
Save
Ask
Tour
Hide
Share
$649,000
New Listing

3855 S Leather Vest
Flagstaff, AZ 86005

For Sale|Townhouse|Active
3
Beds
2
Total Baths
1,768
SqFt
$367
/SqFt
2021
Built
Subdivision:
Flagstaff Ranch Aspen Shadows Condo
County:
Coconino
Listing courtesy of Christine O Cothrun of eXp Realty
Call Now: 928-774-3319
Is this the listing for you? We can help make it yours.
928-774-3319
3855 S Leather Vest3855 S Leather Vest3855 S Leather Vest3855 S Leather Vest
Save
Ask
Tour
Hide
Share

Mortgage Calculator

Monthly Payment (Est.)

Enter an interest rate to see your estimated monthly payment.
Calculator powered by Showcase IDX, a Constellation1 Company. Copyright ©2026 Information is deemed reliable but not guaranteed.

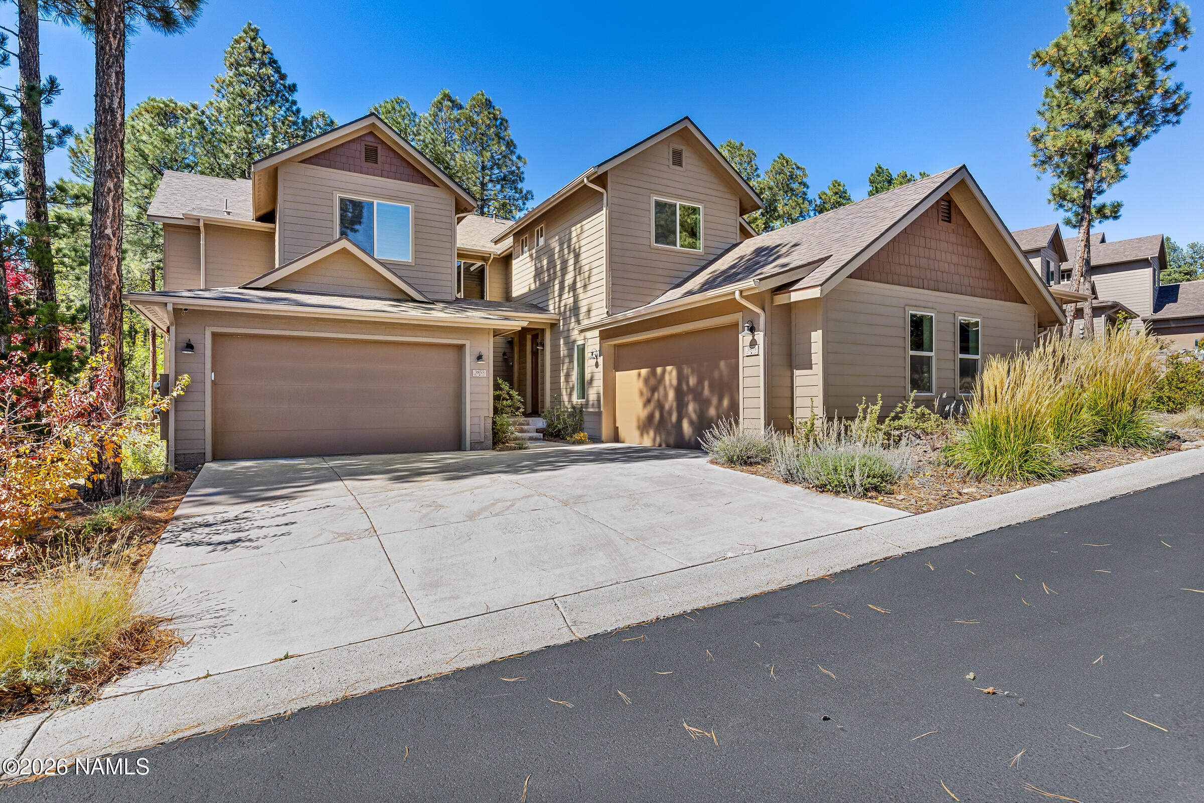
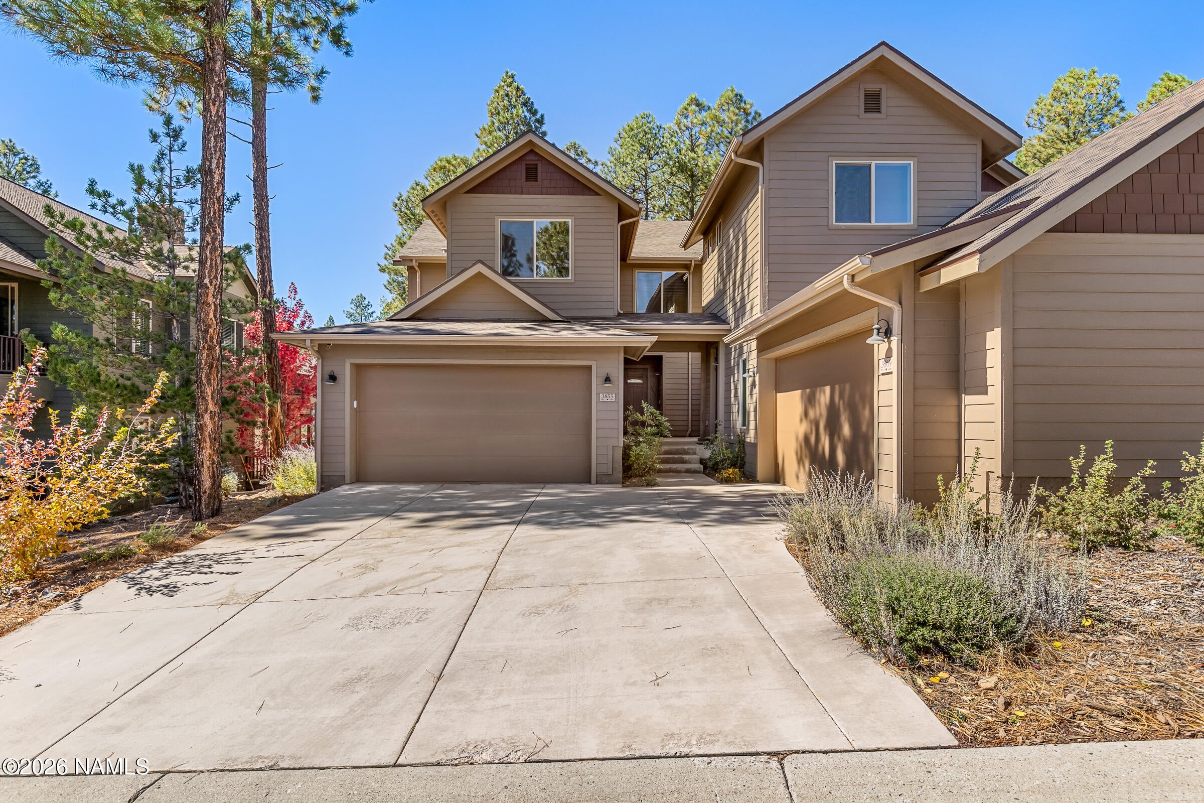
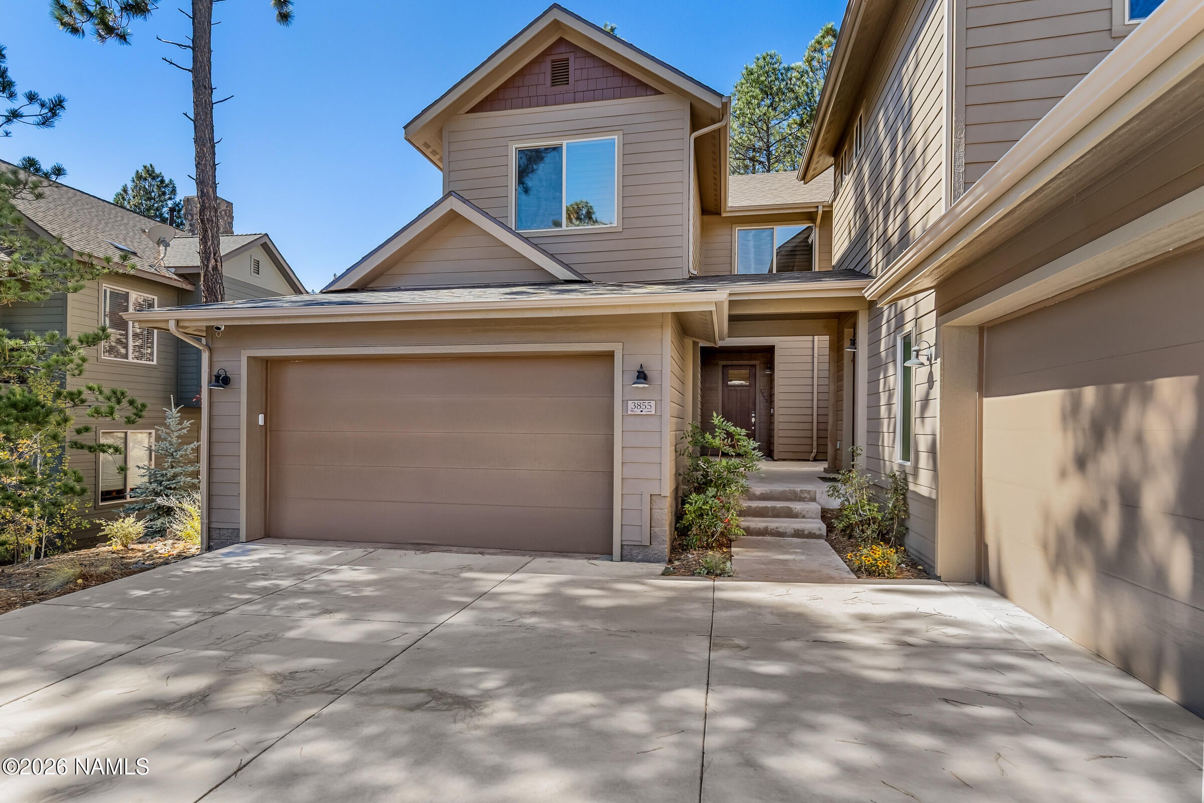
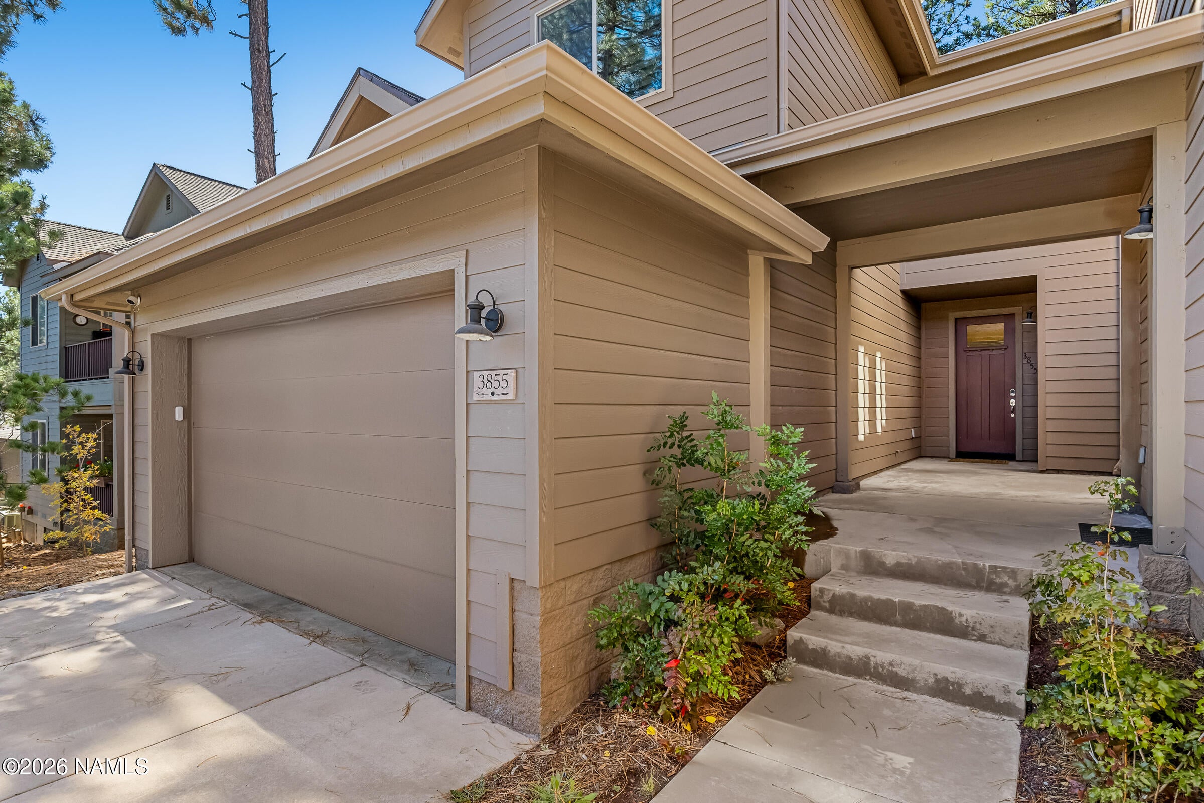
Nearly New Single-Level Living with Three Outdoor Retreats! Enjoy the best of comfortable, low-maintenance living in this beautifully maintained, nearly new 3-bedroom, 2-bath home in the desirable Flagstaff Ranch community. Built in 2021 and lightly lived in, this inviting home offers approximately 1,768 square feet of thoughtfully designed living space, with an efficient floor plan that makes the most of every square foot. One of the home's standout features is its three separate outdoor seating areas, offering wonderful flexibility for enjoying Flagstaff's beautiful surroundings. Relax on the patio outside the primary bedroom, enjoy a quiet moment at the front entry patio adjacent to a secondary bedroom, or unwind in the outdoor space just off the living room. Whether you're enjoying your morning coffee, entertaining friends, or settling in for a peaceful evening, there's a spot to suit every mood. Inside, the open-concept living, kitchen, and dining areas create a bright, welcoming atmosphere. Abundant windows bring in natural light, while the well-planned layout offers an easy flow for everyday living and entertaining. The kitchen features granite countertops, a pantry, and a convenient breakfast bar. The spacious primary bedroom provides a comfortable private retreat, complemented by an en-suite bathroom featuring dual sinks. Two additional bedrooms offer flexibility for guests, a home office, or hobbies. With single-level living and no interior steps, the home is designed for convenience and easy everyday living. Additional highlights include a cozy gas fireplace, a two-car garage, and a newer-construction feel throughout. Located in the gated Flagstaff Ranch golf community, residents can enjoy access to community amenities, golf, and nearby forest trails, making this an appealing option for a full-time residence, seasonal getaway, or second home. Lightly lived in and ready for its next owner, this is an opportunity to enjoy the benefits of newer construction without the wait of building. Select furnishings may also be available for purchase separately, offering a convenient option for buyers looking for a more turnkey transition. Come discover the comfort, natural light, thoughtful design, and exceptional outdoor living this home has to offer!

Save
Ask
Tour
Hide
Share
Listing Snapshot
Price 
$649,000
Days On Site 
0 Days
Bedrooms 
3
Inside Area (SqFt) 
1,768 sqft
Total Baths 
2
Full Baths 
N/A
Partial Baths 
N/A
Lot Size 
0.04 Acres
Year Built 
2021
MLS Number 
206370
Status 
Active
Property Tax 
$2,538
HOA/Condo/Coop Fees 
$1,199 monthly
Sq Ft Source 
N/A
Friends & Family
Recent Activity
22 hours agoListing first seen on site
22 hours agoListing updated with changes from the MLS
General Features
Acres 
0.04
Cross Street 
Flagstaff Ranch and Braided Rein
Garage Spaces 
2
Home Warranty 
Yes
Levels 
One
Property Sub Type 
Townhouse
SqFt Total 
1768
Utilities 
Electricity AvailablePhone AvailableWater Available
Water Source 
Private
Interior Features
Appliances 
DishwasherMicrowaveRefrigeratorGas RangeWasher/Dryer
Cooling 
Ceiling Fan(s)
Fireplace 
Yes
Fireplace Features 
Living Room
Fireplaces 
1
Flooring 
CarpetCeramic Tile
Heating 
Natural Gas
Interior 
Kitchen IslandBreakfast BarEat-in KitchenSoaking TubMaster DownstairsDouble Vanity
Laundry Features 
In HallLaundry Room
Window Features 
Double Pane Windows
Save
Ask
Tour
Hide
Share
Exterior Features
Construction Details 
Spray Foam InsulationStoneWood Siding
Lot Features 
Level
Patio And Porch 
CoveredDeckPatio
Roof 
Asphalt
Windows/Doors 
Double Pane Windows
Community Features
Association Amenities 
Golf CourseClubhouseRecreation FacilitiesTennis Court(s)PlaygroundSpa/Hot TubPool
Association Fee 
$922.0
Association Fee Frequency 
Monthly
Additional Association Fee 
$277.0
Additional Association Fee Frequency 
Monthly
Community Features 
ClubhouseTennis Court(s)PlaygroundGolfPool
MLS Area 
800 - Flagstaff Ranch
Financing Terms Available 
CashConventional1031 Exchange
Roads 
Paved
Listing courtesy of Christine O Cothrun of eXp Realty


Listing information is provided by Participants of the Northern Arizona Association of REALTORS MLS. IDX information is provided exclusively for personal, non-commercial use, and may not be used for any purpose other than to identify prospective properties consumers may be interested in purchasing. Information is deemed reliable but not guaranteed. Copyright 2026, Northern Arizona Association of REALTORS MLS.
Data last updated at: 2026-10-19 08:50 PM UTC

Neighborhood & Commute
Source: Walkscore
Disclosure: Community information and market data powered by Constellation Data Labs. Information is deemed reliable but not guaranteed.
Save
Ask
Tour
Hide
Share
https://yourflagstaffhome.com/wp-content/uploads/2026/01/new-phone-white.png
https://yourflagstaffhome.com/wp-content/uploads/2026/02/clha120.png
https://yourflagstaffhome.com/wp-content/uploads/2026/02/whitelogo.png
https://yourflagstaffhome.com/wp-content/uploads/2025/10/equal.png
https://yourflagstaffhome.com/wp-content/uploads/2025/10/realtor.png

Legal

IDX information is provided exclusively for consumers’ personal, non-commercial use and that it may not be used for any purpose other than to identify prospective properties consumers may be interested in purchasing. Information deemed reliable but not guaranteed to be accurate. Listing information updated daily.


bt_bb_section_top_section_coverage_image