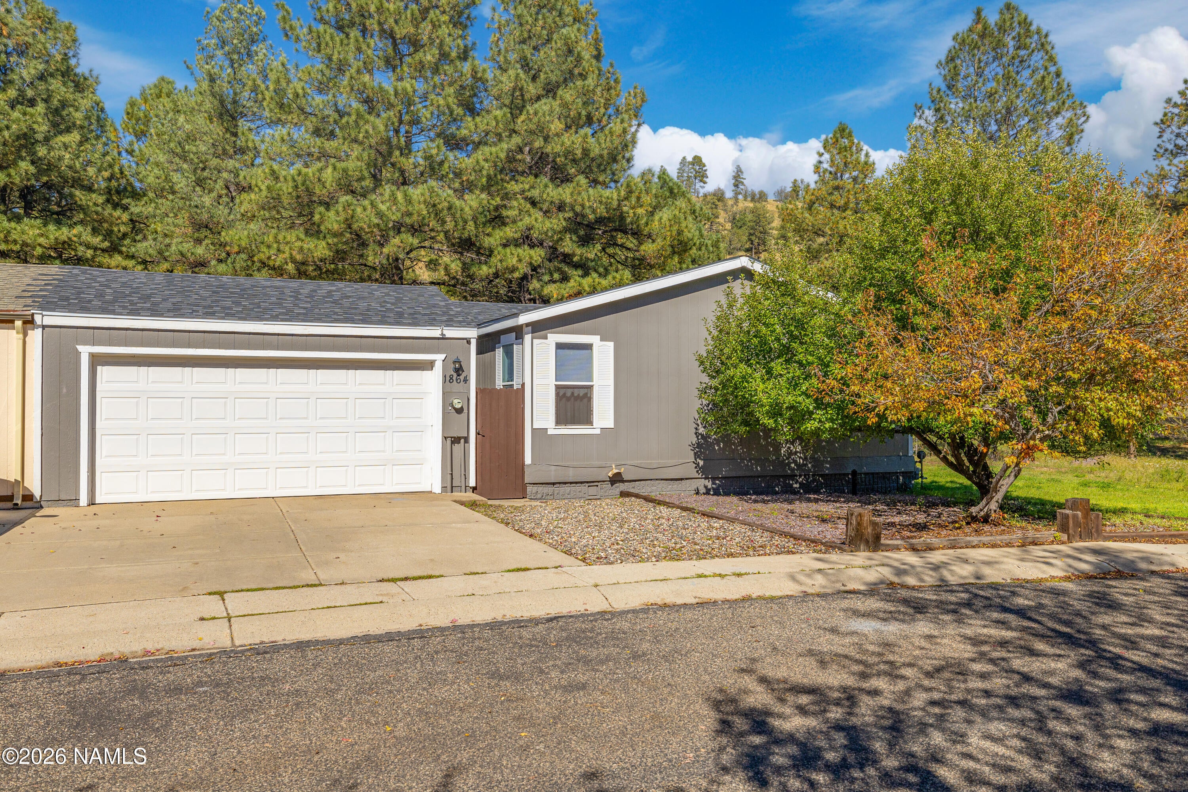
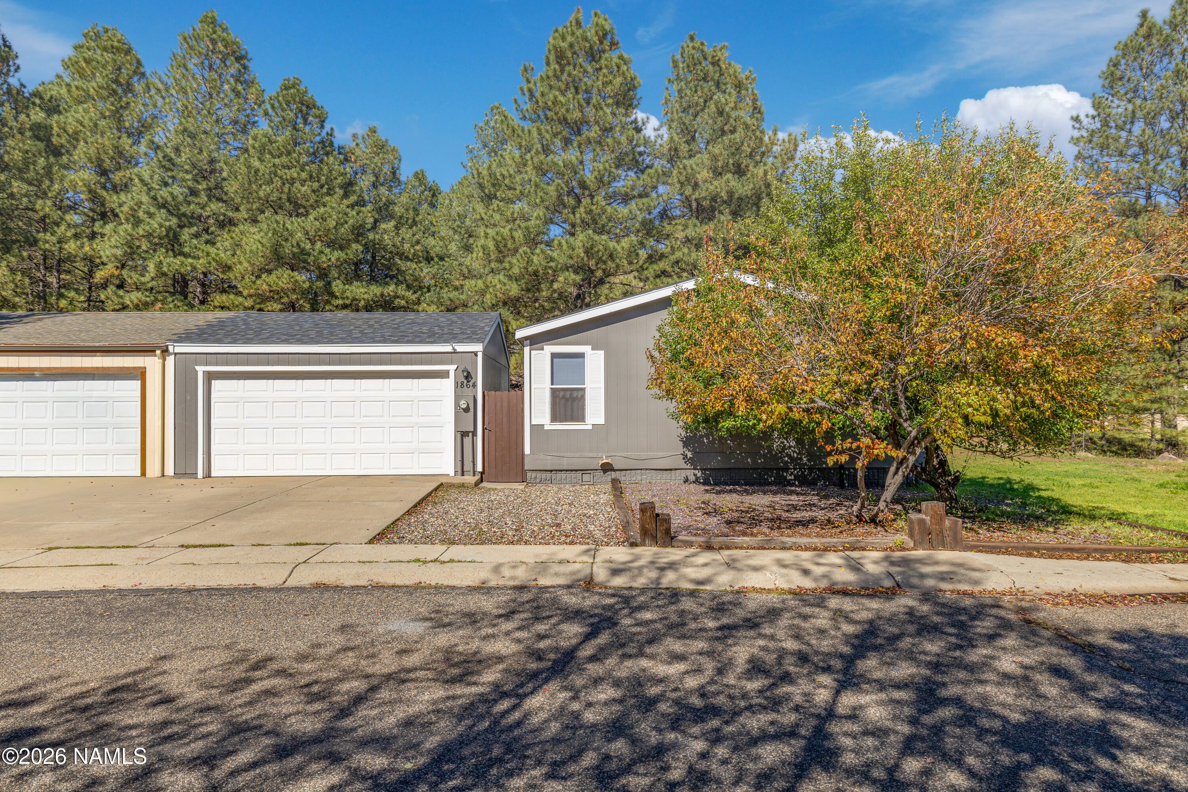
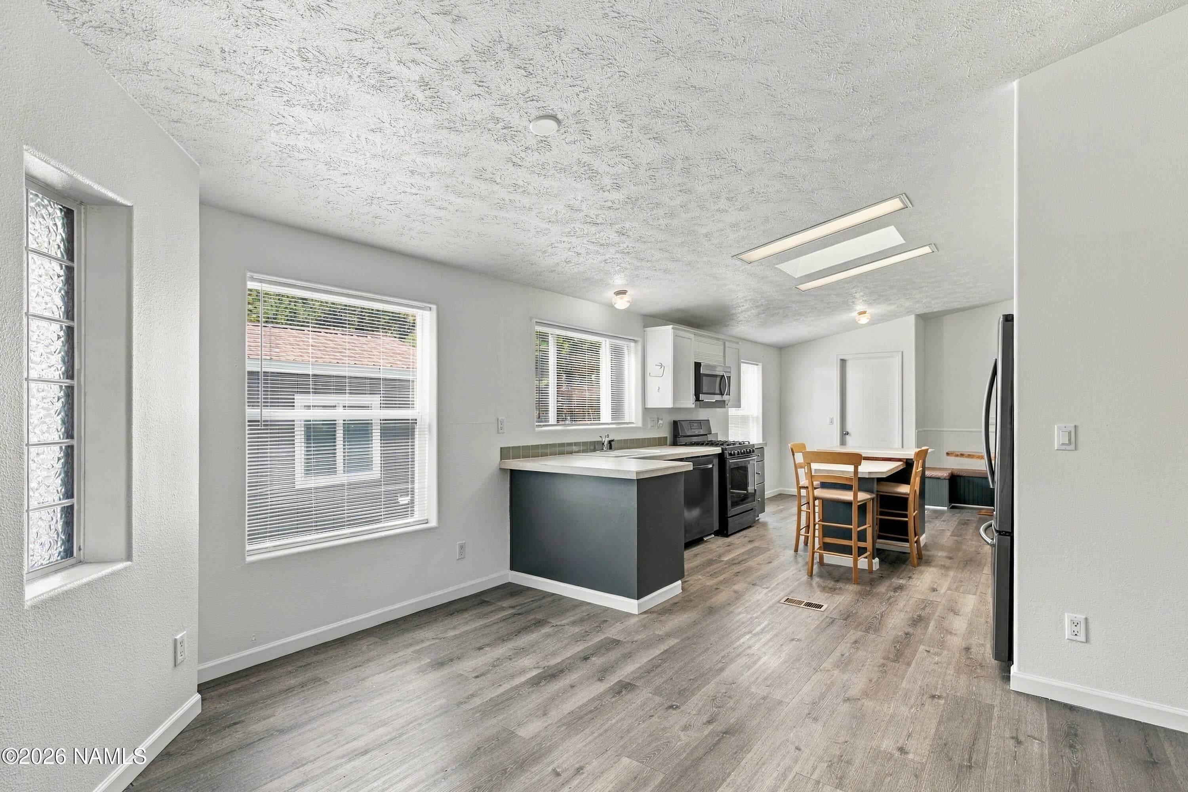
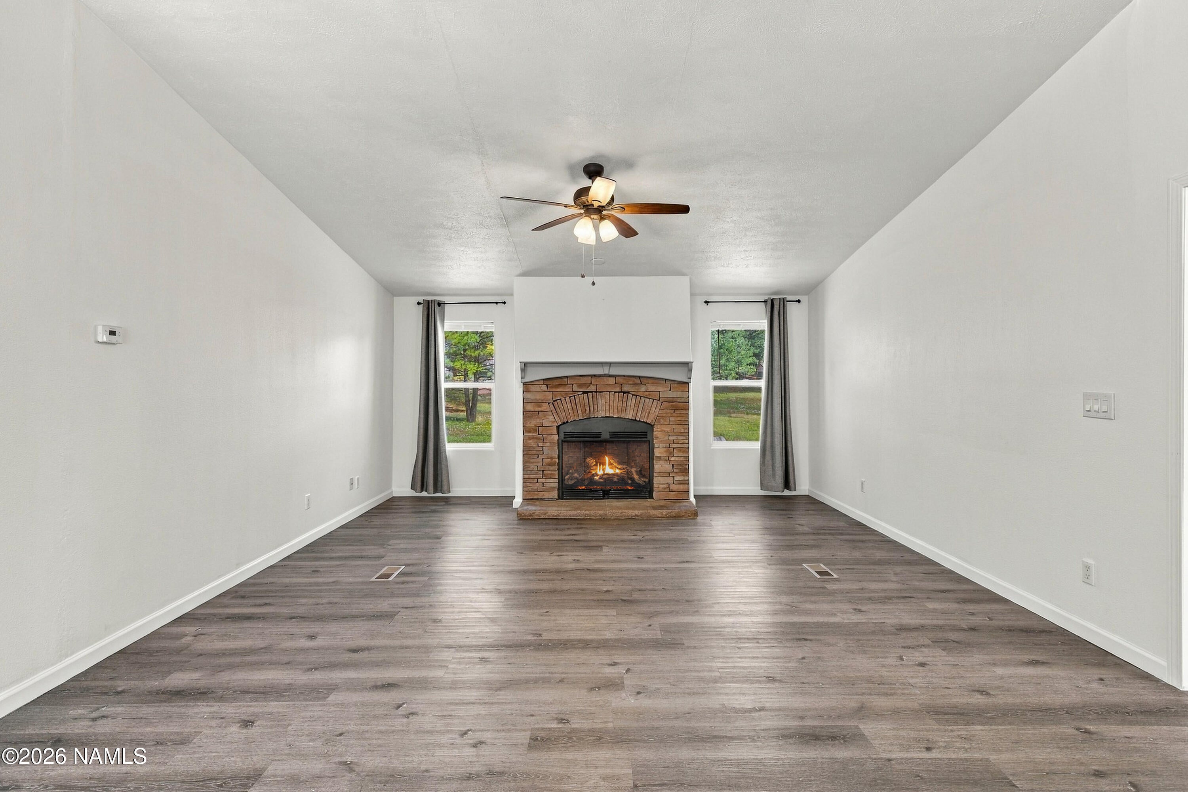
This is a special find in West Village Estates! Beautifully upgraded throughout by the owners and located next to green space, it's a gem in this hard-to-find price range. No need to calculate upgrade costs! The owners installed all newer appliances, with a brand new dishwasher, and a new wash machine in 2025. Are you ready for the best part? A brand new roof was installed in 2025! Enjoy newer carpet, vinyl wood flooring in the kitchen and living room, all new interior & exterior paint and new mini blinds. The extra special bonus is the ''shed'' that is only 2 years old and has been finished as an additional room. Not included in the SF of the listing, let your imagination run. It's a wonderful, flexible addition to this impeccable home. The large deck and the private back yard invite you to relax and play with family and friends. Inspection has been completed, truly move in ready.
Save
Ask
Tour
Hide
Share
Listing Snapshot
Price
$465,000
Days On Site
0 Days
Bedrooms
3
Inside Area (SqFt)
1,568 sqft
Total Baths
2
Full Baths
N/A
Partial Baths
N/A
Lot Size
0.12 Acres
Year Built
2005
MLS® Number
206356
Status
Active
Property Tax
$1,037
HOA/Condo/Coop Fees
$86.4 monthly
Sq Ft Source
N/A
Friends & Family
React
Comment
Invite
No Comments Yet
Did you know? You can invite friends and family to your search. They can join your search, rate and discuss listings with you.
Recent Activity
5 hours ago
Listing first seen on site
5 hours ago
Listing updated with changes from the MLS®
General Features
Acres
0.12
Foundation
Pillar/Post/Pier
Garage Spaces
2
Home Warranty
Yes
Land Lease
No
Parking
Garage Door OpenerDetached
Property Sub Type
Manufactured On Land
Security
Smoke Detector(s)
Sewer
Public Sewer
SqFt Total
1568
Utilities
Electricity AvailableNatural Gas AvailablePhone AvailableCable AvailableSewer Available
Water Source
Public
Interior Features
Appliances
DisposalDishwasherMicrowaveGas RangeGas Water HeaterWasher/Dryer
Cooling
Ceiling Fan(s)Central Air
Fireplace
Yes
Fireplace Features
Wood BurningLiving Room
Fireplaces
1
Flooring
CarpetVinyl
Heating
Forced AirNatural Gas
Interior
Kitchen IslandPantryBreakfast BarHigh Speed InternetCathedral Ceiling(s)Vaulted Ceiling(s)Soaking Tub
Laundry Features
Laundry Room
Window Features
Skylight(s)Double Pane Windows
Save
Ask
Tour
Hide
Share
Exterior Features
Construction Details
Vinyl Siding
Lot Features
LevelLandscaped
Other Structures
Shed(s)
Patio And Porch
Deck
Roof
Asphalt
View
Trees/WoodsMountain(s)Forest
Waterview
Trees/WoodsMountain(s)Forest
Windows/Doors
Skylight(s)Double Pane Windows
Community Features
Association Fee
$86.4
Association Fee Frequency
Monthly
MLS Area
181 - West Village Est
Financing Terms Available
CashConventional
Roads
Paved
Listing courtesy of Eileen Taggart of Real Broker AZ
Listing information is provided by Participants of the Northern Arizona Association of REALTORS MLS. IDX information is provided exclusively for personal, non-commercial use, and may not be used for any purpose other than to identify prospective properties consumers may be interested in purchasing. Information is deemed reliable but not guaranteed. Copyright 2026, Northern Arizona Association of REALTORS MLS.
Data last updated at: 2026-10-17 03:39 AM UTC
Neighborhood & Commute
Source: Walkscore
Disclosure: Community information and market data powered by Constellation Data Labs. Information is deemed reliable but not guaranteed.
IDX information is provided exclusively for consumers’ personal, non-commercial use and that it may not be used for any purpose other than to identify prospective properties consumers may be interested in purchasing. Information deemed reliable but not guaranteed to be accurate. Listing information updated daily.








Did you know? You can invite friends and family to your search. They can join your search, rate and discuss listings with you.