
Save
Ask
Tour
Hide
Share
$812,500
35 Days On Site

596 N Forest View Drive
Flagstaff, AZ 86001

For Sale|Townhouse|Active Under Contract
3
Beds
3
Total Baths
2,461
SqFt
$330
/SqFt
2020
Built
Subdivision:
Switzer Canyon Village Twnhms
County:
Coconino
Listing courtesy of Jillian Asplund of Realty One Group, Mountain Desert
Call Now: 928-774-3319
Is this the listing for you? We can help make it yours.
928-774-3319
596 N Forest View Drive596 N Forest View Drive596 N Forest View Drive596 N Forest View Drive
Save
Ask
Tour
Hide
Share

Mortgage Calculator

Monthly Payment (Est.)

Enter an interest rate to see your estimated monthly payment.
Calculator powered by Showcase IDX, a Constellation1 Company. Copyright ©2026 Information is deemed reliable but not guaranteed.

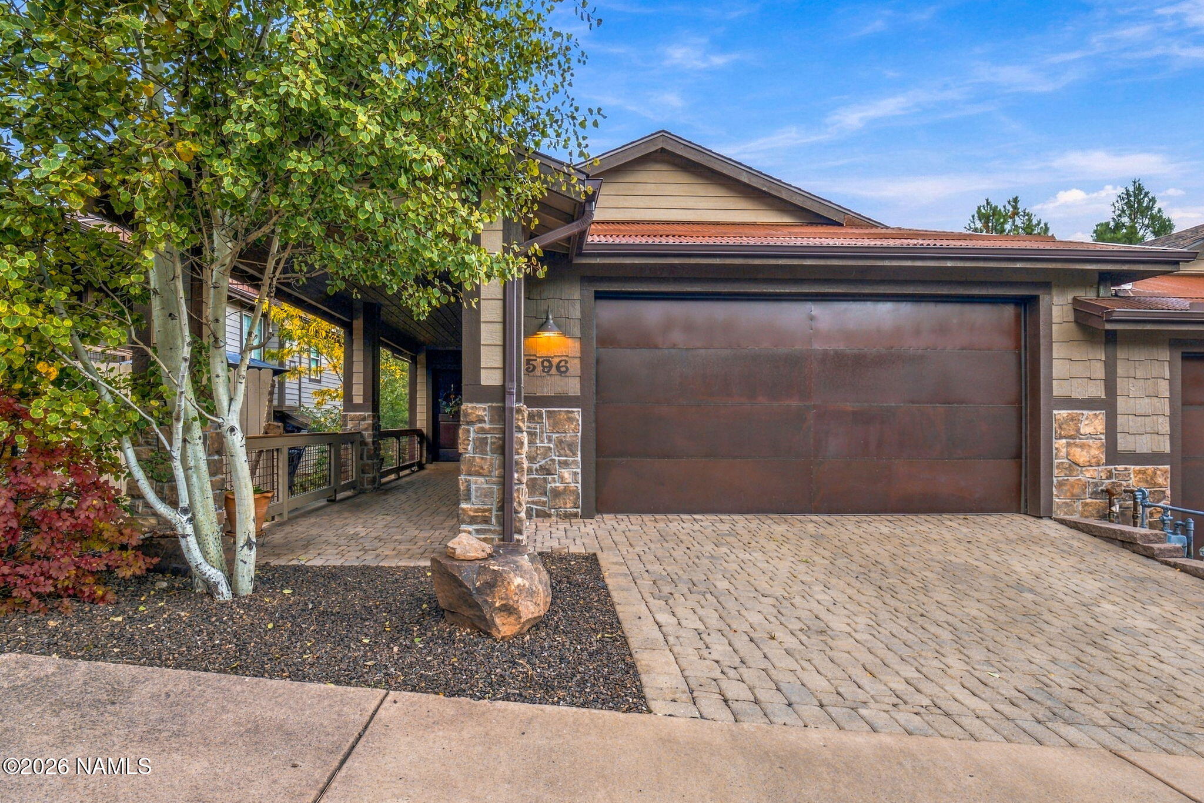
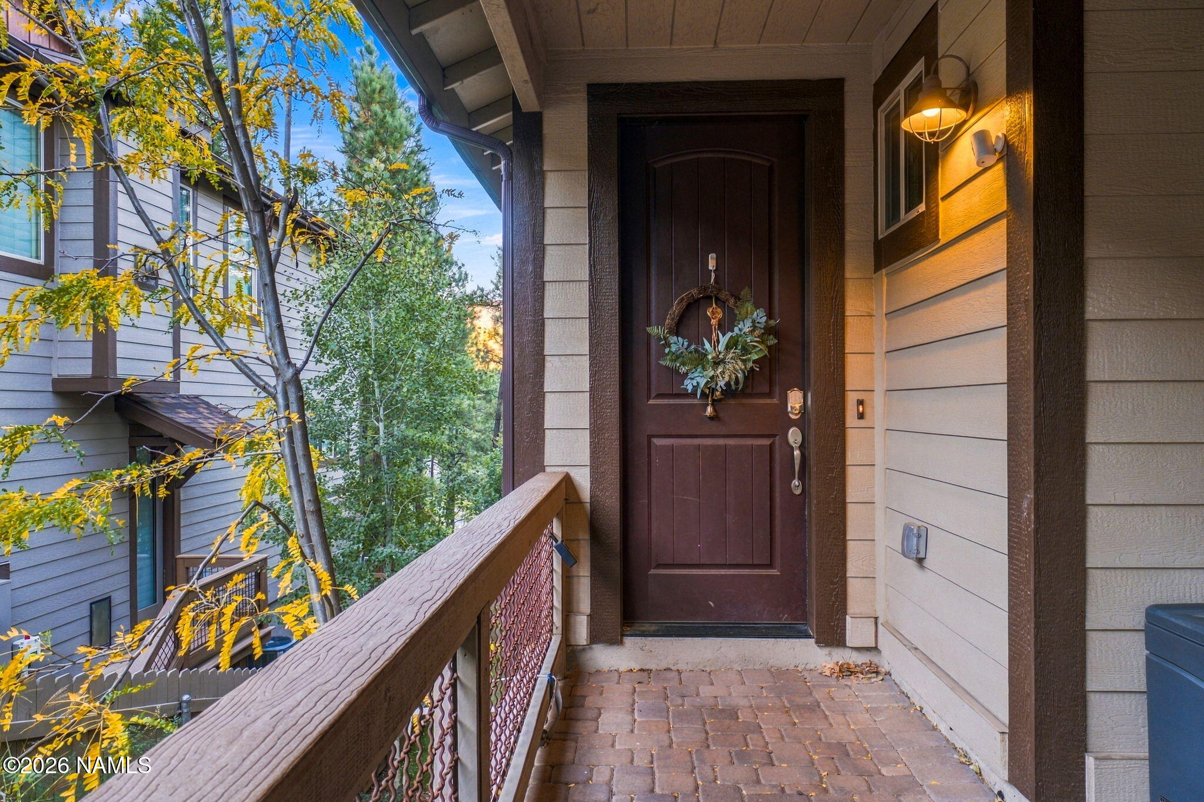
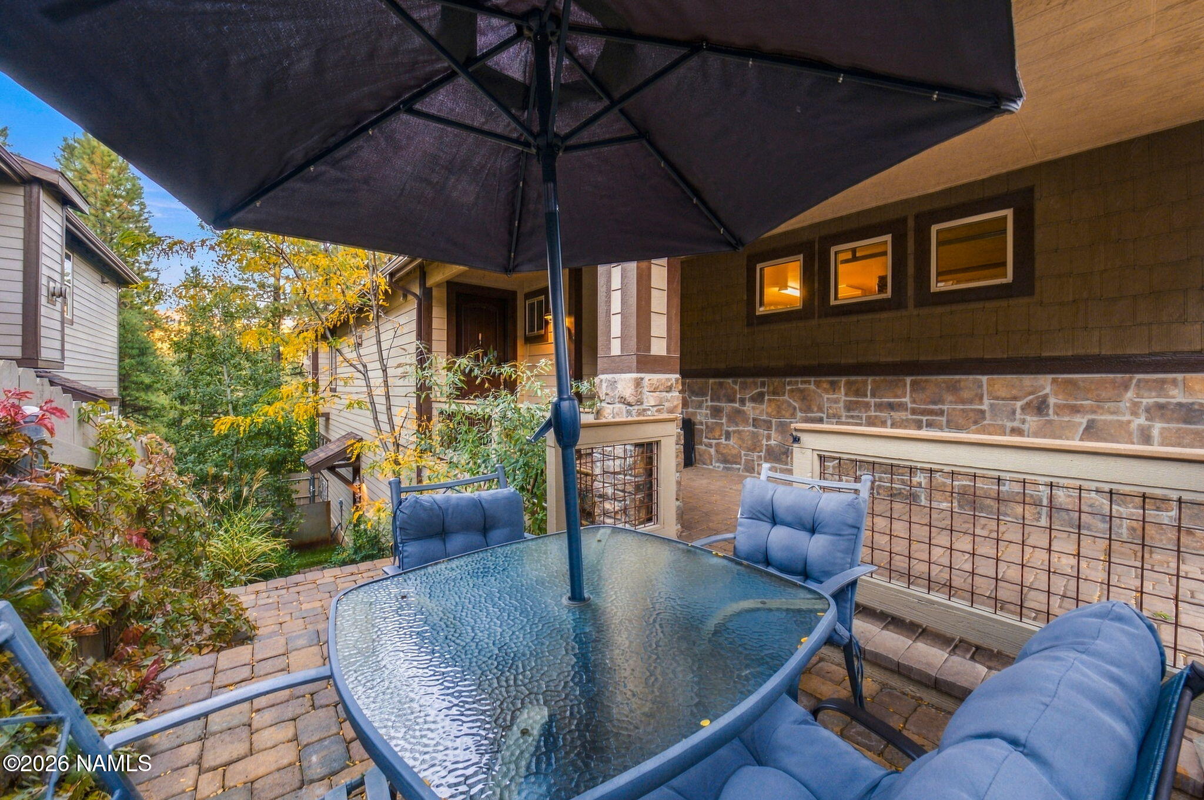
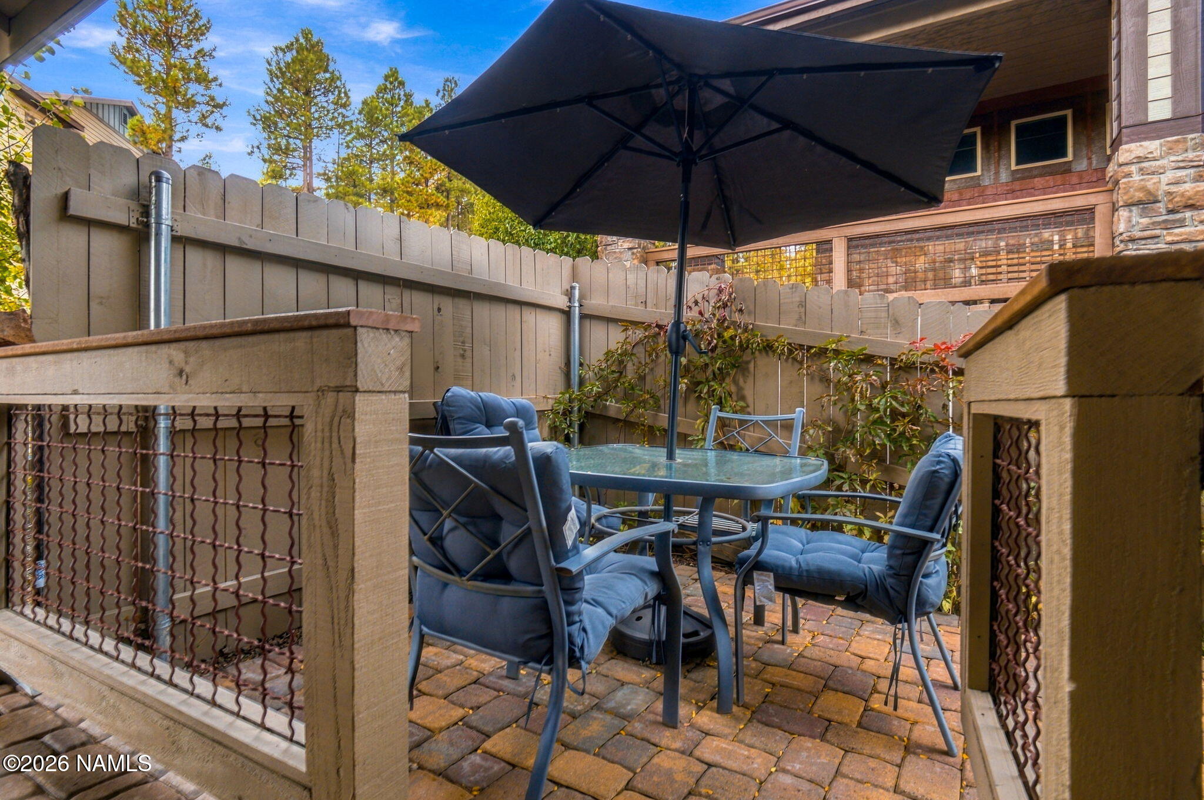
A treetop retreat in the heart of Flagstaff! Better than new, this beautifully cared-for home pairs city convenience with a woodsy, peaceful feel! So why not enjoy the best of both worlds? A centrally located home just moments from downtown, it features an upper main living level with an elevated space, where expansive picture windows frame ponderosa pine treetops and Mount Elden views. Two Trex decks, a terraced paver patio and established gardens create inviting outdoor escapes. The 3-bedroom, 2.5-bath split floorplan features a primary suite on the entry level, a bonus room/den and ample closets and storage. Centrally located, with an urban trail leading to downtown shops and restaurants, it's the perfect home base for enjoying Flagstaff! With approximately 2,421 square feet across two stories, this home offers everyday living on the upper entry level, including the primary suite, with additional bedrooms and a bonus room/den providing space for guests, hobbies or a separate gathering area on the lower level. Huge walk-in closets and a fully finished storage room offer generous storage, complemented by a Rubbermaid FastTrack shelving system in the garage. Picture windows with custom window treatments bring the surrounding pine canopy into view, creating a connection to nature that feels removed from the city while keeping its conveniences close. A recently developed urban trail provides a route to downtown shops and restaurants. Carefully maintained and thoughtfully improved, this home offers the appeal of newer construction with all of the upgrades included. Some photos in this listing have been virtually staged or digitally altered to show property potential.

Save
Ask
Tour
Hide
Share
Listing Snapshot
Price 
$812,500
Days On Site 
35 Days
Bedrooms 
3
Inside Area (SqFt) 
2,461 sqft
Total Baths 
3
Full Baths 
N/A
Partial Baths 
N/A
Lot Size 
0.08 Acres
Year Built 
2020
MLS Number 
206340
Status 
Active Under Contract
Property Tax 
$3,203
HOA/Condo/Coop Fees 
$147.51 monthly
Sq Ft Source 
N/A
Friends & Family
Recent Activity
2 weeks agoListing updated with changes from the MLS
2 weeks agoStatus changed to Active Under Contract
a month agoListing first seen on site
General Features
Acres 
0.08
Attached Garage 
Yes
Foundation 
Slab
Garage Spaces 
2
Home Warranty 
Yes
Levels 
Multi/Split
Parking 
Garage Door OpenerAttached
Property Sub Type 
Townhouse
Security 
Smoke Detector(s)
Sewer 
Public Sewer
SqFt Total 
2461
Utilities 
Electricity AvailableNatural Gas AvailableCable AvailableWater AvailableSewer Available
Water Source 
Public
Interior Features
Appliances 
DisposalDishwasherMicrowaveRefrigeratorGas RangeGas Water Heater
Basement 
Walk-Out Access
Cooling 
Ceiling Fan(s)Central Air
Fireplace 
Yes
Fireplace Features 
GasLiving Room
Fireplaces 
1
Flooring 
CarpetCeramic TileVinyl
Heating 
Forced AirNatural Gas
Interior 
Kitchen IslandPantryCathedral Ceiling(s)Vaulted Ceiling(s)Master DownstairsDouble Vanity
Laundry Features 
Laundry Room
Window Features 
Double Pane Windows
Save
Ask
Tour
Hide
Share
Exterior Features
Construction Details 
StoneFrame
Lot Features 
Rolling Slope
Patio And Porch 
PatioCoveredDeck
Roof 
AsphaltMetal
View 
Trees/WoodsMountain(s)Forest
Waterview 
Trees/WoodsMountain(s)Forest
Windows/Doors 
Double Pane Windows
Community Features
Association Fee 
$442.52
Association Fee Frequency 
Quarterly
MLS Area 
135 - Switzer Mesa/Ridge
Financing Terms Available 
CashConventional
Roads 
Paved
Listing courtesy of Jillian Asplund of Realty One Group, Mountain Desert


Listing information is provided by Participants of the Northern Arizona Association of REALTORS MLS. IDX information is provided exclusively for personal, non-commercial use, and may not be used for any purpose other than to identify prospective properties consumers may be interested in purchasing. Information is deemed reliable but not guaranteed. Copyright 2026, Northern Arizona Association of REALTORS MLS.
Data last updated at: 2026-11-07 11:50 AM UTC

Neighborhood & Commute
Source: Walkscore
Disclosure: Community information and market data powered by Constellation Data Labs. Information is deemed reliable but not guaranteed.
Save
Ask
Tour
Hide
Share
https://yourflagstaffhome.com/wp-content/uploads/2026/01/new-phone-white.png
https://yourflagstaffhome.com/wp-content/uploads/2026/02/clha120.png
https://yourflagstaffhome.com/wp-content/uploads/2026/02/whitelogo.png
https://yourflagstaffhome.com/wp-content/uploads/2025/10/equal.png
https://yourflagstaffhome.com/wp-content/uploads/2025/10/realtor.png

Legal

IDX information is provided exclusively for consumers’ personal, non-commercial use and that it may not be used for any purpose other than to identify prospective properties consumers may be interested in purchasing. Information deemed reliable but not guaranteed to be accurate. Listing information updated daily.


bt_bb_section_top_section_coverage_image