
Save
Ask
Tour
Hide
Share
$1,140,000
1 Day On Site

13074 Longhorn Way
Flagstaff, AZ 86004

For Sale|Single Family Residence|Active
3
Beds
2
Total Baths
2,222
SqFt
$513
/SqFt
1982
Built
County:
Coconino
Listing courtesy of Kelly Broaddus of eXp Realty
Call Now: 928-774-3319
Is this the listing for you? We can help make it yours.
928-774-3319
13074 Longhorn Way13074 Longhorn Way13074 Longhorn Way13074 Longhorn Way
Save
Ask
Tour
Hide
Share

Mortgage Calculator

Monthly Payment (Est.)

Enter an interest rate to see your estimated monthly payment.
Calculator powered by Showcase IDX, a Constellation1 Company. Copyright ©2026 Information is deemed reliable but not guaranteed.

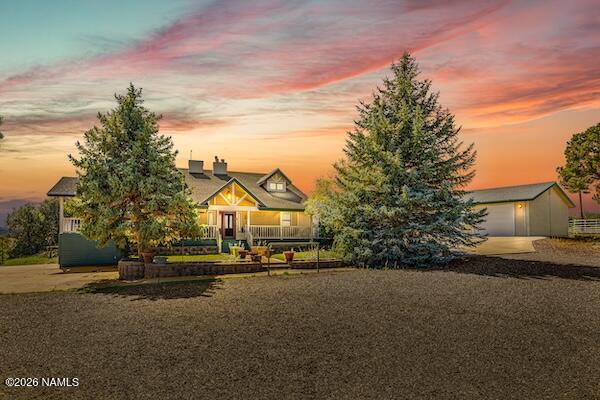
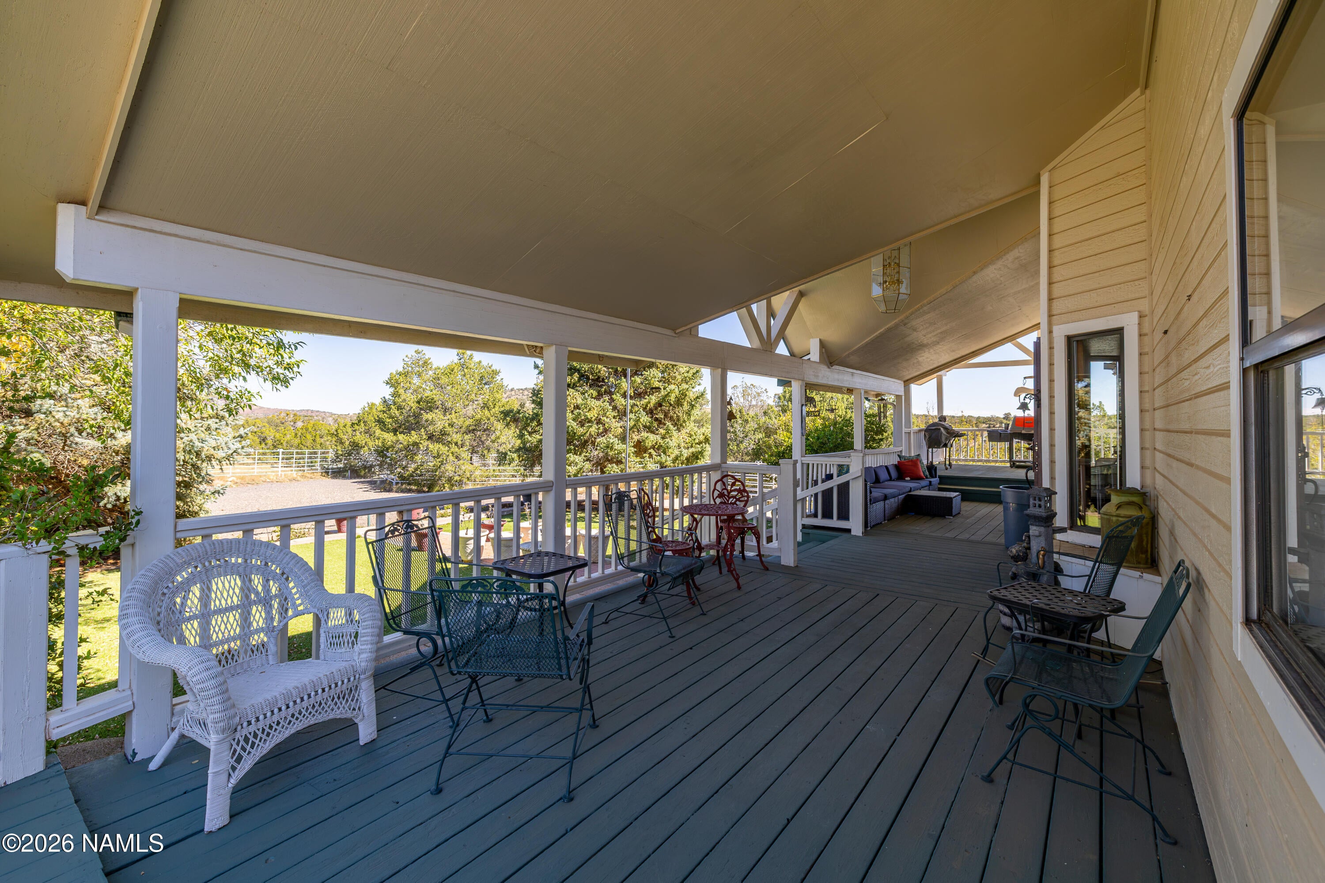
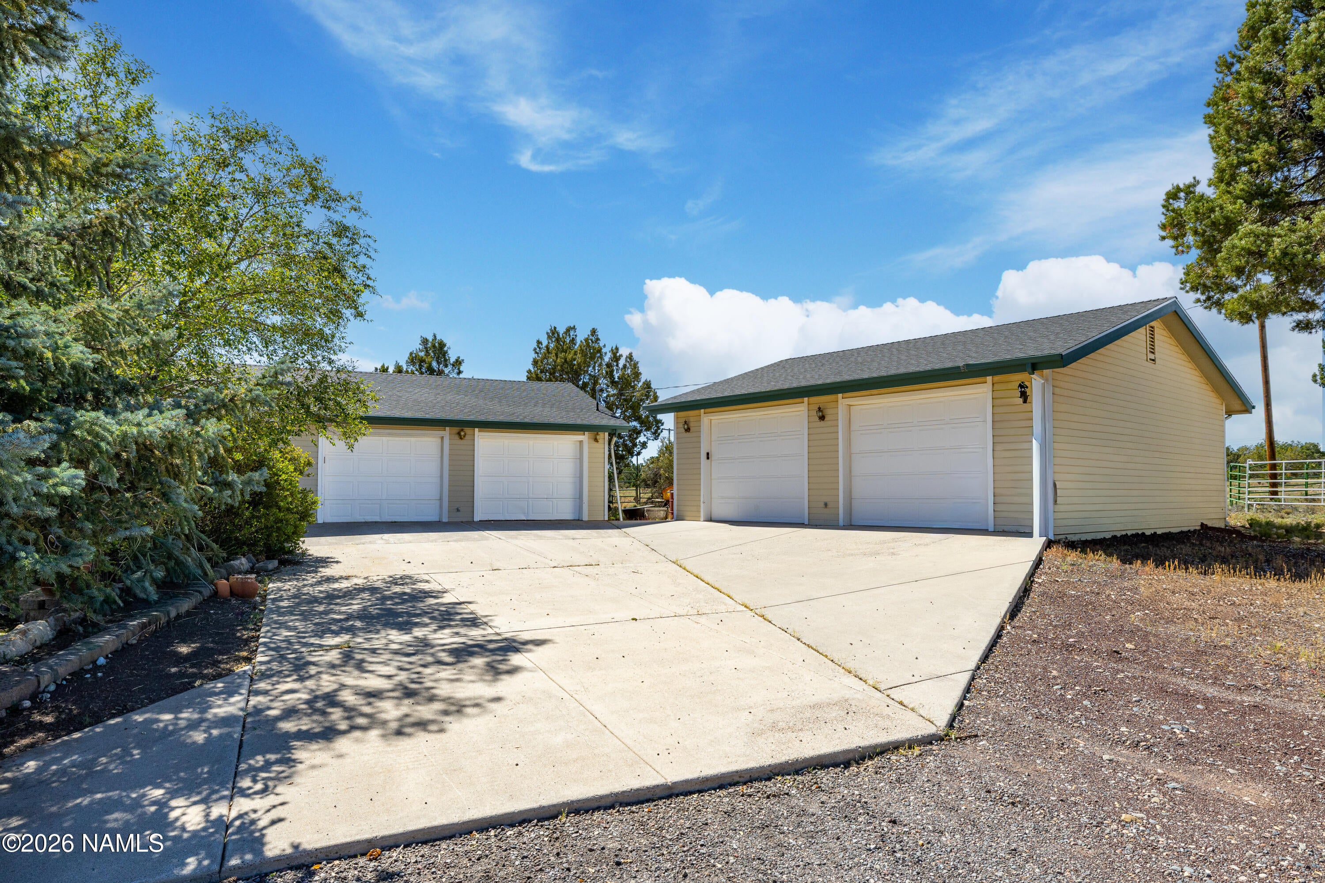
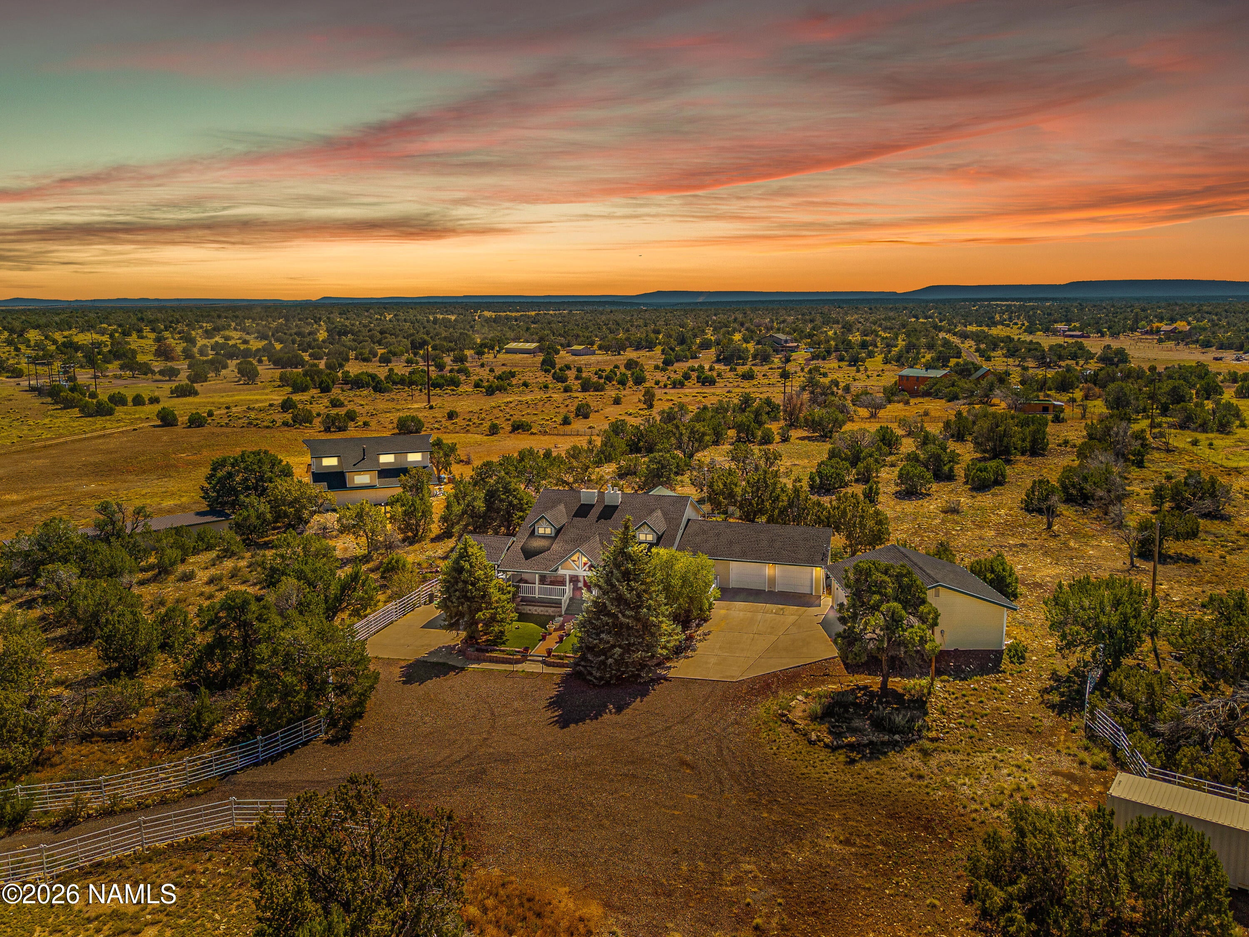
Built to last on 10 level acres with panoramic San Francisco Peaks views, no HOA, and room for horses. Designed as a passive-solar home, it uses the sun, the home's orientation, windows, and thermal mass to collect, store, and distribute heat. A south-facing greenhouse with skylights, south windows, and attic vents gathers warmth, and Trombe-style block walls store it and move air through the house. Open or close the vents to bring greenhouse warmth inside in winter or help keep things cool in summer, and adjust the two end skylights by hand to fine-tune the temperature, all helping lower heating and cooling costs. Inside, vaulted ceilings, skylights, and a gas fireplace anchor the open living and dining area, and the kitchen offers a gas range and walk-in pantry. A main-level primary suite with a bath plumbed for a tub is joined by a bonus room, loft, den, and space for another bedroom. Solid construction throughout: 2x6 framing, heavy-duty beams placed for future upstairs additions, copper water lines, and electrical sized for add-ons. The house, both garages, and the barn all received new roofs with 30-year shingles in August 2026, installed by a licensed roofing company, with a warranty that transfers to the buyer. The front deck is reinforced and wired for a hot tub. The attached and detached garages are identical in size, extra deep and extra wide, with room for 4 vehicles plus a workshop. The barn has individual stalls, each with its own heated watering system, a reinforced upper level, and water lines under pavers for easy access. Exterior stalls sit on solid poured columns, and the property is perimeter fenced with corrals and a dog run. Water is well planned: a shared well, a 1,500-gallon fresh-water backup tank under the east deck that's ready to use if the well ever has issues, and a 10,000-gallon buried tank that collects rain runoff. County-maintained road. Short-term rentals allowed. Sold as-is with a home warranty for the buyer.

Save
Ask
Tour
Hide
Share
Listing Snapshot
Price 
$1,140,000
Days On Site 
1 Day
Bedrooms 
3
Inside Area (SqFt) 
2,222 sqft
Total Baths 
2
Full Baths 
N/A
Partial Baths 
N/A
Lot Size 
10 Acres
Year Built 
1982
MLS® Number 
206305
Status 
Active
Property Tax 
$2,902
HOA/Condo/Coop Fees 
N/A
Sq Ft Source 
N/A
Friends & Family
Recent Activity
18 hours agoStatus changed to Active
18 hours agoListing updated with changes from the MLS®
yesterdayListing first seen on site
General Features
Acres 
10
Attached Garage 
Yes
Cross Street 
Winona Ranch Rd
Garage Spaces 
4
Home Warranty 
Yes
Lease Term 
Short Term Lease
Levels 
Multi/Split
Parking 
Garage Door OpenerDetachedAttached
Property Sub Type 
Single Family Residence
Security 
Smoke Detector(s)
Sewer 
Septic Tank
SqFt Total 
2222
Utilities 
Electricity AvailablePropane
Water Source 
Shared WellCistern
Zoning 
Residential
Interior Features
Appliances 
DisposalDishwasherMicrowaveRefrigeratorGas RangeElectric Water HeaterWasher/Dryer
Basement 
Crawl Space
Cooling 
Ceiling Fan(s)Central Air
Fireplace Features 
None
Flooring 
Ceramic Tile
Heating 
Forced AirPropanePassive Solar
Interior 
PantryCathedral Ceiling(s)Vaulted Ceiling(s)Master Downstairs
Laundry Features 
Laundry Room
Window Features 
Skylight(s)Aluminum Frames
Save
Ask
Tour
Hide
Share
Exterior Features
Construction Details 
Blown-In InsulationFrame
Exterior 
Dog Run
Fencing 
Fenced
Lot Features 
Level
Other Structures 
Corral(s)Barn(s)Stable(s)
Patio And Porch 
CoveredDeck
Roof 
Asphalt
View 
Panoramic
Waterview 
Panoramic
Windows/Doors 
Skylight(s)Aluminum Frames
Community Features
Association Amenities 
Trail(s)
MLS Area 
590 - Leupp/Winona Area
Horse Property 
Corral(s)Stable(s)
Financing Terms Available 
CashConventionalVA Loan
Roads 
DirtGravel
Horse Allowed 
Yes
Listing courtesy of Kelly Broaddus of eXp Realty


Listing information is provided by Participants of the Northern Arizona Association of REALTORS MLS. IDX information is provided exclusively for personal, non-commercial use, and may not be used for any purpose other than to identify prospective properties consumers may be interested in purchasing. Information is deemed reliable but not guaranteed. Copyright 2026, Northern Arizona Association of REALTORS MLS.
Data last updated at: 2026-10-14 11:03 PM UTC

Neighborhood & Commute
Source: Walkscore
Disclosure: Community information and market data powered by Constellation Data Labs. Information is deemed reliable but not guaranteed.
Save
Ask
Tour
Hide
Share
https://yourflagstaffhome.com/wp-content/uploads/2026/01/new-phone-white.png
https://yourflagstaffhome.com/wp-content/uploads/2026/02/clha120.png
https://yourflagstaffhome.com/wp-content/uploads/2026/02/whitelogo.png
https://yourflagstaffhome.com/wp-content/uploads/2025/10/equal.png
https://yourflagstaffhome.com/wp-content/uploads/2025/10/realtor.png

Legal

IDX information is provided exclusively for consumers’ personal, non-commercial use and that it may not be used for any purpose other than to identify prospective properties consumers may be interested in purchasing. Information deemed reliable but not guaranteed to be accurate. Listing information updated daily.


bt_bb_section_top_section_coverage_image


