
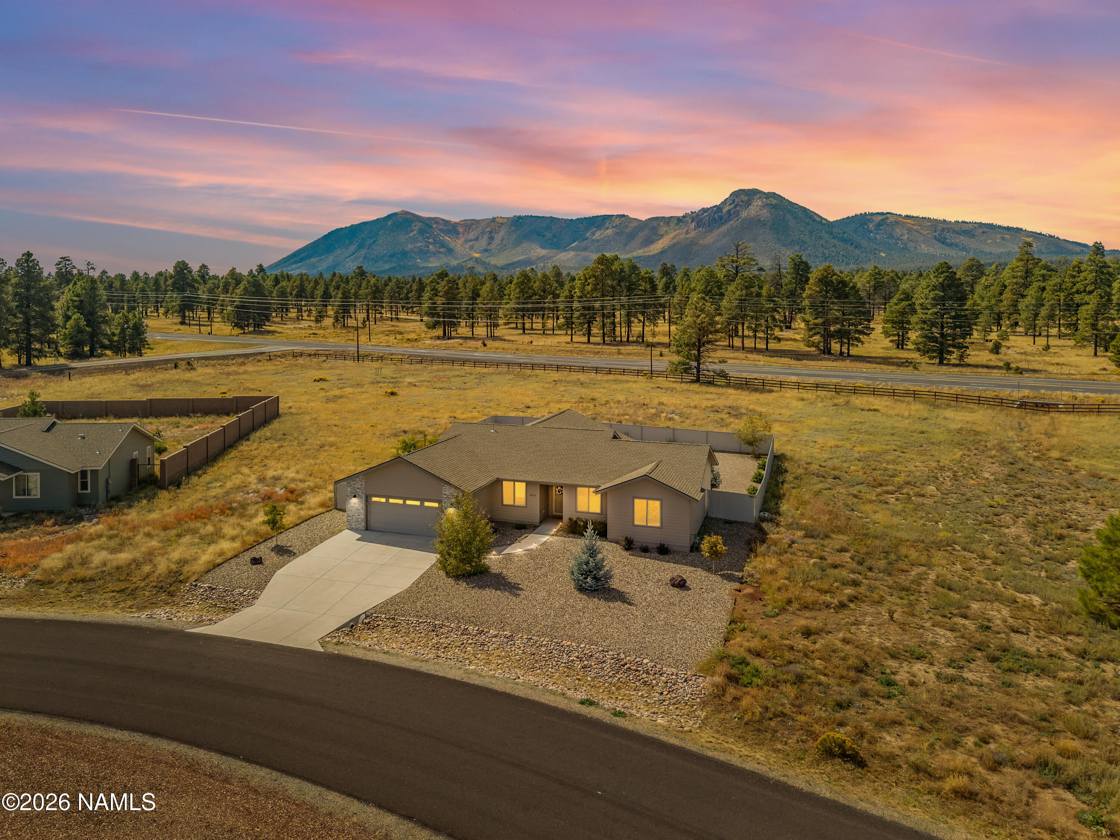
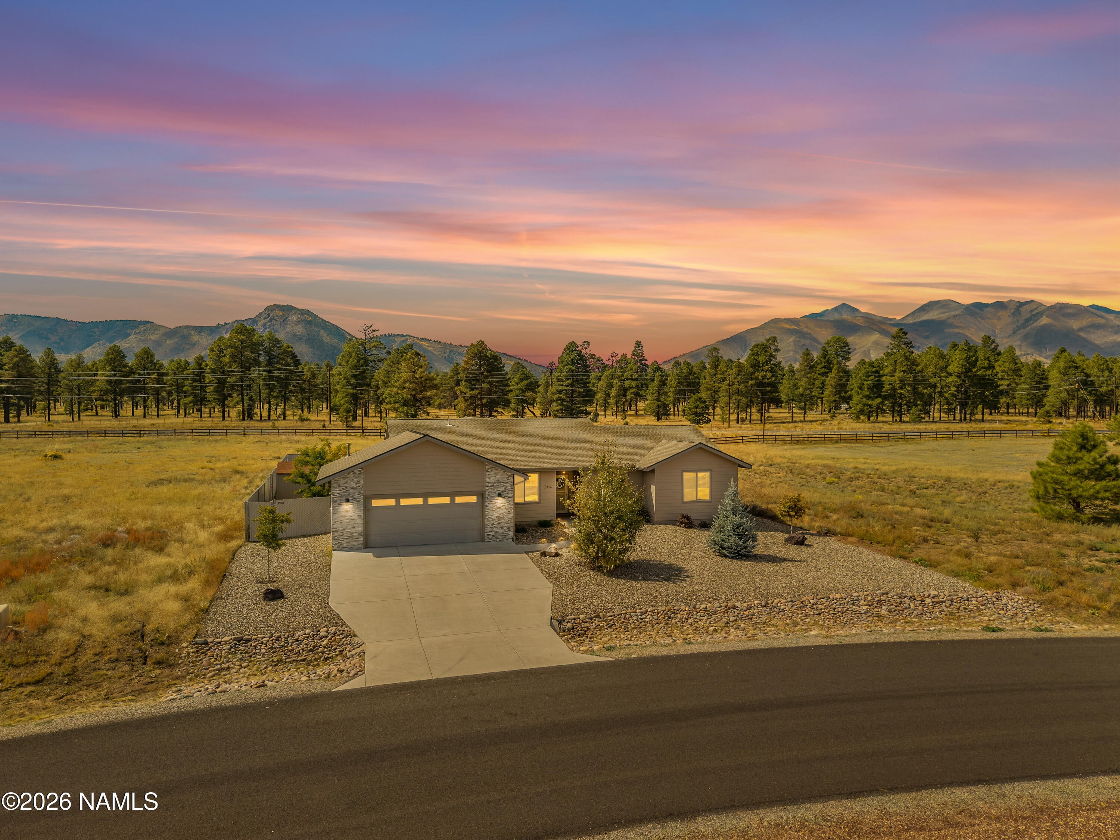
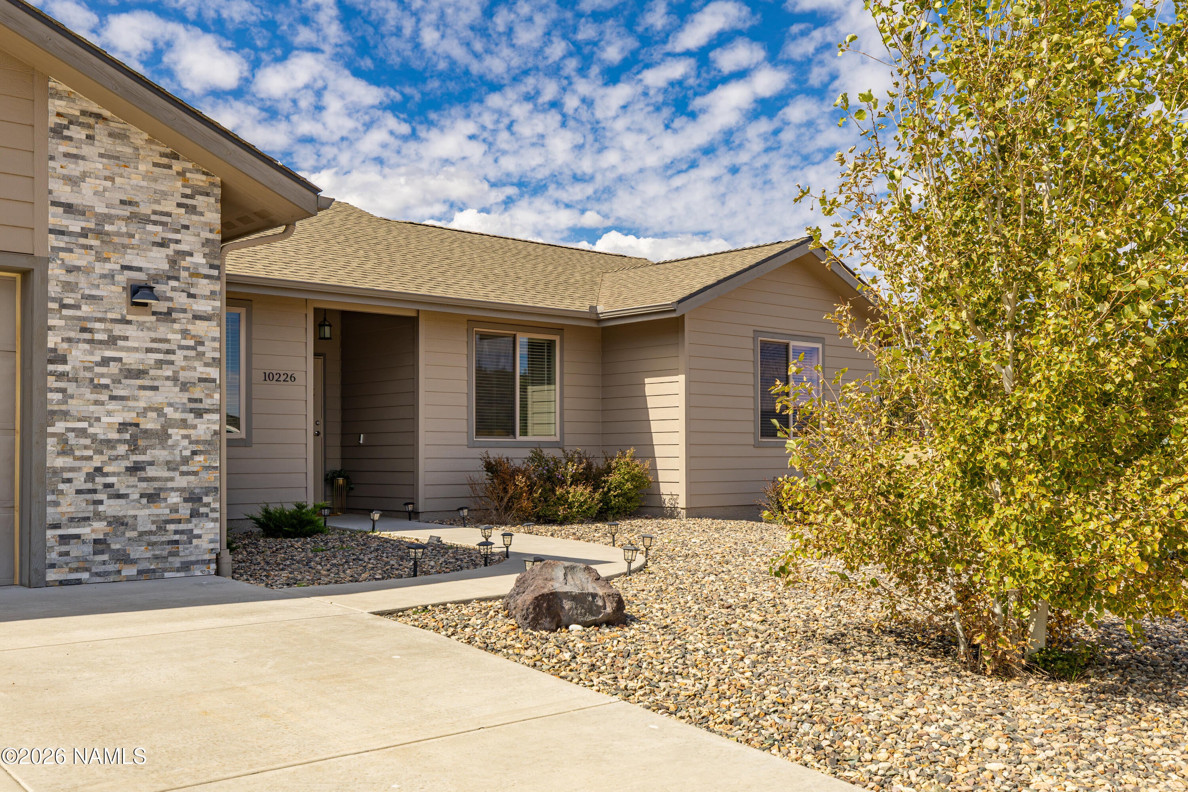
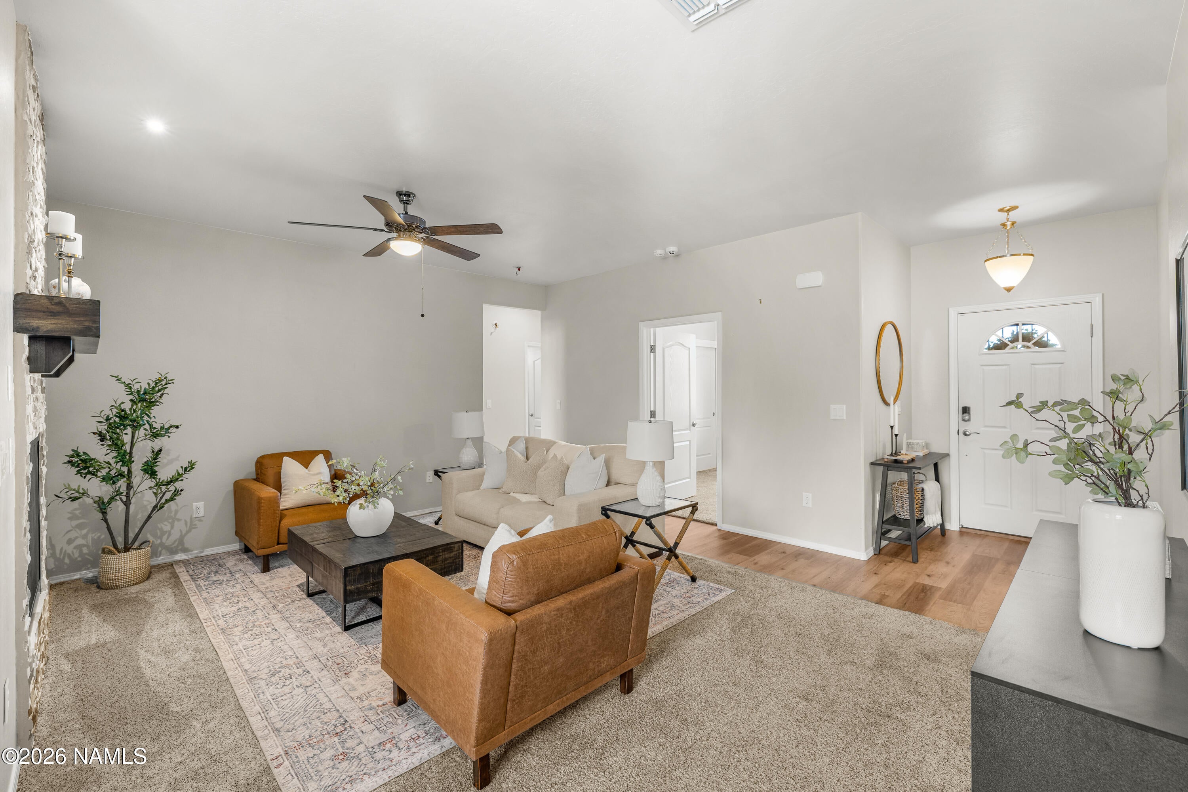
This single-story 4-bedroom, 2-bathroom home with a den sits on 1.67 acres in Johnson Ranch, on Flagstaff's east side, with space and privacy that are hard to find in town. The 1,903 sq ft split floor plan separates the primary bedroom from the secondary bedrooms. The den works as a home office, guest space, or hobby room. The open living area is built around a gas fireplace, ideal for cool Flagstaff evenings. Vinyl plank flooring runs throughout for easy upkeep, and central air keeps the home comfortable year-round. The kitchen features stainless steel appliances, including an ENERGY STAR refrigerator and dishwasher, plus a microwave and disposal. A washer, dryer, and recirculating pump for quick hot water are all included. Outside, the covered patio overlooks a large, fully fenced backyard with room for pets, gardening, play, or morning coffee in the mountain air. The oversized 2-car garage holds vehicles, bikes, and outdoor gear, with room left over for storage or a workbench. Out front, a wide concrete driveway and low-maintenance rock landscaping give the home clean curb appeal. Acreage, single-level living, and a quiet setting in Johnson Ranch, Flagstaff, AZ.
Save
Ask
Tour
Hide
Share
Listing Snapshot
Price
$759,000
Days On Site
0 Days
Bedrooms
4
Inside Area (SqFt)
1,903 sqft
Total Baths
2
Full Baths
N/A
Partial Baths
N/A
Lot Size
1.67 Acres
Year Built
2018
MLS® Number
206288
Status
Active
Property Tax
$3,465
HOA/Condo/Coop Fees
$50 monthly
Sq Ft Source
N/A
Friends & Family
React
Comment
Invite
No Comments Yet
Did you know? You can invite friends and family to your search. They can join your search, rate and discuss listings with you.
Recent Activity
19 hours ago
Listing first seen on site
19 hours ago
Listing updated with changes from the MLS®
General Features
Acres
1.67
Attached Garage
Yes
Cross Street
Johnson Ranch Road
Foundation
Slab
Garage Spaces
2
Home Warranty
Yes
Levels
One
Parking
Garage Door OpenerAttached
Property Sub Type
Single Family Residence
Security
Smoke Detector(s)
Sewer
Septic Tank
SqFt Total
1903
Utilities
Electricity AvailableNatural Gas AvailableCable AvailableWater Available
Water Source
Private
Zoning
Residential
Interior Features
Appliances
DisposalDishwasherMicrowaveRefrigeratorGas RangeGas Water HeaterWasher/Dryer
Cooling
Ceiling Fan(s)Central Air
Fireplace
Yes
Fireplace Features
GasLiving Room
Fireplaces
1
Flooring
CarpetVinyl
Heating
Natural Gas
Interior
Master Downstairs
Laundry Features
Laundry Room
Window Features
Double Pane Windows
Save
Ask
Tour
Hide
Share
Exterior Features
Construction Details
Frame
Lot Features
Level
Other Structures
Shed(s)
Patio And Porch
CoveredPatio
Roof
Asphalt
Windows/Doors
Double Pane Windows
Community Features
Association Amenities
Trail(s)
Association Fee
$150.0
Association Fee Frequency
Quarterly
MLS Area
528 - Johnson Ranch
Financing Terms Available
CashConventionalVA Loan
Roads
Paved
Listing courtesy of Kelly Broaddus of eXp Realty
Listing information is provided by Participants of the Northern Arizona Association of REALTORS MLS. IDX information is provided exclusively for personal, non-commercial use, and may not be used for any purpose other than to identify prospective properties consumers may be interested in purchasing. Information is deemed reliable but not guaranteed. Copyright 2026, Northern Arizona Association of REALTORS MLS.
Data last updated at: 2026-10-10 10:31 PM UTC
Neighborhood & Commute
Source: Walkscore
Disclosure: Community information and market data powered by Constellation Data Labs. Information is deemed reliable but not guaranteed.
IDX information is provided exclusively for consumers’ personal, non-commercial use and that it may not be used for any purpose other than to identify prospective properties consumers may be interested in purchasing. Information deemed reliable but not guaranteed to be accurate. Listing information updated daily.

Did you know? You can invite friends and family to your search. They can join your search, rate and discuss listings with you.



