
Save
Ask
Tour
Hide
Share
$900,000
31 Days On Site

2712 W Highland Meadows Drive
Williams, AZ 86046

For Sale|Single Family Residence|Active
4
Beds
3
Total Baths
3,230
SqFt
$279
/SqFt
2024
Built
Subdivision:
Highland Meadows
County:
Coconino
Listing courtesy of Eric Jensen of Russ Lyon Sothebys Intl Realty
Call Now: 928-774-3319
Is this the listing for you? We can help make it yours.
928-774-3319
2712 W Highland Meadows Drive2712 W Highland Meadows Drive2712 W Highland Meadows Drive2712 W Highland Meadows Drive
Save
Ask
Tour
Hide
Share

Mortgage Calculator

Monthly Payment (Est.)

Enter an interest rate to see your estimated monthly payment.
Calculator powered by Showcase IDX, a Constellation1 Company. Copyright ©2026 Information is deemed reliable but not guaranteed.

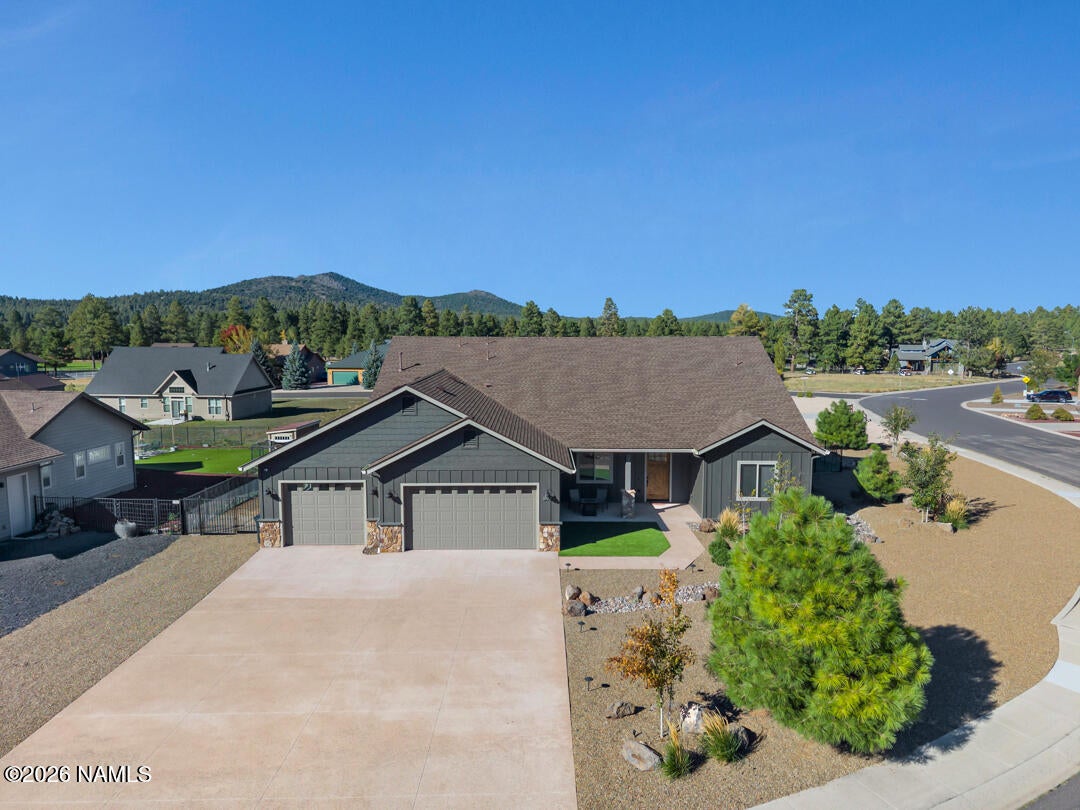
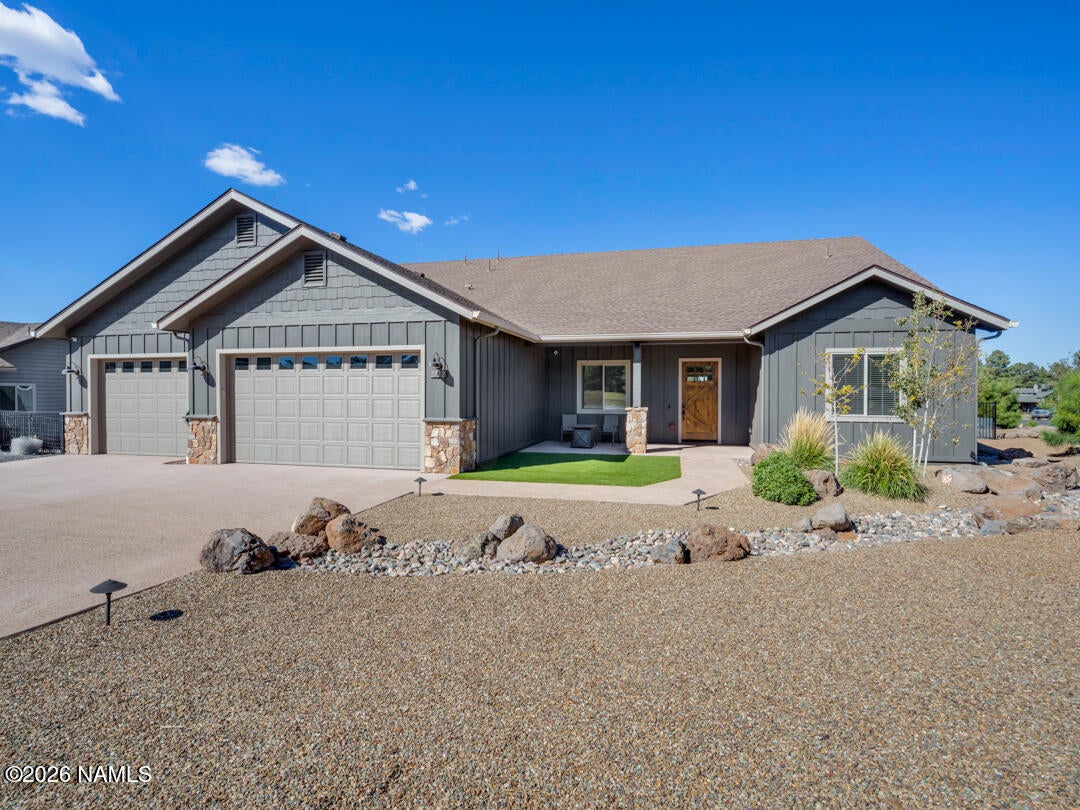
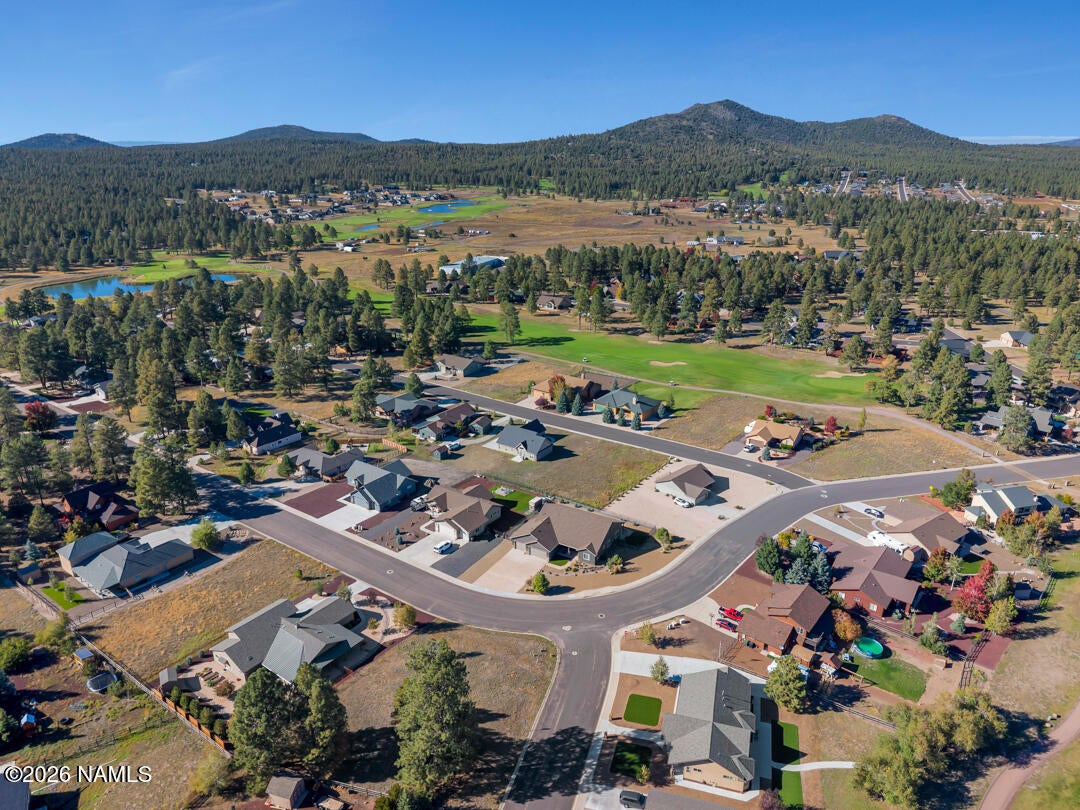
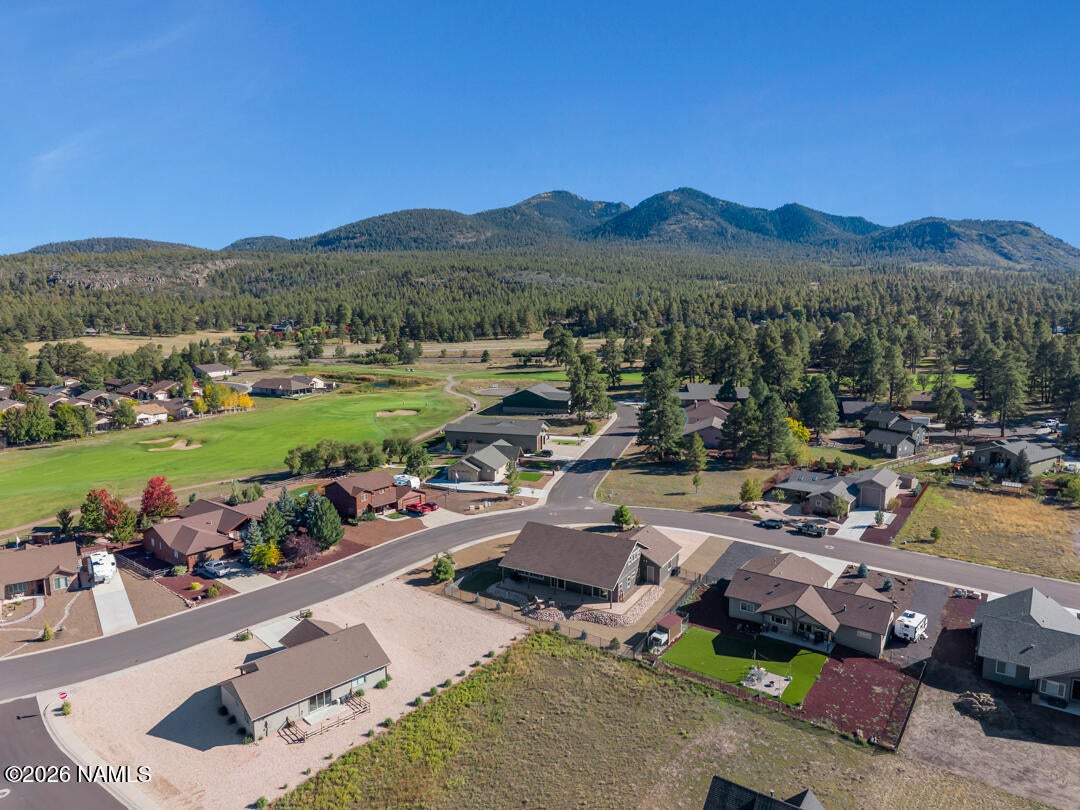
Located in one of Arizona's most enjoyable and affordable golf communities. Take in the splendor of Northern Arizona's four seasons and cool pines with panoramic views of forest covered mountains and lush fairways. This finely crafted home features thoughtful design married with exquisite finishes and quality upgrades throughout. Amenities include: 10' ceilings with 8'doors, four zone HVAC control, 3 car garage, Spacious Kitchen with high-end appliances, quartz countertops and under cab lighting. This home is a must see at this sq footage and price, it is an absolute steal. Some Photos are digitally enhanced.

Save
Ask
Tour
Hide
Share
Listing Snapshot
Price 
$900,000
Days On Site 
31 Days
Bedrooms 
4
Inside Area (SqFt) 
3,230 sqft
Total Baths 
3
Full Baths 
N/A
Partial Baths 
N/A
Lot Size 
0.39 Acres
Year Built 
2024
MLS Number 
206242
Status 
Active
Property Tax 
$3,998.2
HOA/Condo/Coop Fees 
N/A
Sq Ft Source 
N/A
Friends & Family
Recent Activity
a month agoListing first seen on site
a month agoListing updated with changes from the MLS
General Features
Acres 
0.39
Attached Garage 
Yes
Cross Street 
Country Club
Foundation 
Slab
Garage Spaces 
3
Home Warranty 
Yes
Lease Term 
Short Term Lease
Levels 
Multi/Split
Parking 
Garage Door OpenerAttached
Property Sub Type 
Single Family Residence
Security 
Security SystemSmoke Detector(s)
Sewer 
Public Sewer
SqFt Total 
3230
Utilities 
Electricity AvailableNatural Gas AvailablePhone AvailableCable AvailableWater AvailableSewer Available
Water Source 
Public
Interior Features
Appliances 
DisposalDishwasherMicrowaveGas RangeDouble OvenENERGY STAR Qualified RefrigeratorENERGY STAR Qualified DishwasherGas Water HeaterENERGY STAR Qualified DryerENERGY STAR Qualified Washer
Cooling 
Ceiling Fan(s)Central Air
Fireplace 
Yes
Fireplace Features 
Gas StarterGasLiving Room
Flooring 
CarpetVinyl
Heating 
Forced AirNatural GasZoned
Interior 
PantryHigh Speed InternetCathedral Ceiling(s)Vaulted Ceiling(s)Double Vanity
Laundry Features 
Laundry Room
Window Features 
Double Pane Windows
Save
Ask
Tour
Hide
Share
Exterior Features
Construction Details 
Blown-In InsulationStoneWood SidingFrame
Lot Features 
LevelLandscaped
Patio And Porch 
CoveredPatio
Roof 
Asphalt
View 
Trees/WoodsMountain(s)ForestGolf CoursePanoramic
Waterview 
Trees/WoodsMountain(s)ForestGolf CoursePanoramic
Windows/Doors 
Double Pane Windows
Community Features
Association Amenities 
Golf CourseClubhouseTrail(s)
Community Features 
ClubhouseGolf
MLS Area 
910 - Williams City
Financing Terms Available 
CashConventionalFHAVA Loan
Roads 
Paved
Listing courtesy of Eric Jensen of Russ Lyon Sothebys Intl Realty


Listing information is provided by Participants of the Northern Arizona Association of REALTORS MLS. IDX information is provided exclusively for personal, non-commercial use, and may not be used for any purpose other than to identify prospective properties consumers may be interested in purchasing. Information is deemed reliable but not guaranteed. Copyright 2026, Northern Arizona Association of REALTORS MLS.
Data last updated at: 2026-11-07 11:38 AM UTC

Neighborhood & Commute
Source: Walkscore
Disclosure: Community information and market data powered by Constellation Data Labs. Information is deemed reliable but not guaranteed.
Save
Ask
Tour
Hide
Share
https://yourflagstaffhome.com/wp-content/uploads/2026/01/new-phone-white.png
https://yourflagstaffhome.com/wp-content/uploads/2026/02/clha120.png
https://yourflagstaffhome.com/wp-content/uploads/2026/02/whitelogo.png
https://yourflagstaffhome.com/wp-content/uploads/2025/10/equal.png
https://yourflagstaffhome.com/wp-content/uploads/2025/10/realtor.png

Legal

IDX information is provided exclusively for consumers’ personal, non-commercial use and that it may not be used for any purpose other than to identify prospective properties consumers may be interested in purchasing. Information deemed reliable but not guaranteed to be accurate. Listing information updated daily.


bt_bb_section_top_section_coverage_image