
Save
Ask
Tour
Hide
Share
$1,248,000
New Listing

2330 N Ricke Lane
Flagstaff, AZ 86004

For Sale|Single Family Residence|Active
4
Beds
3
Total Baths
3,008
SqFt
$415
/SqFt
2000
Built
Subdivision:
Walnut Ridge Estate
County:
Coconino
Listing courtesy of Jesse S Calvin of Realty One Group, Mountain Desert
Call Now: 928-774-3319
Is this the listing for you? We can help make it yours.
928-774-3319
2330 N Ricke Lane2330 N Ricke Lane2330 N Ricke Lane2330 N Ricke Lane
Save
Ask
Tour
Hide
Share

Mortgage Calculator

Monthly Payment (Est.)

Enter an interest rate to see your estimated monthly payment.
Calculator powered by Showcase IDX, a Constellation1 Company. Copyright ©2026 Information is deemed reliable but not guaranteed.

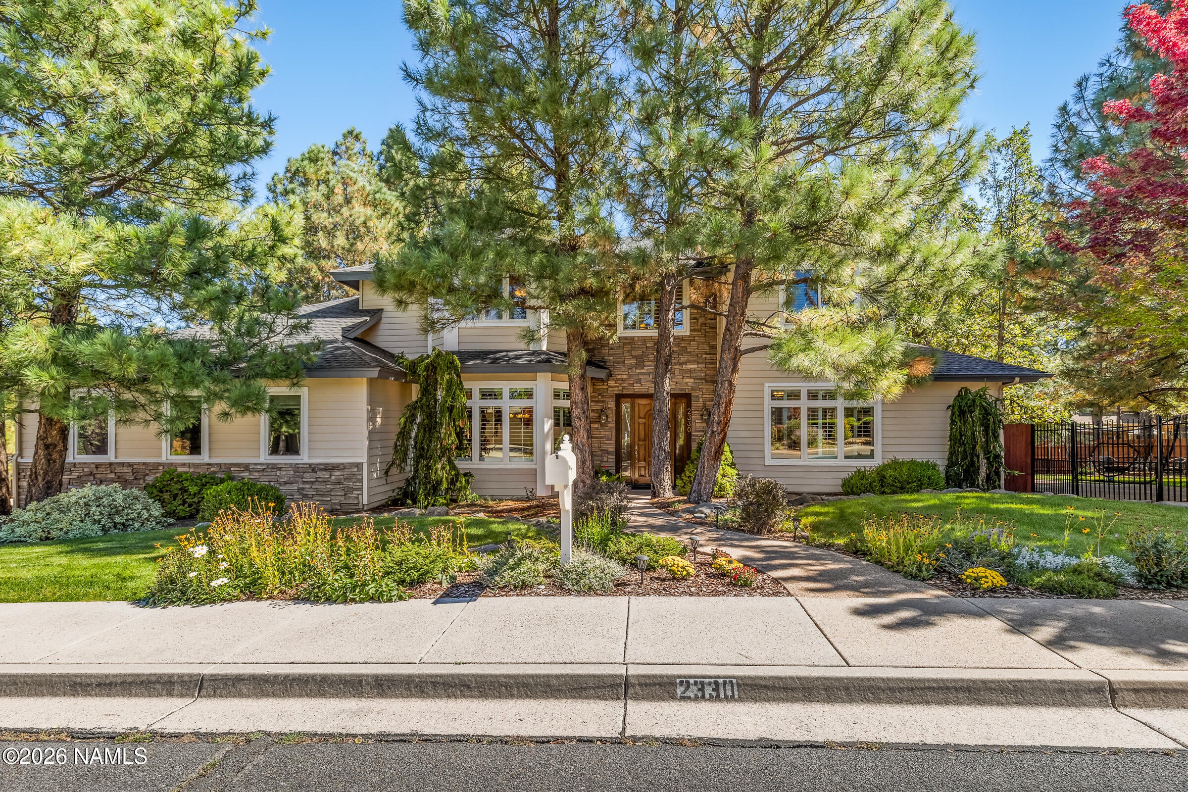
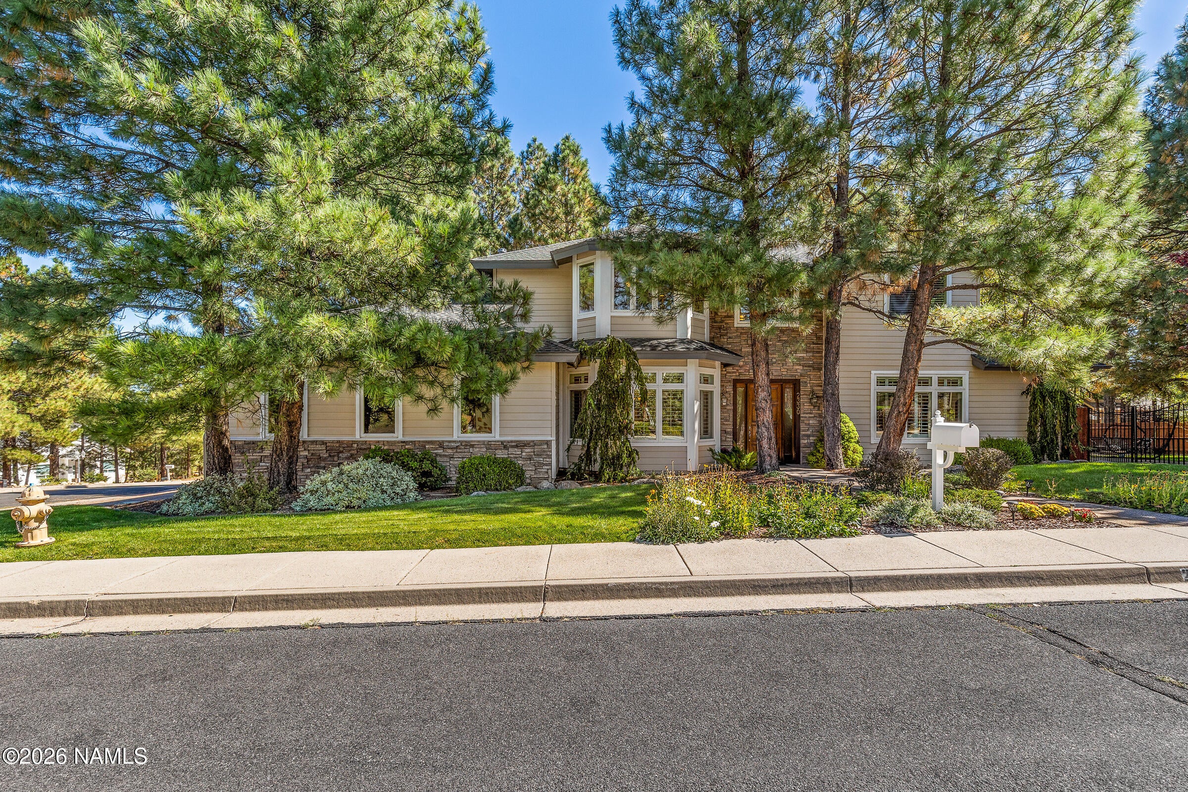
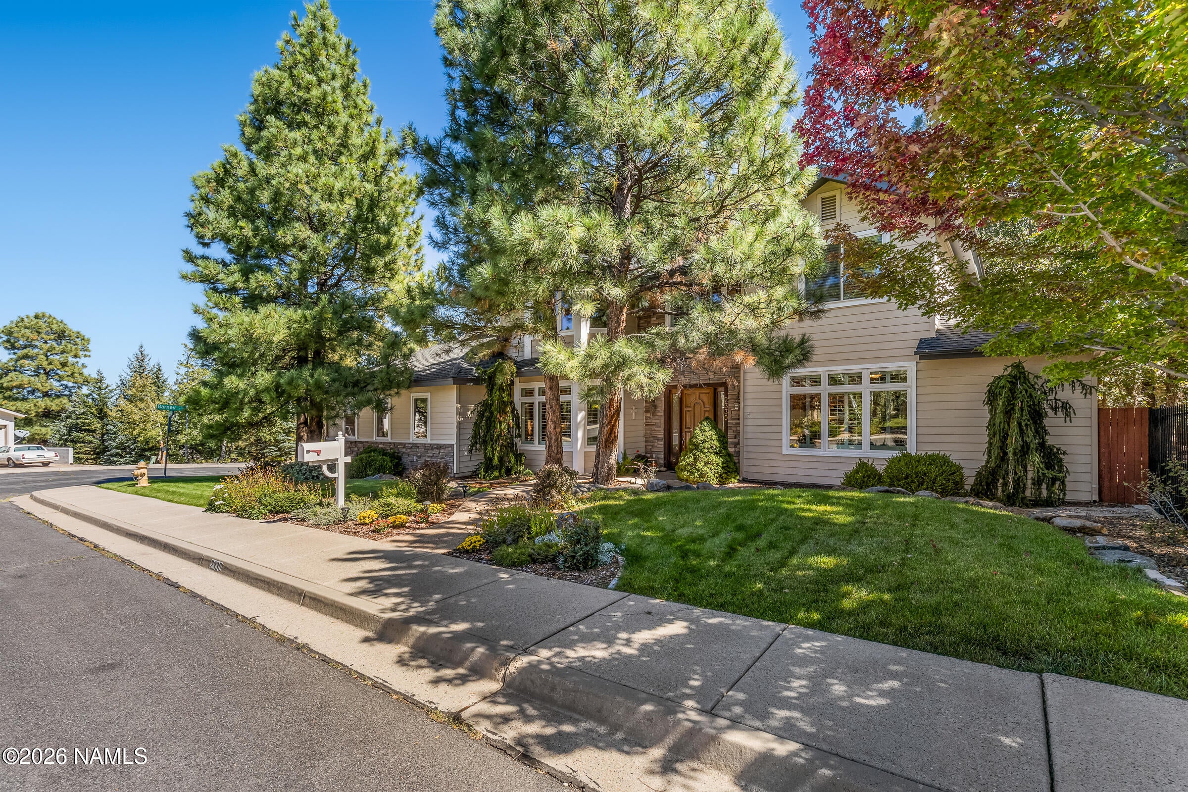
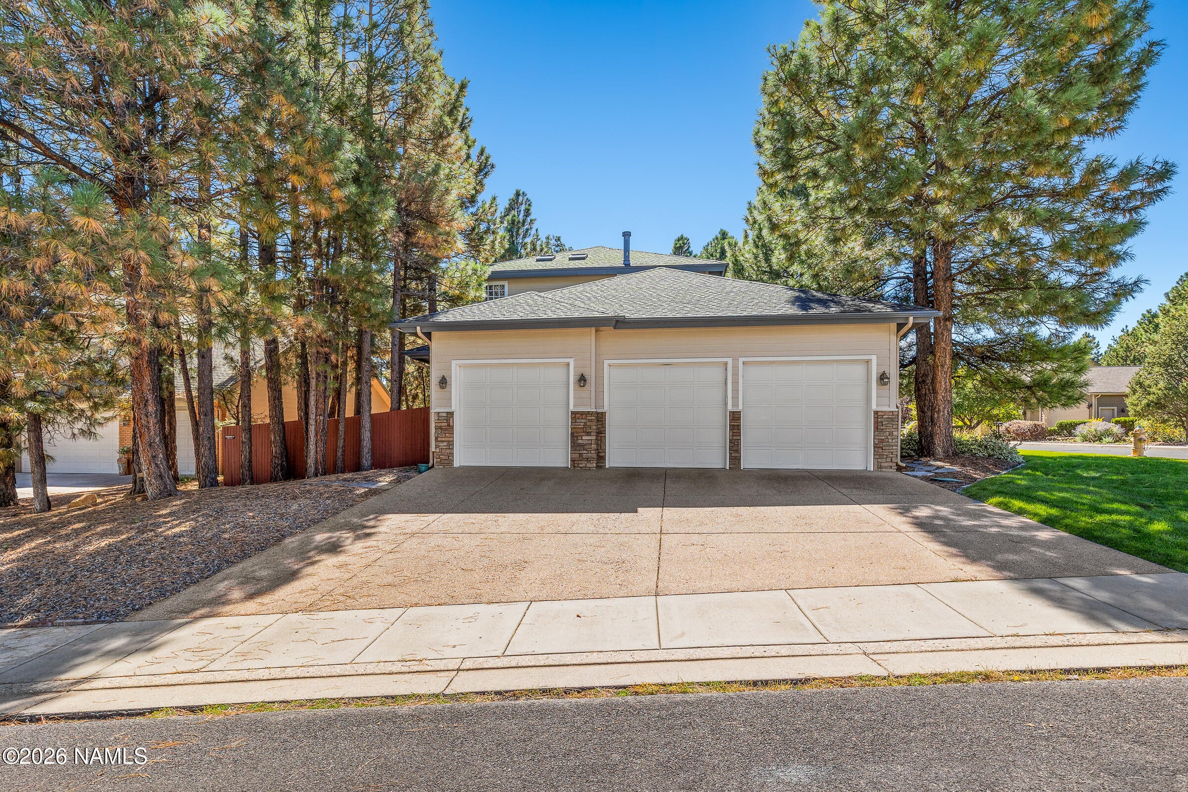
Tucked away at the top of Walnut Ridge Estates, this beautifully maintained 4-bedroom, 3-bath, 3,008 sq. ft. custom home offers warmth, comfort, and timeless craftsmanship on a quiet corner lot with lush, vibrant landscaping. Cherry cabinetry throughout the living spaces adds warmth and character, while the eat-in kitchen features solid granite counters, double ovens, and a walk-in pantry. The spacious living room and formal dining room each feature a fireplace, creating warmth and ambiance, while the large family room offers additional gathering space. A custom wood staircase leads to four upstairs bedrooms, including a spacious primary suite with mountain views and a luxurious bath featuring a spa tub and double-headed shower. Abundant windows with plantation shutters fill the home with natural light. Radiant heat warms the main level, with forced-air heat and A/C upstairs. Outside, the nearly 1/3-acre, fully fenced lot features a dog run, maple grove, mature trees, colorful flowers, lush grass, and incredible mountain views, creating the perfect setting for entertaining loved ones, relaxing, or simply enjoying the crisp mountain air.

Save
Ask
Tour
Hide
Share
Listing Snapshot
Price 
$1,248,000
Days On Site 
0 Days
Bedrooms 
4
Inside Area (SqFt) 
3,008 sqft
Total Baths 
3
Full Baths 
N/A
Partial Baths 
N/A
Lot Size 
0.27 Acres
Year Built 
2000
MLS® Number 
206225
Status 
Active
Property Tax 
$4,092
HOA/Condo/Coop Fees 
$21.67 monthly
Sq Ft Source 
N/A
Friends & Family
Recent Activity
9 hours agoListing first seen on site
9 hours agoListing updated with changes from the MLS®
General Features
Acres 
0.27
Attached Garage 
Yes
Foundation 
Slab
Garage Spaces 
3
Levels 
Multi/Split
Parking 
Attached
Property Sub Type 
Single Family Residence
Security 
Security SystemSmoke Detector(s)
Sewer 
Public Sewer
SqFt Total 
3008
Utilities 
Electricity AvailableNatural Gas AvailableSewer Available
Water Source 
Public
Interior Features
Appliances 
DisposalDishwasherMicrowaveGas RangeDouble OvenGas Water Heater
Cooling 
Ceiling Fan(s)Central Air
Fireplace 
Yes
Fireplace Features 
InsertGasLiving Room
Fireplaces 
2
Flooring 
CarpetCeramic TileWood
Heating 
Fireplace InsertNatural Gas
Interior 
Kitchen IslandPantryEat-in KitchenCathedral Ceiling(s)Vaulted Ceiling(s)Soaking TubDouble Vanity
Laundry Features 
Laundry Room
Window Features 
Skylight(s)Double Pane Windows
Save
Ask
Tour
Hide
Share
Exterior Features
Construction Details 
StoneFrame
Lot Features 
LevelLandscaped
Patio And Porch 
PatioCovered
Roof 
Asphalt
Windows/Doors 
Skylight(s)Double Pane Windows
Community Features
Association Amenities 
Golf CourseRecreation FacilitiesTennis Court(s)Trail(s)Spa/Hot TubPool
Association Fee 
$65.0
Association Fee Frequency 
Quarterly
Community Features 
Tennis Court(s)GolfPool
MLS Area 
350 - Walnut Ridge
Financing Terms Available 
CashConventionalFHA1031 ExchangeVA Loan
Roads 
Paved
Listing courtesy of Jesse S Calvin of Realty One Group, Mountain Desert


Listing information is provided by Participants of the Northern Arizona Association of REALTORS MLS. IDX information is provided exclusively for personal, non-commercial use, and may not be used for any purpose other than to identify prospective properties consumers may be interested in purchasing. Information is deemed reliable but not guaranteed. Copyright 2026, Northern Arizona Association of REALTORS MLS.
Data last updated at: 2026-10-06 02:26 AM UTC

Neighborhood & Commute
Source: Walkscore
Disclosure: Community information and market data powered by Constellation Data Labs. Information is deemed reliable but not guaranteed.
Save
Ask
Tour
Hide
Share
https://yourflagstaffhome.com/wp-content/uploads/2026/01/new-phone-white.png
https://yourflagstaffhome.com/wp-content/uploads/2026/02/clha120.png
https://yourflagstaffhome.com/wp-content/uploads/2026/02/whitelogo.png
https://yourflagstaffhome.com/wp-content/uploads/2025/10/equal.png
https://yourflagstaffhome.com/wp-content/uploads/2025/10/realtor.png

Legal

IDX information is provided exclusively for consumers’ personal, non-commercial use and that it may not be used for any purpose other than to identify prospective properties consumers may be interested in purchasing. Information deemed reliable but not guaranteed to be accurate. Listing information updated daily.


bt_bb_section_top_section_coverage_image


