
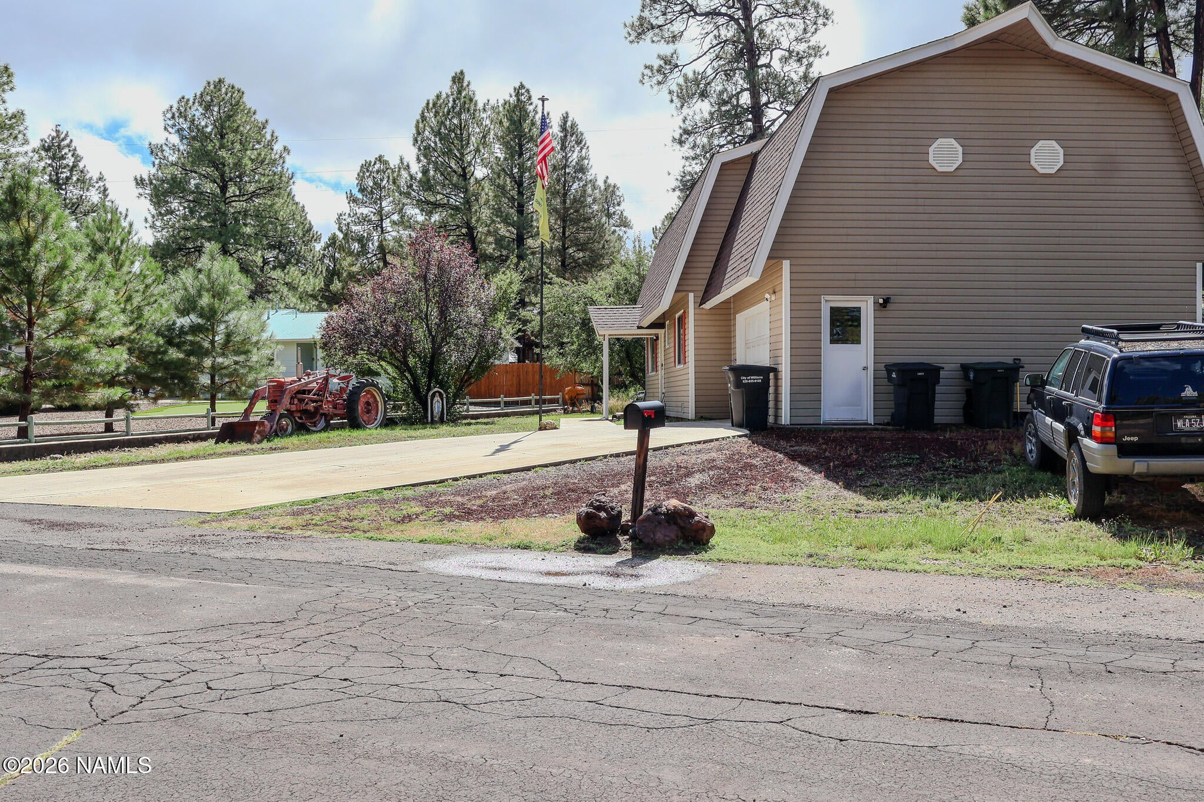
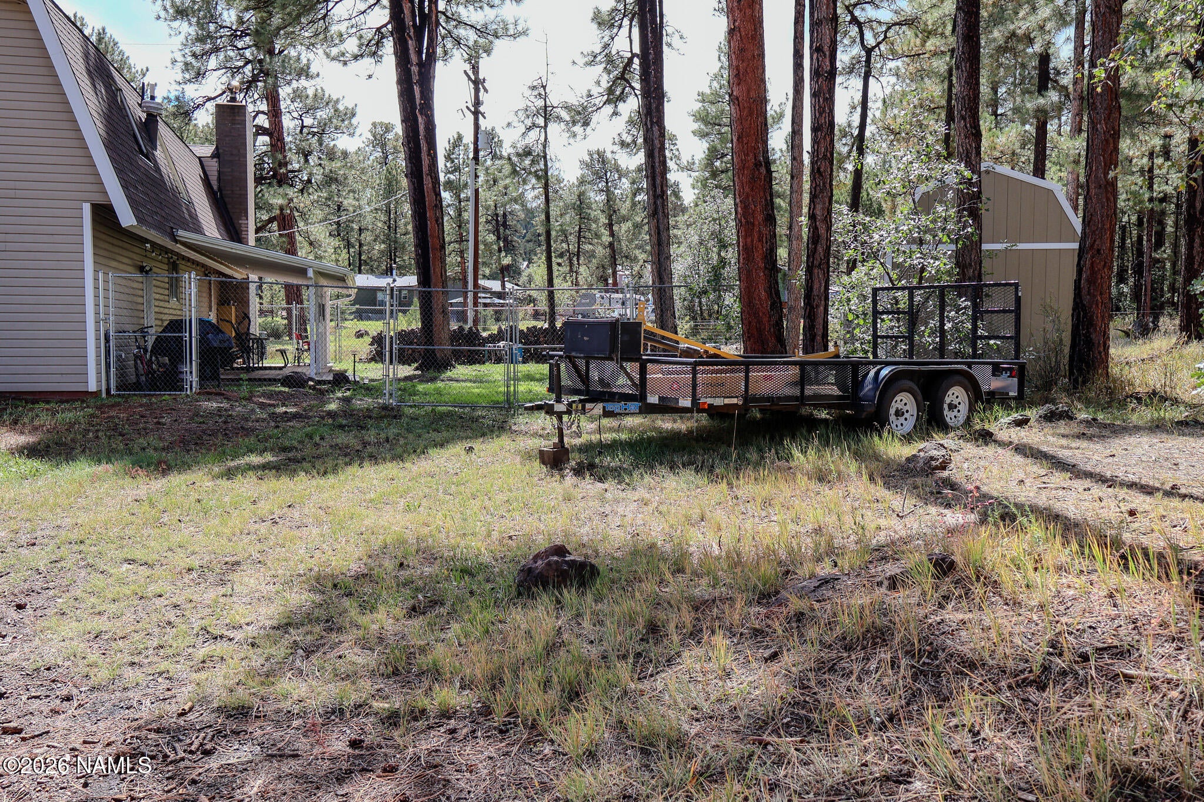
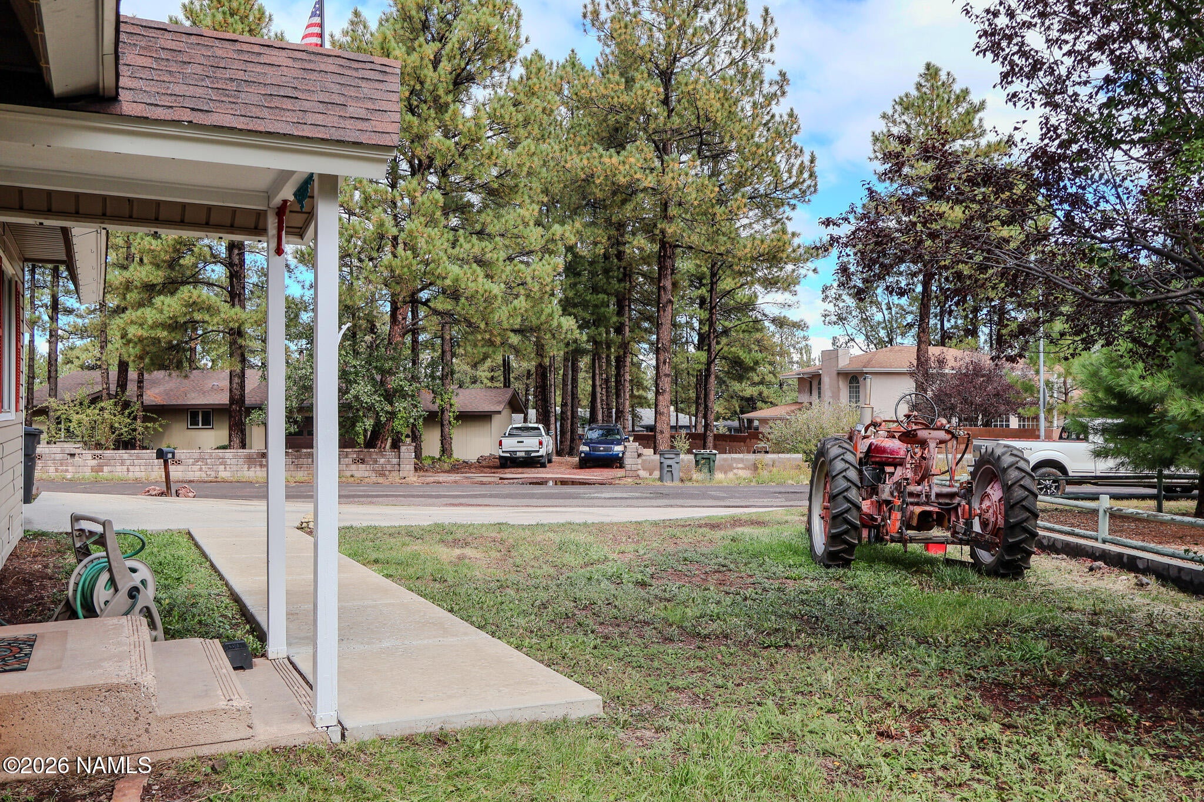
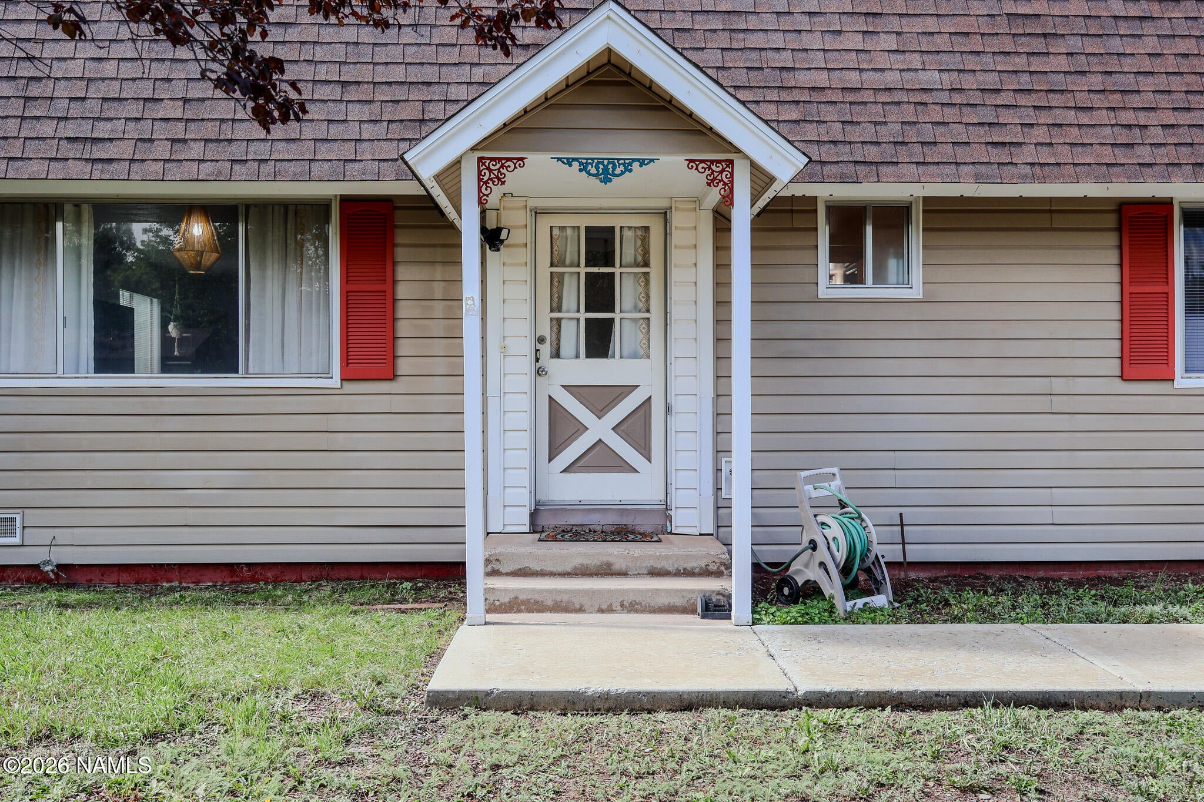
MOVE-IN READY! Spacious 4BR/2BA, 2 story, split floor plan, new paint, new flooring, stainless steel appliances, central heat/ac, large oversized rooms, sandstone wood burning fireplace, walk-in pantry and ample storage throughout. One bedroom on the main level, the upstairs 4th bedroom with a private outside entrance, making it ideal for multigenerational living or rental potential. The lot boasts mature pine trees with a seasonal creek run through the edge of the estate. Plenty of wildlife and birdwatching to enjoy. This custom-built gambrel home is positioned for maximum sunlight exposure all year long & comes with a matching new 10x20ft storage shed. Perfect forever home, vacation getaway, or high-potential Airbnb close to downtown. Your front-row seat to the great outdoors awaits.
Pack your gear into the brand-new 10x20ft matching storage shed and relax in your private woodland oasis. This is a rare, intoxicating blend of architectural prestige and untouched nature. Your front-row seat to the great outdoors awaits!
Save
Ask
Tour
Hide
Share
Listing Snapshot
Price
$475,000
Days On Site
35 Days
Bedrooms
4
Inside Area (SqFt)
1,921 sqft
Total Baths
2
Full Baths
N/A
Partial Baths
N/A
Lot Size
0.35 Acres
Year Built
1974
MLS Number
206201
Status
Active
Property Tax
$1,566
HOA/Condo/Coop Fees
N/A
Sq Ft Source
N/A
Friends & Family
React
Comment
Invite
No Comments Yet
Did you know? You can invite friends and family to your search. They can join your search, rate and discuss listings with you.
Recent Activity
3 weeks ago
Price changed to $475,000
3 weeks ago
Listing updated with changes from the MLS
a month ago
Listing first seen on site
General Features
Acres
0.35
Attached Garage
Yes
Garage Spaces
2
Home Warranty
Yes
Land Lease
No
Levels
Multi/Split
Parking
RV Access/ParkingAttached
Property Sub Type
Single Family Residence
Security
Smoke Detector(s)
Sewer
Public Sewer
SqFt Total
1921
Utilities
Electricity AvailableNatural Gas AvailableSewer Available
Water Source
Public
Interior Features
Appliances
DisposalDishwasherRefrigeratorGas RangeTankless Water HeaterWasher/Dryer
Basement
Crawl Space
Cooling
Ceiling Fan(s)Central Air
Fireplace
Yes
Fireplace Features
Wood BurningLiving Room
Fireplaces
1
Flooring
Ceramic TileVinyl
Heating
Natural Gas
Interior
PantryBreakfast BarEat-in Kitchen
Laundry Features
In Hall
Window Features
Aluminum Frames
Save
Ask
Tour
Hide
Share
Exterior Features
Construction Details
Vinyl SidingFrame
Lot Features
LevelLandscapedCul-De-Sac
Other Structures
Shed(s)
Patio And Porch
CoveredDeckPatio
Roof
Asphalt
View
Trees/WoodsMountain(s)Forest
Waterview
Trees/WoodsMountain(s)Forest
Windows/Doors
Aluminum Frames
Community Features
Association Amenities
Golf CourseTrail(s)
Community Features
Golf
MLS Area
910 - Williams City
Financing Terms Available
CashConventionalSubmit
Roads
Paved
Listing courtesy of Logan Talley of Coldwell Banker Northland
Listing information is provided by Participants of the Northern Arizona Association of REALTORS MLS. IDX information is provided exclusively for personal, non-commercial use, and may not be used for any purpose other than to identify prospective properties consumers may be interested in purchasing. Information is deemed reliable but not guaranteed. Copyright 2026, Northern Arizona Association of REALTORS MLS.
Data last updated at: 2026-11-07 11:50 AM UTC
Neighborhood & Commute
Source: Walkscore
Disclosure: Community information and market data powered by Constellation Data Labs. Information is deemed reliable but not guaranteed.
IDX information is provided exclusively for consumers’ personal, non-commercial use and that it may not be used for any purpose other than to identify prospective properties consumers may be interested in purchasing. Information deemed reliable but not guaranteed to be accurate. Listing information updated daily.

Did you know? You can invite friends and family to your search. They can join your search, rate and discuss listings with you.