
Save
Ask
Tour
Hide
Share
$680,000
New Listing

6031 E Mountain Oaks Drive
Flagstaff, AZ 86004

For Sale|Townhouse|Active
3
Beds
2
Total Baths
1,718
SqFt
$396
/SqFt
1999
Built
Subdivision:
Mountain Oaks Rep
County:
Coconino
Listing courtesy of Gregory W Remmers of RE/MAX Fine Properties
Call Now: 928-774-3319
Is this the listing for you? We can help make it yours.
928-774-3319
6031 E Mountain Oaks Drive6031 E Mountain Oaks Drive6031 E Mountain Oaks Drive6031 E Mountain Oaks Drive
Save
Ask
Tour
Hide
Share

Mortgage Calculator

Monthly Payment (Est.)

Enter an interest rate to see your estimated monthly payment.
Calculator powered by Showcase IDX, a Constellation1 Company. Copyright ©2026 Information is deemed reliable but not guaranteed.

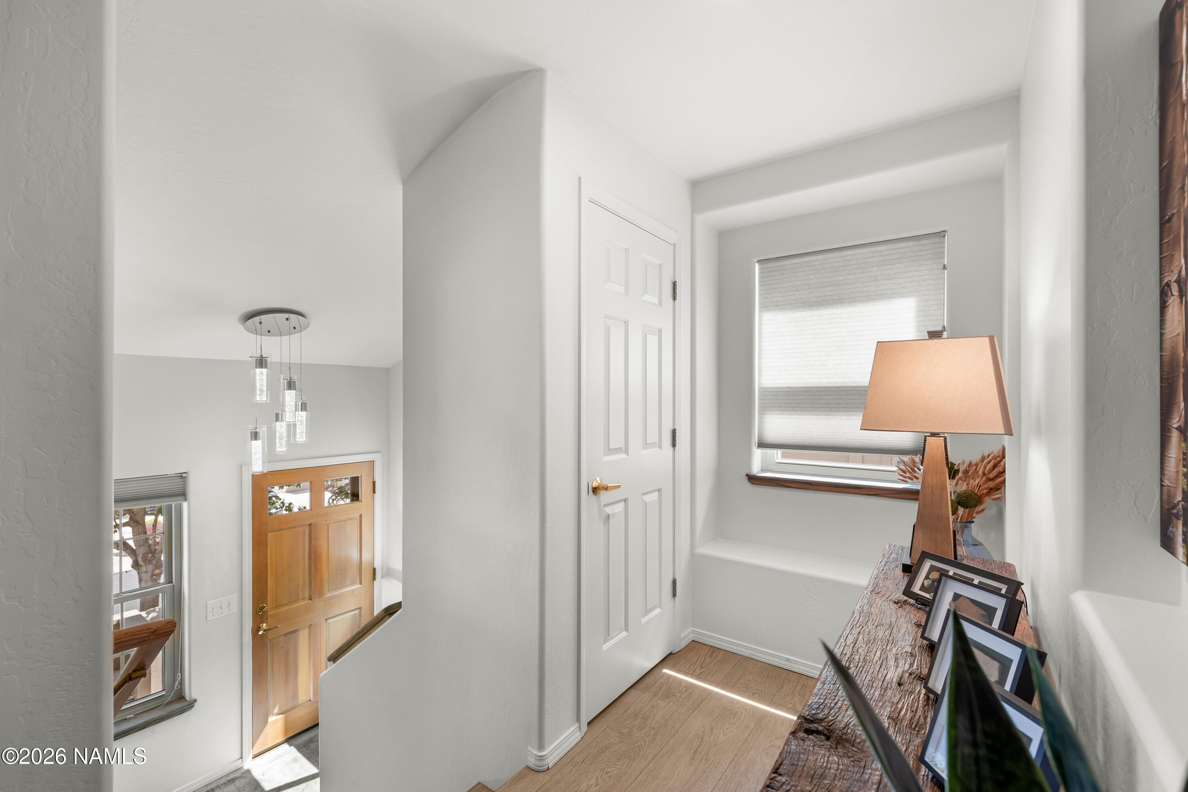
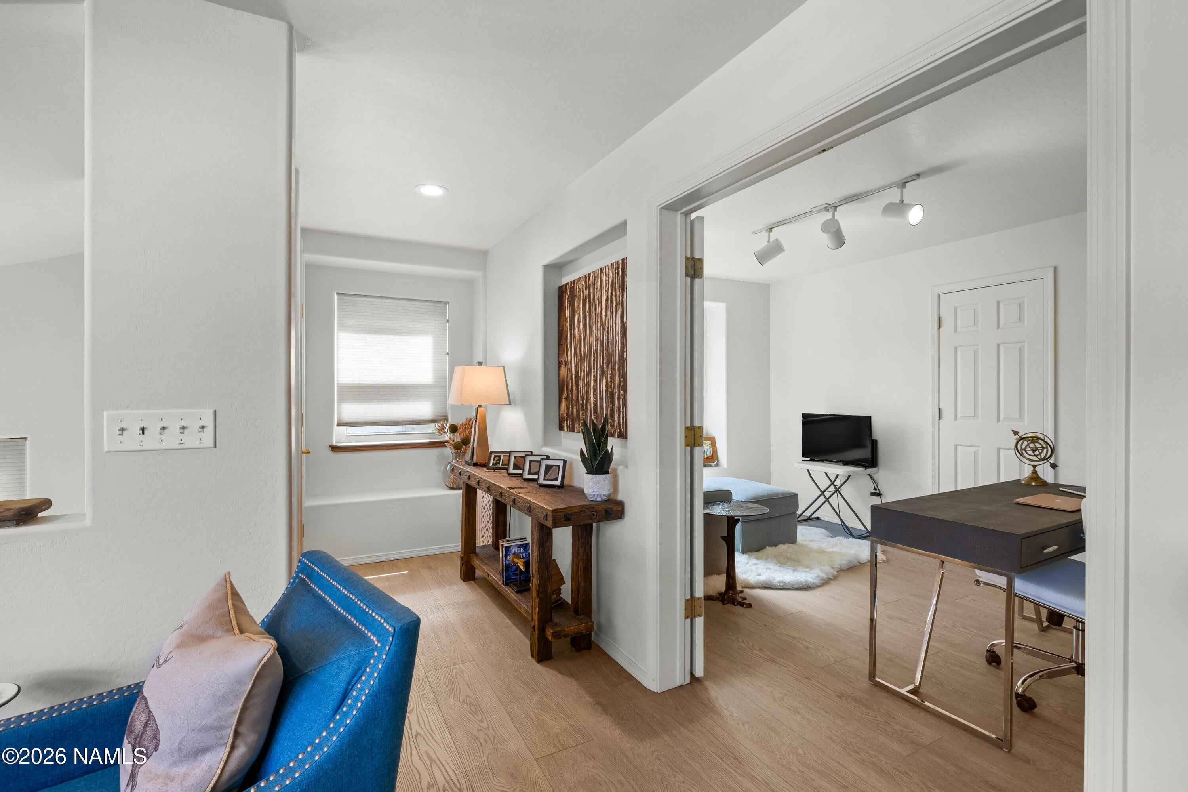
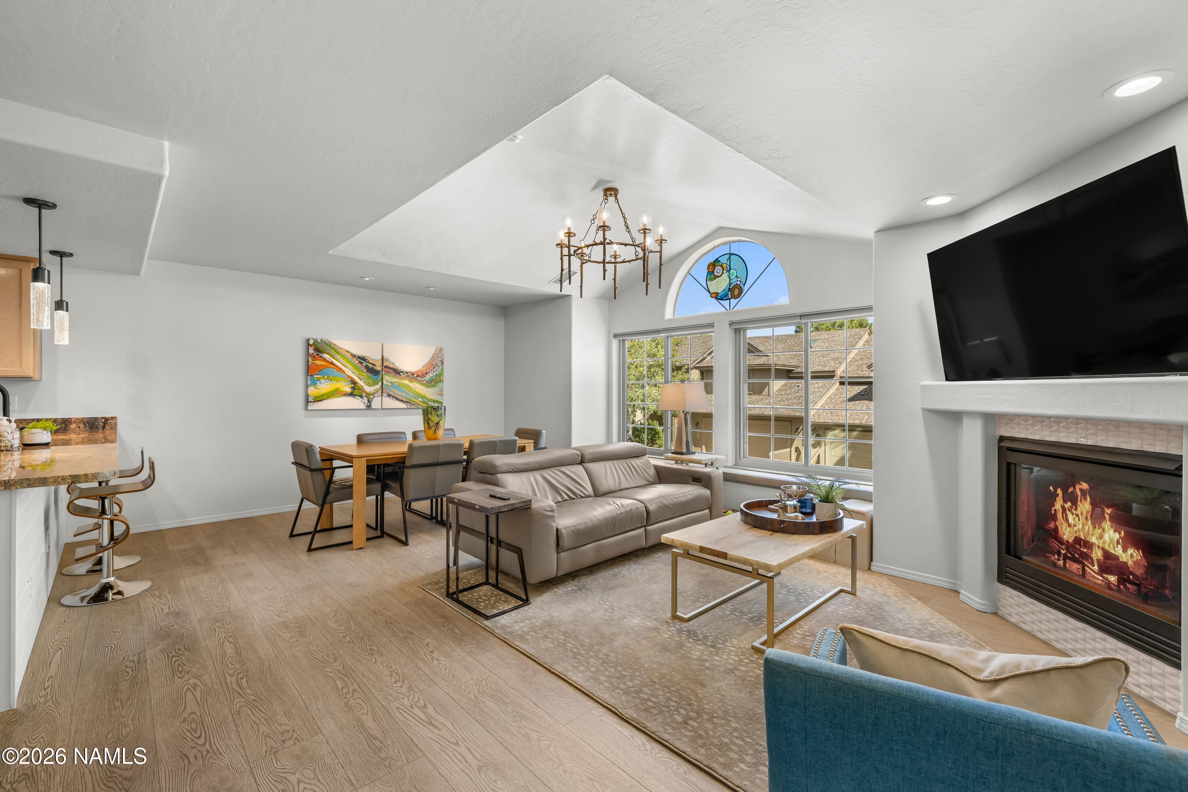
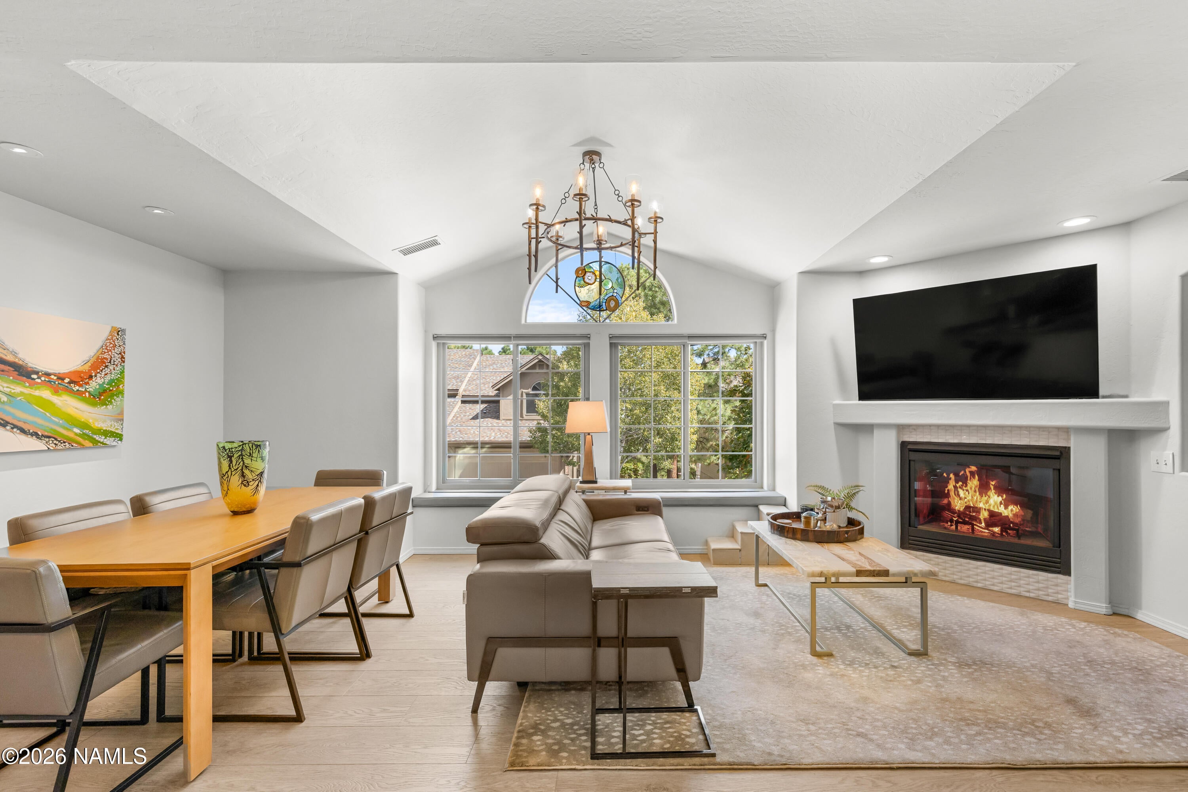
OWNER AGENT The serenity of the breeze through the trees. The wonder of wildlife outside your door. The exhilaration of the seasons changing. All here, in one singular neighborhood in Flagstaff. Wrapped around open space with long views and green belts, Mountain Oaks Townhomes is a quiet group of 70 residences where neighbors know either other, dog birthdays are celebrated along with their people's, and potlucks spring up a few times each summer. The homes, built by San Juan Builders, are spacious, well-constructed and expertly maintained by the HOA. This sophisticated townhome offers exceptional privacy, peaceful forest surroundings and enjoys views over the greenbelt from the private walled patio, protected from the wind and shaded in the afternoon. Plans for patio expansion have been drawn up and are available. Inside, the home has neutral luxury vinyl throughout, baths are tile. Lighting is almost entirely LED, and a graceful hand built, custom chandelier is the jewelry of the great room. A bar just off the kitchen with dramatic brass and marble tile and semi custom cabinetry makes entertaining yourself or a group more exciting. The kitchen offers a sophisticated feel with black stainless-steel appliances, a Kraus sink with accompanying accessories and a hands-free faucet. Bordeaux granite contrasts beautifully with the neutral wood cabinets. Seeded glass pendants over the breakfast bar provide ambience any time of day. The primary suite bath has been updated with a modern vanity, large format porcelain shower tile, articulating LED vanity lights and Pottery Barn recessed medicine cabinets. The guest bath upgrades include a smooth geometric vessel sink with a sleek polished faucet and quartz countertop. The bones of the home also feature recent improvements, including all new windows in 2020, new water heater and AC in 2022. Heated Steps make winter access easier.

Save
Ask
Tour
Hide
Share
Listing Snapshot
Price 
$680,000
Days On Site 
0 Days
Bedrooms 
3
Inside Area (SqFt) 
1,718 sqft
Total Baths 
2
Full Baths 
N/A
Partial Baths 
N/A
Lot Size 
0.07 Acres
Year Built 
1999
MLS® Number 
206169
Status 
Active
Property Tax 
$2,059
HOA/Condo/Coop Fees 
$200.83 monthly
Sq Ft Source 
N/A
Friends & Family
Recent Activity
23 hours agoListing first seen on site
23 hours agoListing updated with changes from the MLS®
General Features
Acres 
0.07
Attached Garage 
Yes
Cross Street 
Bear Paw
Foundation 
Slab
Garage Spaces 
2
Home Warranty 
Yes
Land Lease 
No
Levels 
Multi/Split
Parking 
Garage Door OpenerAttached
Property Sub Type 
Townhouse
Security 
Smoke Detector(s)
Sewer 
Public Sewer
SqFt Total 
1718
Utilities 
Electricity AvailableNatural Gas AvailablePhone AvailableCable AvailableSewer Available
Water Source 
Public
Interior Features
Appliances 
DisposalDishwasherMicrowaveRefrigeratorGas RangeGas Water Heater
Basement 
Crawl Space
Cooling 
Ceiling Fan(s)Central Air
Fireplace 
Yes
Fireplace Features 
GasLiving Room
Fireplaces 
1
Flooring 
Vinyl
Heating 
Natural Gas
Interior 
Smart ThermostatPantryBreakfast BarHigh Speed InternetBarCathedral Ceiling(s)Vaulted Ceiling(s)Master Downstairs
Laundry Features 
In Hall
Window Features 
Skylight(s)Double Pane Windows
Save
Ask
Tour
Hide
Share
Exterior Features
Construction Details 
StuccoFrame
Lot Features 
SlopedLandscaped
Patio And Porch 
Patio
Roof 
Asphalt
View 
Mountain(s)
Waterview 
Mountain(s)
Windows/Doors 
Skylight(s)Double Pane Windows
Community Features
Association Fee 
$2410.0
Association Fee Frequency 
Annually
MLS Area 
335 - Continental Cntry Clb
Financing Terms Available 
CashConventionalFHAVA Loan
Roads 
Paved
Listing courtesy of Gregory W Remmers of RE/MAX Fine Properties


Listing information is provided by Participants of the Northern Arizona Association of REALTORS MLS. IDX information is provided exclusively for personal, non-commercial use, and may not be used for any purpose other than to identify prospective properties consumers may be interested in purchasing. Information is deemed reliable but not guaranteed. Copyright 2026, Northern Arizona Association of REALTORS MLS.
Data last updated at: 2026-10-01 09:56 PM UTC

Neighborhood & Commute
Source: Walkscore
Disclosure: Community information and market data powered by Constellation Data Labs. Information is deemed reliable but not guaranteed.
Save
Ask
Tour
Hide
Share
https://yourflagstaffhome.com/wp-content/uploads/2026/01/new-phone-white.png
https://yourflagstaffhome.com/wp-content/uploads/2026/02/clha120.png
https://yourflagstaffhome.com/wp-content/uploads/2026/02/whitelogo.png
https://yourflagstaffhome.com/wp-content/uploads/2025/10/equal.png
https://yourflagstaffhome.com/wp-content/uploads/2025/10/realtor.png

Legal

IDX information is provided exclusively for consumers’ personal, non-commercial use and that it may not be used for any purpose other than to identify prospective properties consumers may be interested in purchasing. Information deemed reliable but not guaranteed to be accurate. Listing information updated daily.


bt_bb_section_top_section_coverage_image


