
Save
Ask
Tour
Hide
Share
$1,039,000
New Listing

5340 N Horseshoe Way
Flagstaff, AZ 86004

For Sale|Single Family Residence|Active
4
Beds
3
Total Baths
3,018
SqFt
$344
/SqFt
2004
Built
County:
Coconino
Listing courtesy of Justin Bemis of Real Broker AZ
Call Now: 928-774-3319
Is this the listing for you? We can help make it yours.
928-774-3319
5340 N Horseshoe Way5340 N Horseshoe Way5340 N Horseshoe Way5340 N Horseshoe Way
Save
Ask
Tour
Hide
Share

Mortgage Calculator

Monthly Payment (Est.)

$4,740
Calculator powered by Showcase IDX, a Constellation1 Company. Copyright ©2026 Information is deemed reliable but not guaranteed.

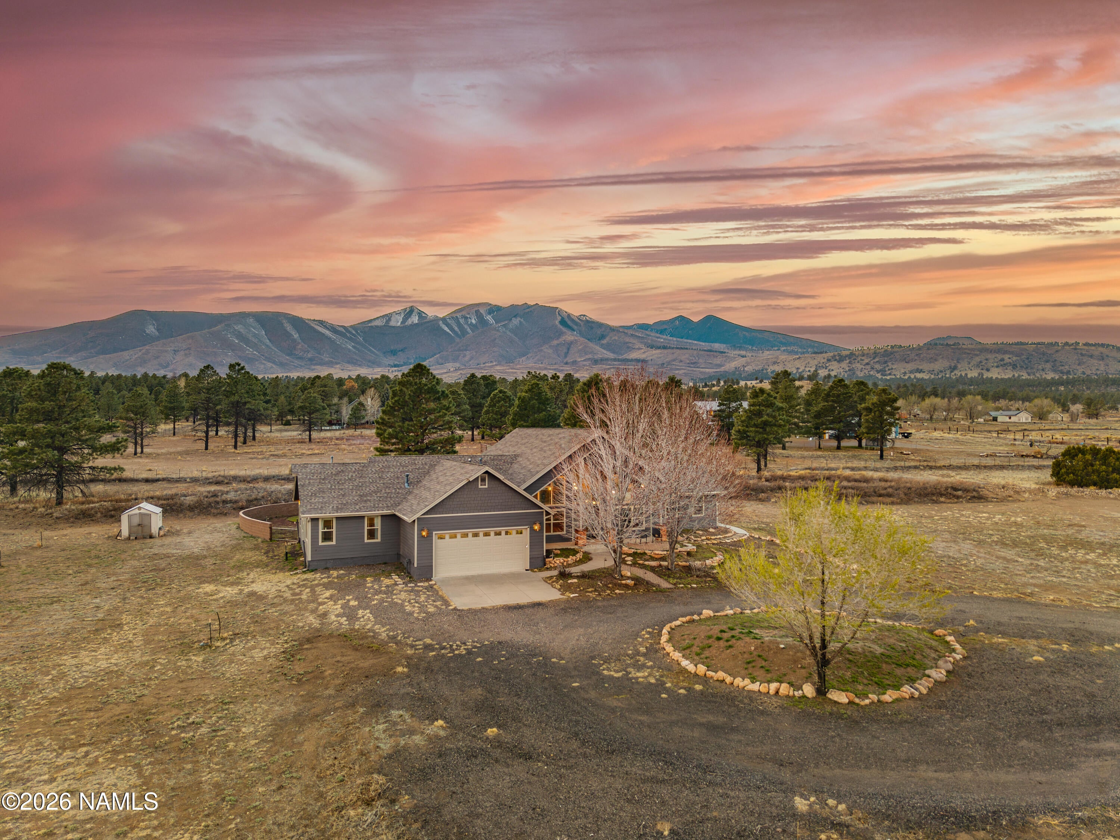
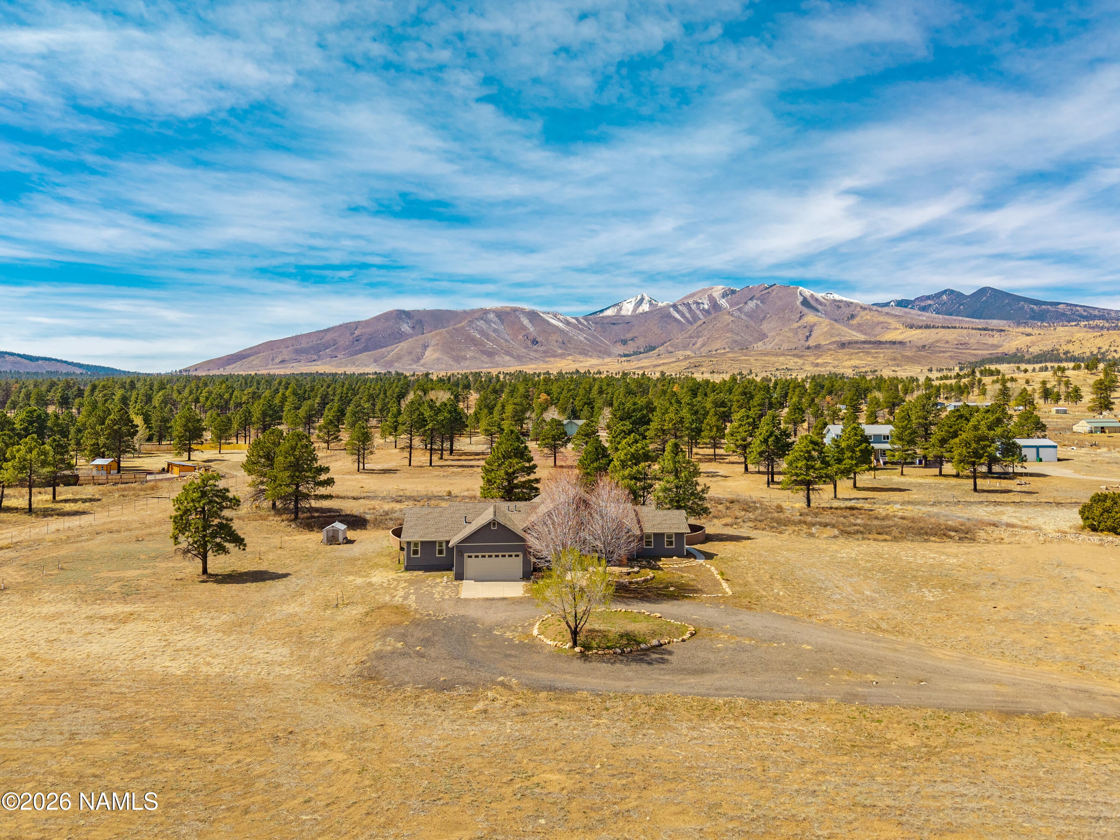
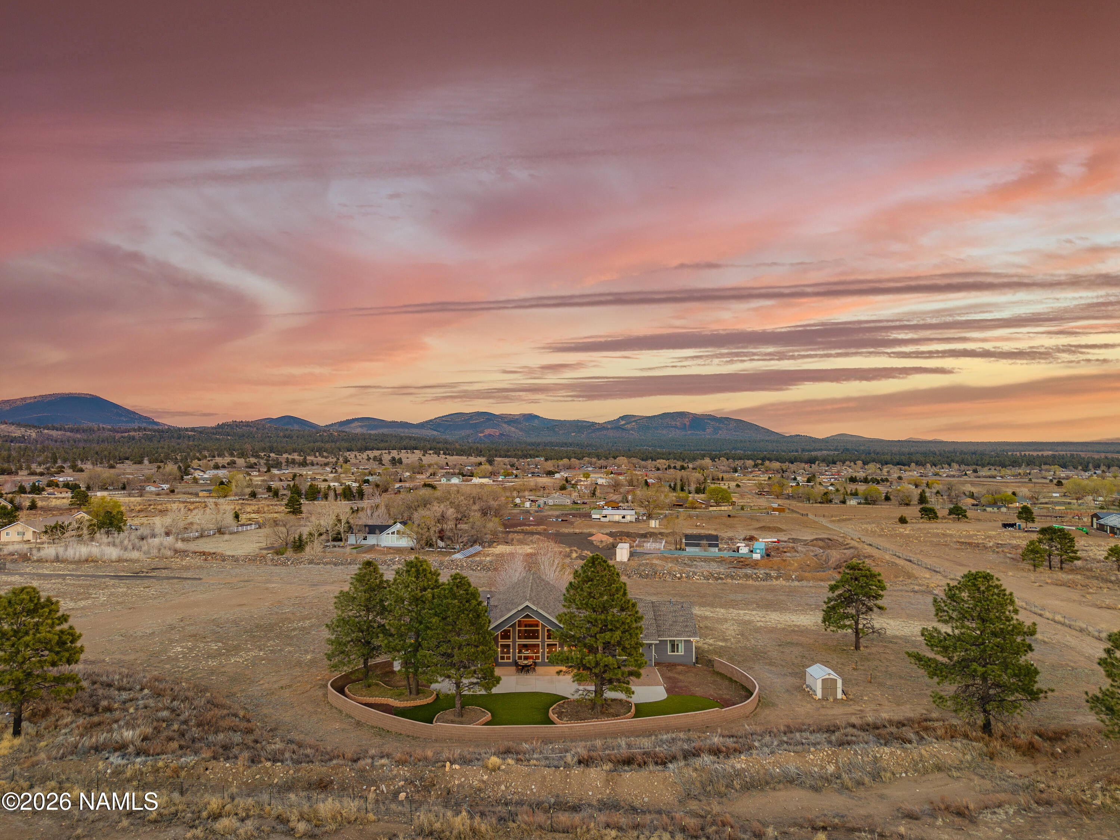
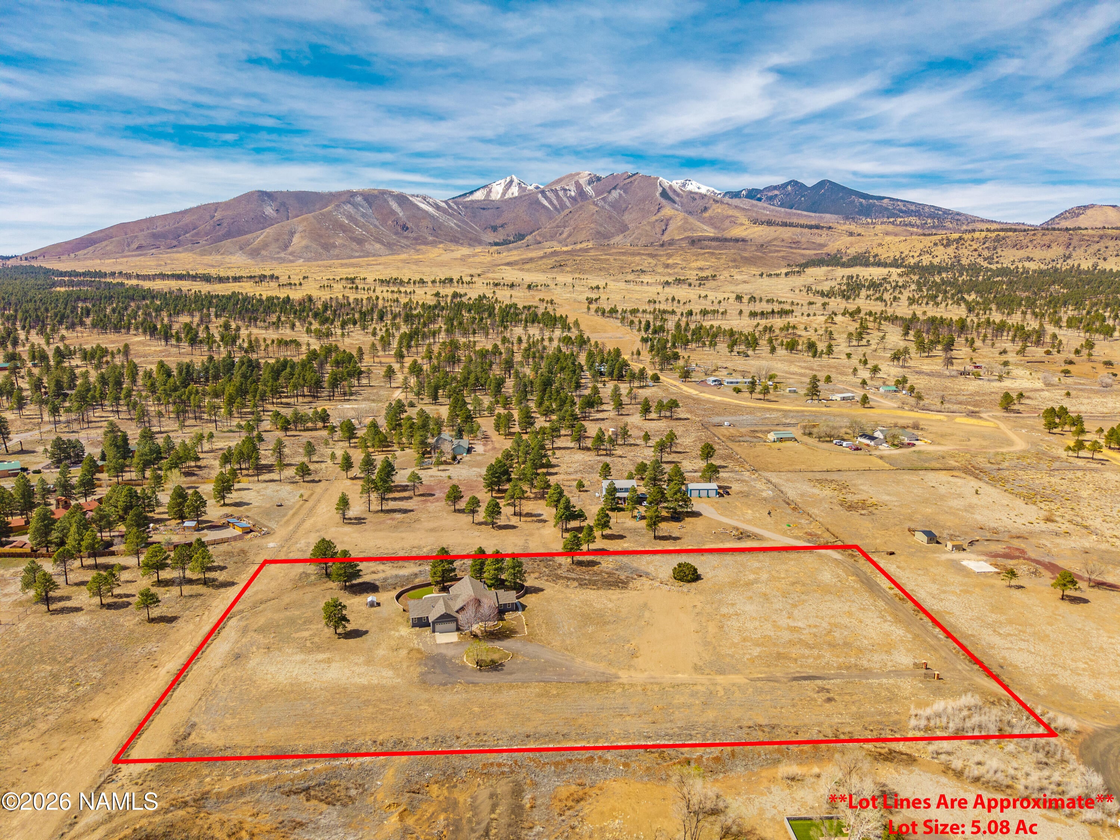
Space, privacy, and wide-open Northern Arizona views define this 5.08-acre property. With 3,018 square feet, 4 bedrooms, and 3 bathrooms, the home offers plenty of room to spread out while still feeling connected to the landscape around it. Its positioning on the property takes full advantage of panoramic views in every direction, with the Brandis Trailhead just moments away for easy access to hiking, biking, and time outdoors. The main living area makes an immediate impression with soaring 22-foot gable ceilings and oversized windows that bring in an abundance of natural light while showcasing the surrounding scenery. The home was built with 2x6 construction and batt insulation, contributing to year-round comfort, energy efficiency, and sound reduction. The systems throughout the home have been thoughtfully designed for comfort and function. Three natural gas furnaces serve three separate zones, each controlled by smart WiFi-connected thermostats, allowing temperatures to be managed independently throughout the home. A 75-gallon water heater with a recirculation pump and a water softener add to the everyday convenience. Outside, the backyard has been designed to be both usable and low maintenance. Turf creates a green space to enjoy throughout the year, while a retaining wall along the rear of the property and metal side gates add privacy and security. Beyond the immediate yard, more than five acres provide the breathing room and open surroundings that make this property so special. The spacious garage can accommodate a full-size SuperCrew truck and features a WiFi-enabled garage system. The garage was serviced in 2025 with new springs, cables, and rollers. Additional updates include a new roof installed in 2018 and fresh exterior and/or interior paint completed in late 2024. And after sunset, the setting takes on an entirely different feel. Minimal surrounding light pollution creates incredible dark-sky viewing and nights filled with stars. With over five acres, expansive views, trail access nearby, substantial living space, and carefully considered features throughout, this home offers a unique opportunity to enjoy the space and quiet of Northern Arizona without giving up the comforts of a thoughtfully maintained home.

Save
Ask
Tour
Hide
Share
Listing Snapshot
Price 
$1,039,000
Days On Site 
0 Days
Bedrooms 
4
Inside Area (SqFt) 
3,018 sqft
Total Baths 
3
Full Baths 
N/A
Partial Baths 
N/A
Lot Size 
5.08 Acres
Year Built 
2004
MLS® Number 
206024
Status 
Active
Property Tax 
$4,412
HOA/Condo/Coop Fees 
N/A
Sq Ft Source 
N/A
Friends & Family
Recent Activity
15 hours agoListing first seen on site
15 hours agoListing updated with changes from the MLS®
General Features
Acres 
5.08
Attached Garage 
Yes
Cross Street 
Glen Dr
Foundation 
Slab
Garage Spaces 
2
Home Warranty 
Yes
Levels 
One
Parking 
RV Access/ParkingAttached
Property Sub Type 
Single Family Residence
Security 
Smoke Detector(s)
Sewer 
Septic Tank
SqFt Total 
3018
Utilities 
Natural Gas Available
Water Source 
Private
Interior Features
Appliances 
DisposalDishwasherMicrowaveRefrigeratorGas RangeDouble OvenGas Water Heater
Cooling 
Ceiling Fan(s)
Fireplace 
Yes
Fireplace Features 
Pellet StoveLiving Room
Fireplaces 
2
Flooring 
Ceramic TileLaminate
Heating 
Natural GasZoned
Interior 
Smart ThermostatKitchen IslandPantryBreakfast BarEat-in KitchenCathedral Ceiling(s)Vaulted Ceiling(s)Soaking TubMaster DownstairsDouble Vanity
Laundry Features 
Laundry Room
Window Features 
Double Pane WindowsLow Emissivity Windows
Save
Ask
Tour
Hide
Share
Exterior Features
Construction Details 
Frame
Lot Features 
LevelLandscapedCul-De-Sac
Other Structures 
Shed(s)
Patio And Porch 
PatioCovered
Roof 
Asphalt
View 
Trees/WoodsMountain(s)ForestPanoramic
Waterview 
Trees/WoodsMountain(s)ForestPanoramic
Windows/Doors 
Double Pane WindowsLow Emissivity Windows
Community Features
Association Amenities 
Trail(s)
MLS Area 
515 - Timberline Area Pocket
Financing Terms Available 
CashConventionalFHAVA Loan
Roads 
Gravel
Horse Allowed 
Yes
Listing courtesy of Justin Bemis of Real Broker AZ


Listing information is provided by Participants of the Northern Arizona Association of REALTORS MLS. IDX information is provided exclusively for personal, non-commercial use, and may not be used for any purpose other than to identify prospective properties consumers may be interested in purchasing. Information is deemed reliable but not guaranteed. Copyright 2026, Northern Arizona Association of REALTORS MLS.
Data last updated at: 2026-09-18 08:53 AM UTC

Neighborhood & Commute
Source: Walkscore
Disclosure: Community information and market data powered by Constellation Data Labs. Information is deemed reliable but not guaranteed.
Save
Ask
Tour
Hide
Share
https://yourflagstaffhome.com/wp-content/uploads/2026/01/new-phone-white.png
https://yourflagstaffhome.com/wp-content/uploads/2026/02/clha120.png
https://yourflagstaffhome.com/wp-content/uploads/2026/02/whitelogo.png
https://yourflagstaffhome.com/wp-content/uploads/2025/10/equal.png
https://yourflagstaffhome.com/wp-content/uploads/2025/10/realtor.png

Legal

IDX information is provided exclusively for consumers’ personal, non-commercial use and that it may not be used for any purpose other than to identify prospective properties consumers may be interested in purchasing. Information deemed reliable but not guaranteed to be accurate. Listing information updated daily.


bt_bb_section_top_section_coverage_image


