
Save
Ask
Tour
Hide
Share
$1,199,000
New Listing

2270 N Colter Drive
Flagstaff, AZ 86004

For Sale|Single Family Residence|Active
4
Beds
3
Total Baths
3,242
SqFt
$370
/SqFt
2000
Built
Subdivision:
Walnut Ridge Estate
County:
Coconino
Listing courtesy of Matthew Handwerk of Century 21 Flagstaff Realty
Call Now: 928-774-3319
Is this the listing for you? We can help make it yours.
928-774-3319
2270 N Colter Drive2270 N Colter Drive2270 N Colter Drive2270 N Colter Drive
Save
Ask
Tour
Hide
Share

Mortgage Calculator

Monthly Payment (Est.)

$5,470
Calculator powered by Showcase IDX, a Constellation1 Company. Copyright ©2026 Information is deemed reliable but not guaranteed.

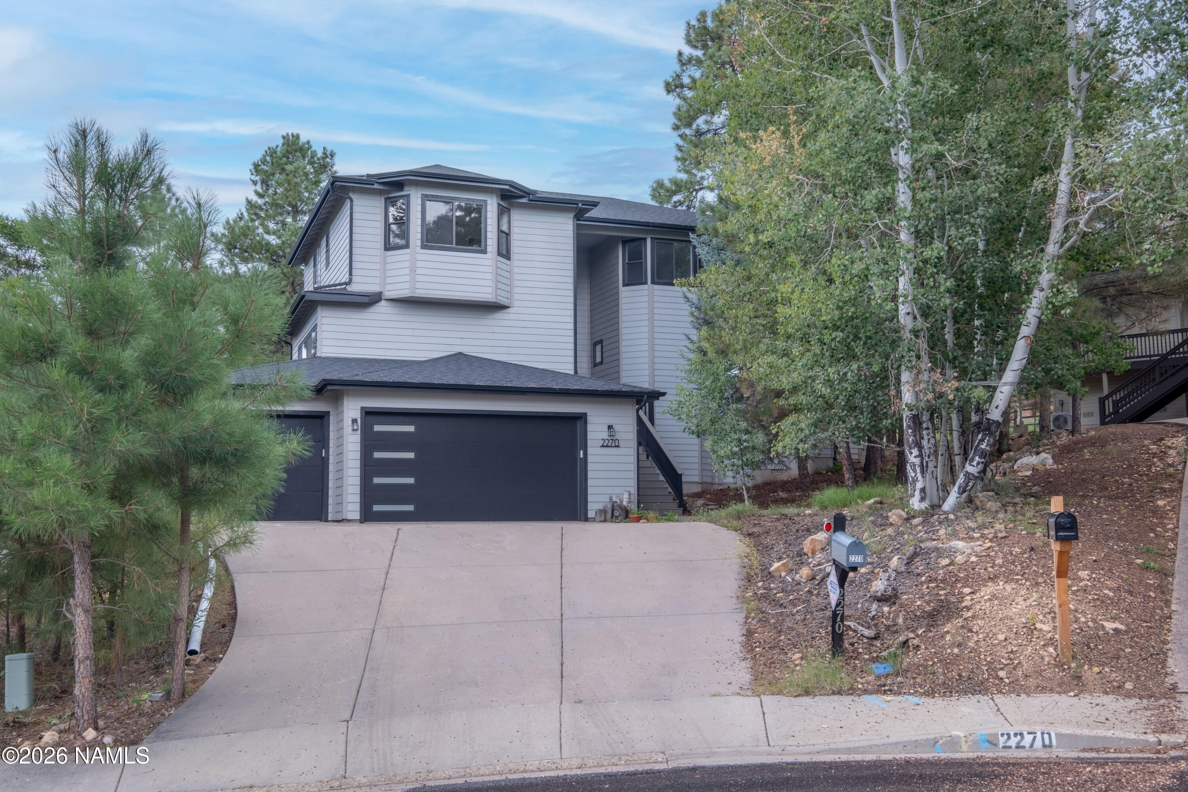
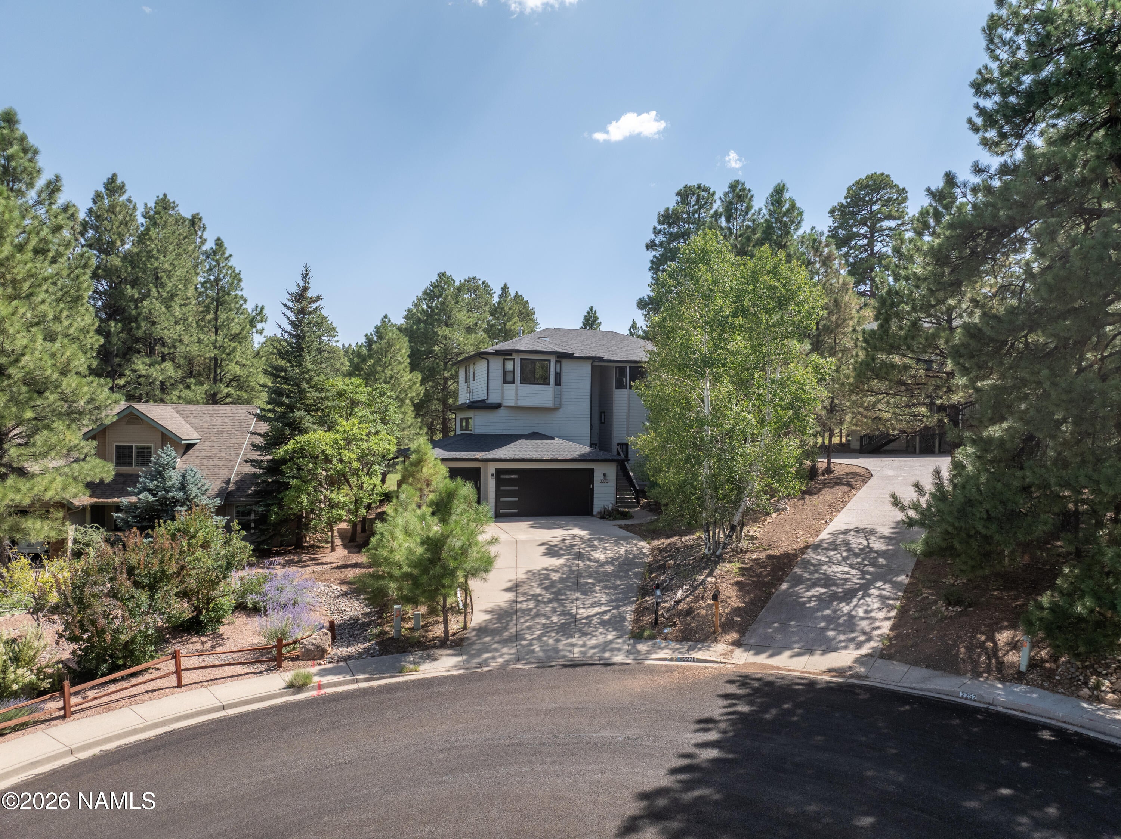
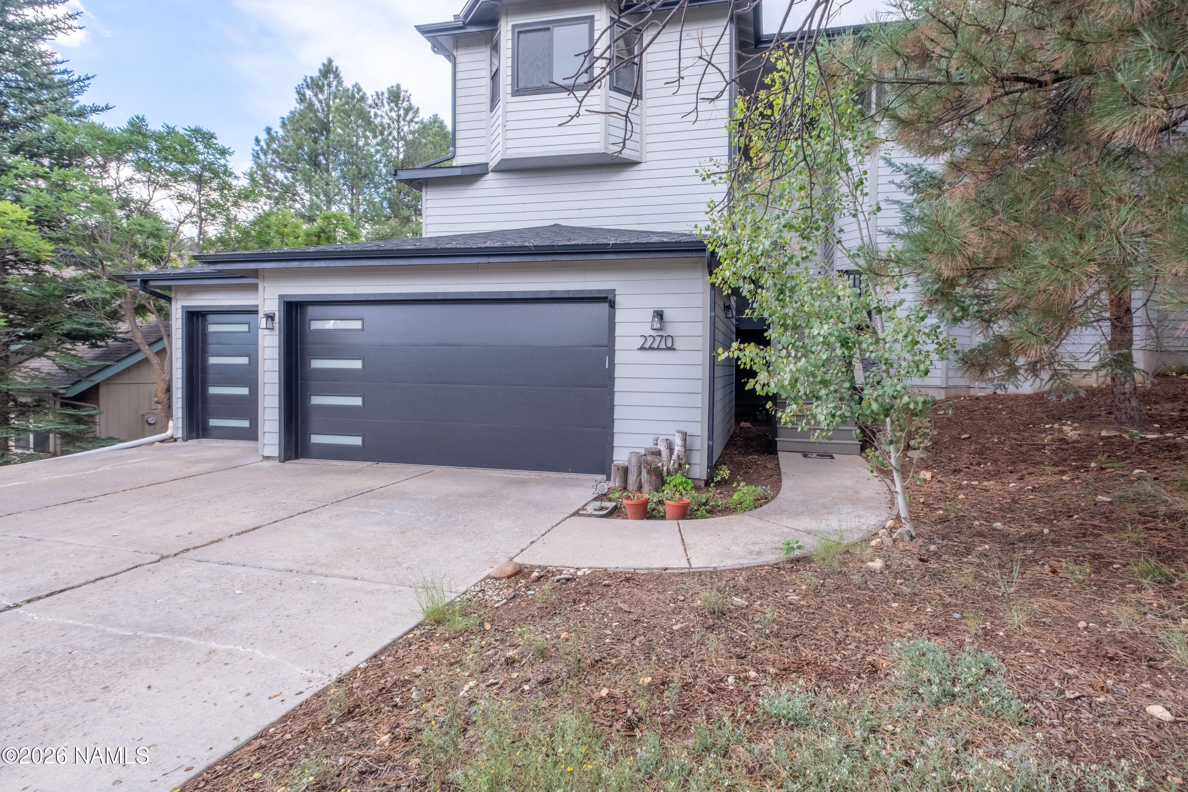
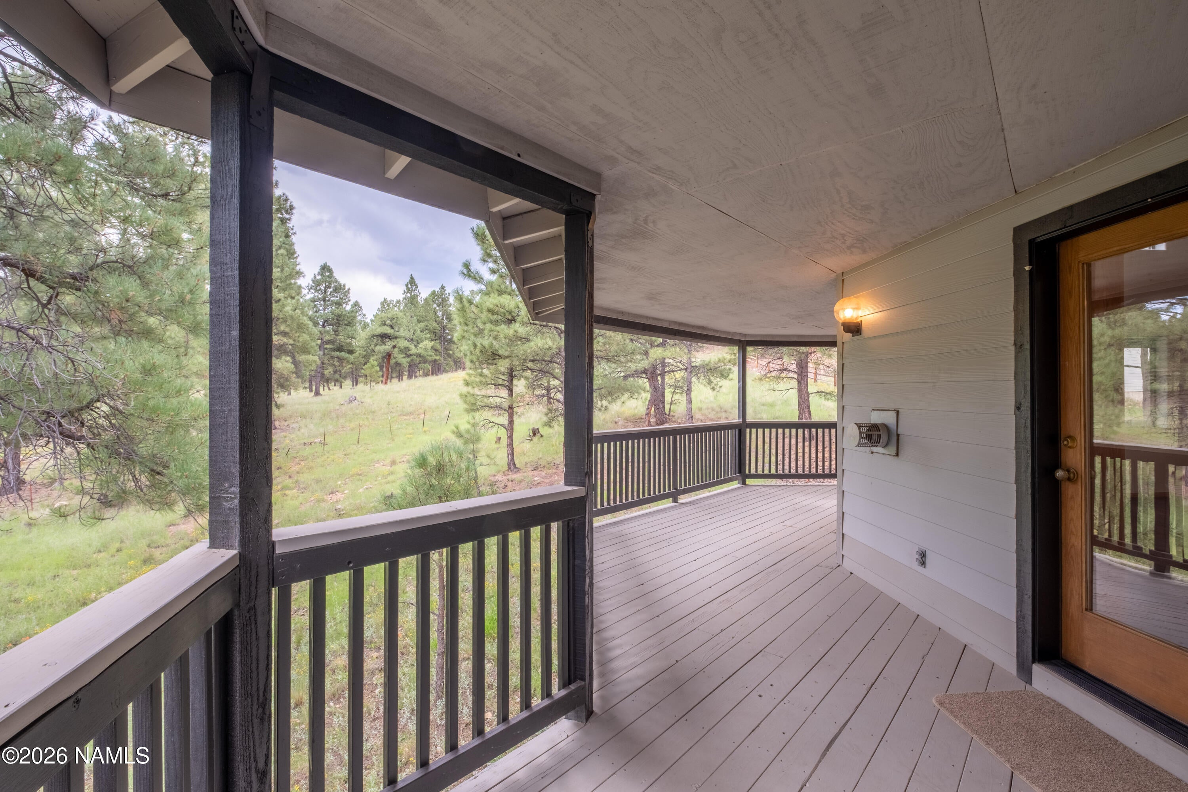
Located in the sought after neighborhood of Walnut Ridge Estates this 4-bedroom, 3-bath home w/ 3 car garage offering 3,200+ sq.ft. of thoughtfully designed living space backing 640 acres of wooded state trust land. Covered Trex deck wraps around the home, creating an exceptional outdoor setting for relaxing, entertaining, & enjoying the surrounding treed natural beauty. The living room features towering vaulted ceilings, live-edge wood beams, surround sound, & large windows that flood the space w/ natural light. The spacious primary suite includes an oversized walk-in closet & additional closet for ample storage. The recently updated primary bathroom includes dual sinks & a tiled walk-in shower. A 300+ sq.ft. bonus room w/ gas stove provides flexible space for a family room or hobby area. With generous living space, thoughtful updates, abundant storage, & unparalleled backdrop of wooded open land, this home offers a rare combination of comfort, functionality, & privacy. Conveniently located near grocery stores, hiking trails, restaurants, shopping and close proximity to downtown Flagstaff. Also, the storage is exceptionally abundant throughout this home, with clever built-ins and dedicated spaces including a shelved room in the garage, closets incorporated into the staircase, cabinets in the laundry room and 2 linen closets this home truly has a place for everything. Additional features include metal gutter guards, new modern insulated garage doors with windows, freshly painted interior, fenced dog run, heated driveway, custom built home with occupancy January 2000 and located at the end of a cul-de-sac.

Save
Ask
Tour
Hide
Share
Listing Snapshot
Price 
$1,199,000
Days On Site 
0 Days
Bedrooms 
4
Inside Area (SqFt) 
3,242 sqft
Total Baths 
3
Full Baths 
N/A
Partial Baths 
N/A
Lot Size 
0.37 Acres
Year Built 
2000
MLS® Number 
206007
Status 
Active
Property Tax 
$4,347
HOA/Condo/Coop Fees 
$21.67 monthly
Sq Ft Source 
N/A
Friends & Family
Recent Activity
4 hours agoListing first seen on site
4 hours agoListing updated with changes from the MLS®
General Features
Acres 
0.37
Attached Garage 
Yes
Cross Street 
E. Abineau Canyon Drive
Garage Spaces 
3
Home Warranty 
Yes
Land Lease 
No
Lease Term 
Short Term Lease
Levels 
Multi/Split
Parking 
Garage Door OpenerAttached
Property Sub Type 
Single Family Residence
Security 
Security SystemSmoke Detector(s)
Sewer 
Public Sewer
SqFt Total 
3242
Utilities 
Electricity AvailableNatural Gas AvailablePhone AvailableCable AvailableWater AvailableSewer Available
Water Source 
Public
Zoning 
Residential
Interior Features
Appliances 
DisposalDishwasherMicrowaveRefrigeratorGas RangeGas Water HeaterWasher/Dryer
Basement 
Crawl Space
Cooling 
Ceiling Fan(s)Whole House Fan
Fireplace 
Yes
Fireplace Features 
Living Room
Fireplaces 
1
Flooring 
Carpet
Heating 
RadiantZoned
Interior 
Smart ThermostatBreakfast BarEat-in KitchenCathedral Ceiling(s)Vaulted Ceiling(s)Double Vanity
Laundry Features 
Laundry Room
Window Features 
Skylight(s)Double Pane WindowsAluminum Frames
Save
Ask
Tour
Hide
Share
Exterior Features
Construction Details 
Frame
Exterior 
Dog Run
Fencing 
Fenced
Lot Features 
SlopedCul-De-Sac
Patio And Porch 
CoveredDeck
Roof 
Asphalt
View 
Trees/WoodsForest
Waterview 
Trees/WoodsForest
Windows/Doors 
Skylight(s)Double Pane WindowsAluminum Frames
Community Features
Association Fee 
$65.0
Association Fee Frequency 
Quarterly
MLS Area 
350 - Walnut Ridge
Financing Terms Available 
CashConventionalFHA1031 ExchangeVA Loan
Roads 
Paved
Listing courtesy of Matthew Handwerk of Century 21 Flagstaff Realty


Listing information is provided by Participants of the Northern Arizona Association of REALTORS MLS. IDX information is provided exclusively for personal, non-commercial use, and may not be used for any purpose other than to identify prospective properties consumers may be interested in purchasing. Information is deemed reliable but not guaranteed. Copyright 2026, Northern Arizona Association of REALTORS MLS.
Data last updated at: 2026-09-16 08:59 AM UTC

Neighborhood & Commute
Source: Walkscore
Disclosure: Community information and market data powered by Constellation Data Labs. Information is deemed reliable but not guaranteed.
Save
Ask
Tour
Hide
Share
https://yourflagstaffhome.com/wp-content/uploads/2026/01/new-phone-white.png
https://yourflagstaffhome.com/wp-content/uploads/2026/02/clha120.png
https://yourflagstaffhome.com/wp-content/uploads/2026/02/whitelogo.png
https://yourflagstaffhome.com/wp-content/uploads/2025/10/equal.png
https://yourflagstaffhome.com/wp-content/uploads/2025/10/realtor.png

Legal

IDX information is provided exclusively for consumers’ personal, non-commercial use and that it may not be used for any purpose other than to identify prospective properties consumers may be interested in purchasing. Information deemed reliable but not guaranteed to be accurate. Listing information updated daily.


bt_bb_section_top_section_coverage_image


