
Save
Ask
Tour
Hide
Share
$4,600,000
New Listing

3308 S Clubhouse Circle
Flagstaff, AZ 86005

For Sale|Single Family Residence|Active
4
Beds
5
Total Baths
4,000
SqFt
$1,150
/SqFt
2018
Built
Subdivision:
Pine Canyon
County:
Coconino
Listing courtesy of Kelly Broaddus of eXp Realty
Call Now: 928-774-3319
Is this the listing for you? We can help make it yours.
928-774-3319
3308 S Clubhouse Circle3308 S Clubhouse Circle3308 S Clubhouse Circle3308 S Clubhouse Circle
Save
Ask
Tour
Hide
Share

Mortgage Calculator

Monthly Payment (Est.)

$20,987
Calculator powered by Showcase IDX, a Constellation1 Company. Copyright ©2026 Information is deemed reliable but not guaranteed.

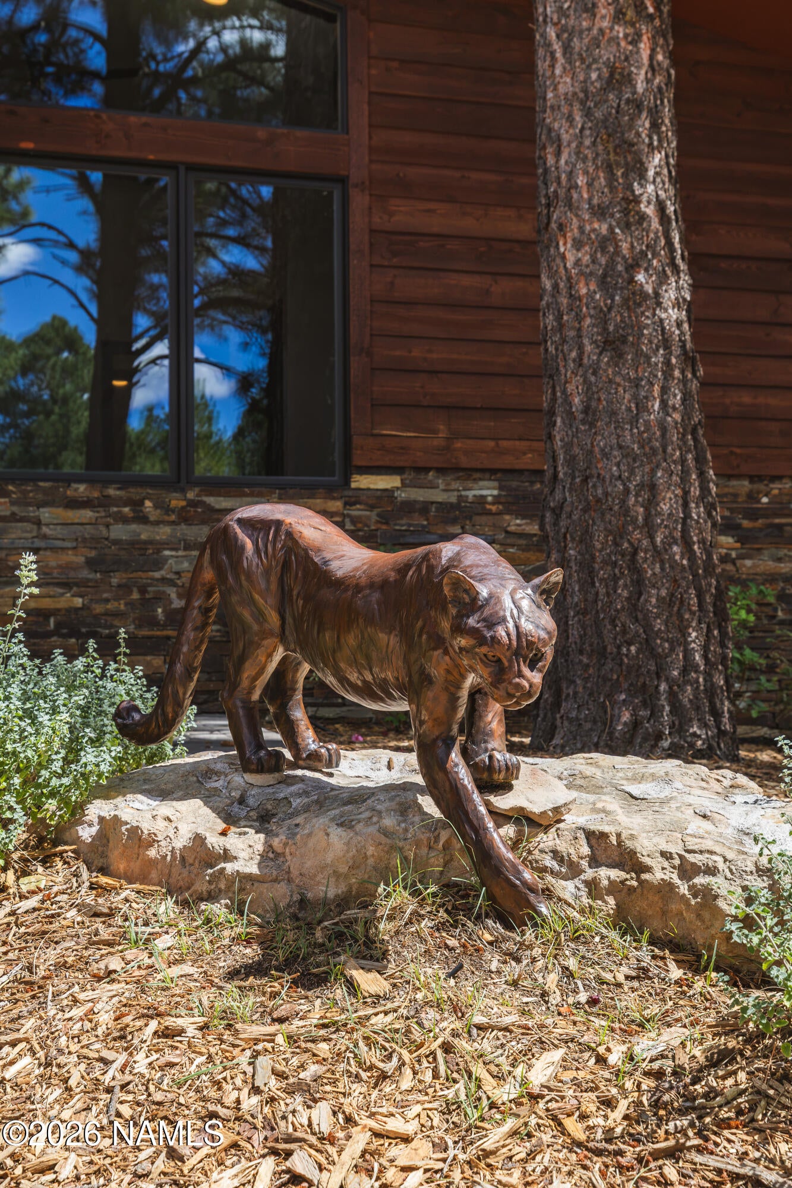
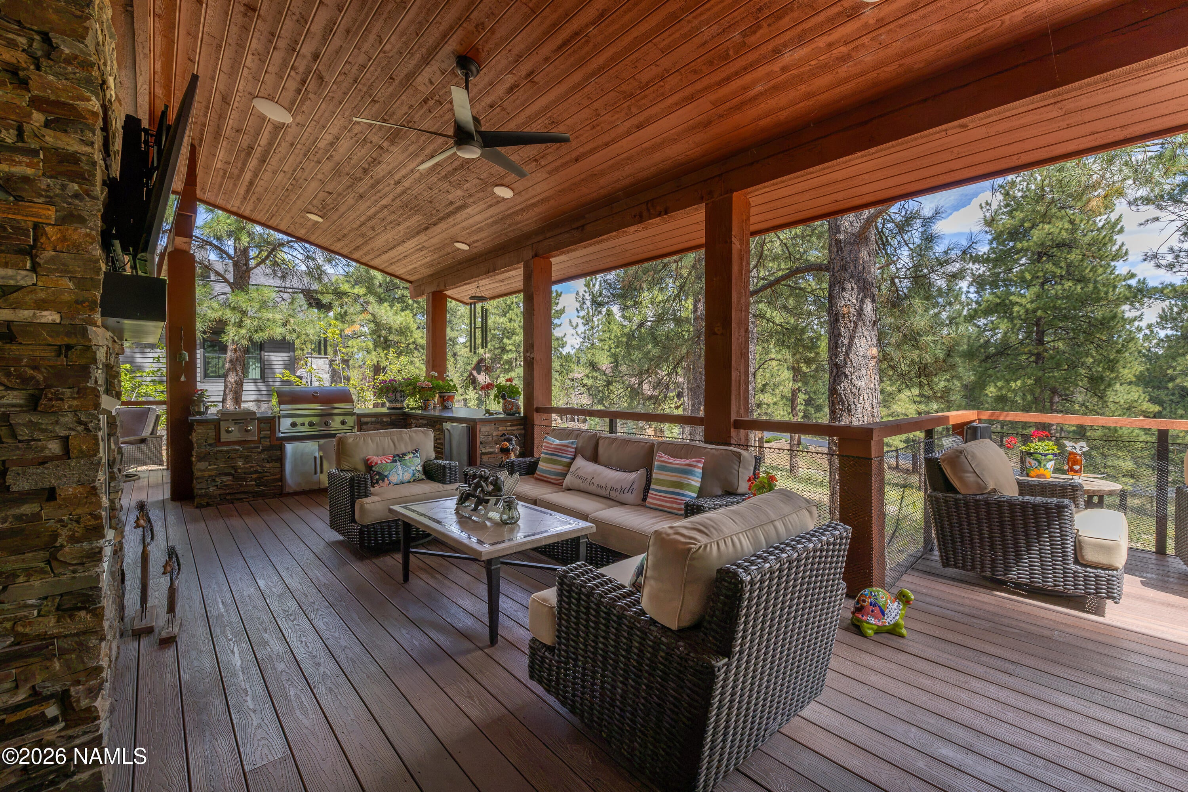
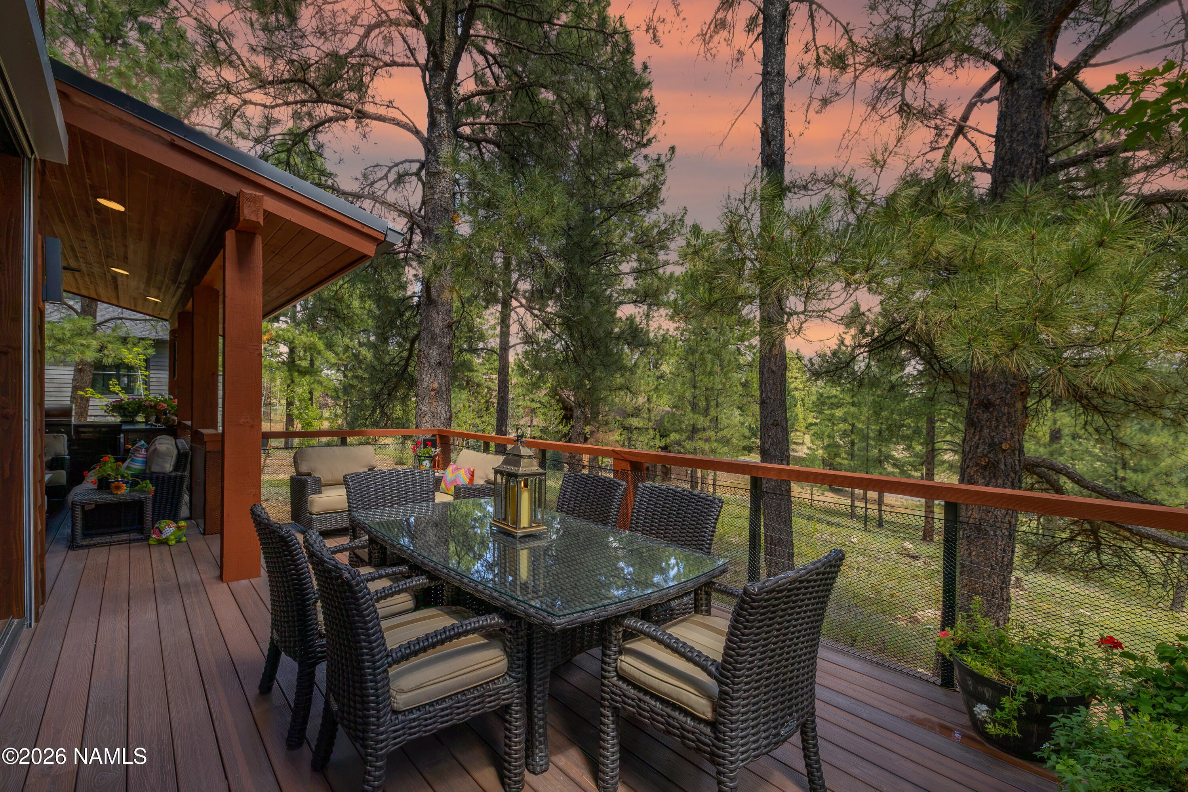
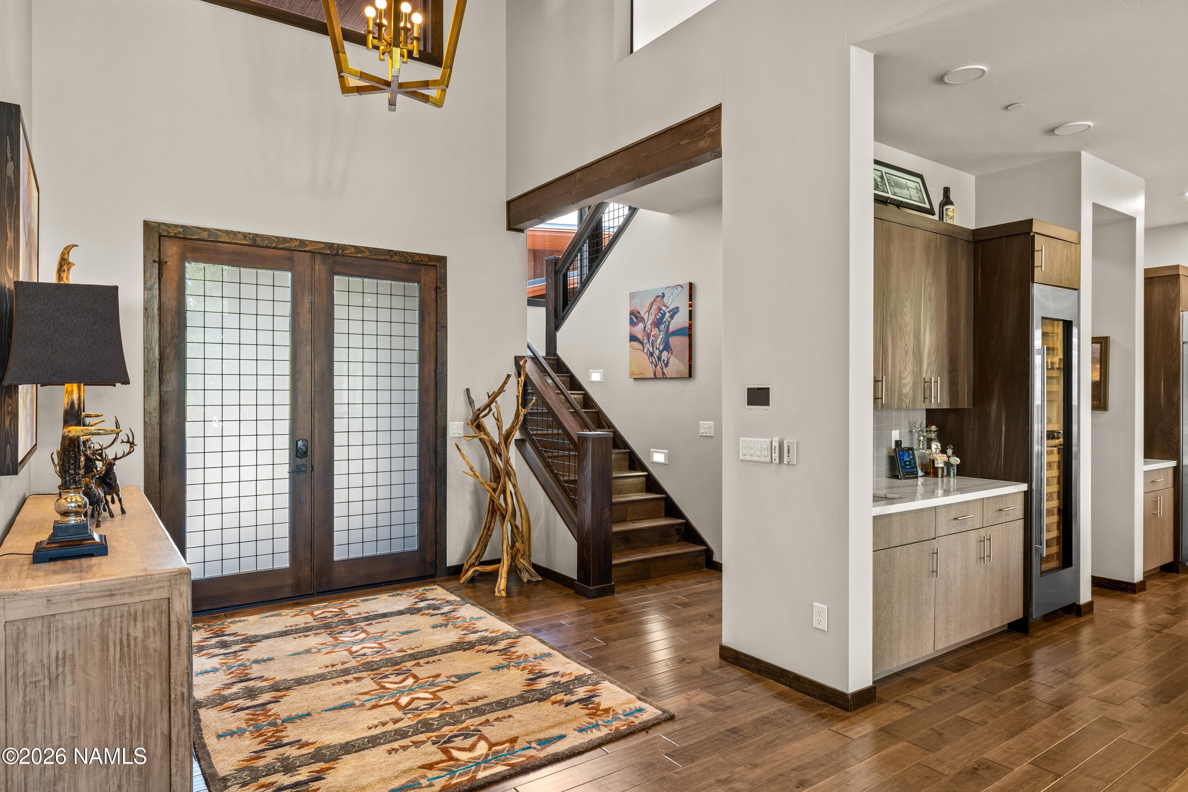
Some homes are built for shelter. This one is built for how you actually want to live -- mornings that start with mountain light pouring through walls of glass, evenings that end around the fire pit with the golf course quiet and the stars sharp at 7,000 feet. Set on nearly a full acre in the gated luxury enclave of Pine Canyon in Flagstaff, Arizona, this 2018-built modern mountain retreat trades the ordinary for the kind of space and privacy that's genuinely hard to find -- including a full second lot behind the home, joined to the property under one HOA fee but able to be divided and sold separately, a rare shot at owning close to an acre in one of Flagstaff's most sought-after communities. The great room is where the house does its best work: expansive doors stack completely away, dissolving the line between the wide-open living space and the outdoors, all of it gathered around a linear gas fireplace built for long evenings in either direction. The kitchen is where entertaining happens without anyone feeling like they're working -- a wood-and-waterfall island doubles as breakfast bar and command center, quartz counters and soft-close cabinetry keep things effortless, and a wet bar means the party never has to leave the room. The cooking itself is serious business here: an Italian-made Bertazzoni dual-fuel 6-burner range, a second wall oven, a full-size Sub-Zero wine refrigerator, and a Sub-Zero built-in refrigerator make this a kitchen built for people who actually cook -- and host. Downstairs, three ensuite bedrooms give everyone their own retreat -- any one of them could be the primary, which means houseguests get hotel-level privacy, not a shared hallway -- plus a powder room for guests and more storage than most homes twice this size. Upstairs is where the primary suite lives its own quiet life: a private balcony for morning coffee, a second linear gas fireplace, a freestanding soaking tub, and a glass shower that feels more spa than bathroom, with a loft and bonus room next door ready to become a home office, a workout studio, or whatever the day calls for. Step outside and the covered living space keeps the good times going year-round -- another fireplace, a mounted TV, surround sound, and a built-in BBQ turn any evening into an occasion. Designer lighting, electronic shades, and a Control4 smart-home system run the show quietly in the background, alarm system included, so the house takes care of itself while you're out enjoying the golf course, the trails, or the slopes. Add in the property's association with Pine Canyon Golf Club and its concierge services, and this isn't just a home -- it's a standing invitation to the mountain lifestyle Pine Canyon is known for.

Save
Ask
Tour
Hide
Share
Listing Snapshot
Price 
$4,600,000
Days On Site 
0 Days
Bedrooms 
4
Inside Area (SqFt) 
4,000 sqft
Total Baths 
5
Full Baths 
N/A
Partial Baths 
N/A
Lot Size 
0.98 Acres
Year Built 
2018
MLS® Number 
205933
Status 
Active
Property Tax 
$11,038
HOA/Condo/Coop Fees 
$290 monthly
Sq Ft Source 
N/A
Friends & Family
Recent Activity
18 hours agoListing first seen on site
18 hours agoListing updated with changes from the MLS®
General Features
Acres 
0.98
Attached Garage 
Yes
Cross Street 
JW Powell
Garage Spaces 
3
Home Warranty 
Yes
Levels 
Multi/Split
Parking 
Garage Door OpenerAttached
Property Sub Type 
Single Family Residence
Security 
Fire Sprinkler SystemSecurity SystemSmoke Detector(s)
Sewer 
Public Sewer
SqFt Total 
4000
Utilities 
Electricity AvailableNatural Gas AvailablePhone AvailableCable AvailableSewer Available
Water Source 
Public
Zoning 
Residential
Interior Features
Appliances 
DisposalMicrowaveGas RangeDouble OvenENERGY STAR Qualified RefrigeratorENERGY STAR Qualified DishwasherTankless Water HeaterGas Water HeaterENERGY STAR Qualified DryerENERGY STAR Qualified Washer
Basement 
Crawl Space
Cooling 
Ceiling Fan(s)Central Air
Fireplace 
Yes
Fireplace Features 
Gas StarterGasLiving Room
Fireplaces 
3
Flooring 
Ceramic TileWood
Heating 
Forced AirNatural Gas
Interior 
Smart ThermostatKitchen IslandPantryBreakfast BarEat-in KitchenHigh Speed InternetWet BarSoaking TubDouble Vanity
Laundry Features 
Laundry Room
Window Features 
Double Pane Windows
Save
Ask
Tour
Hide
Share
Exterior Features
Construction Details 
StoneWood SidingFrame
Exterior 
Dog Run
Fencing 
Fenced
Lot Features 
Rolling SlopeLandscaped
Patio And Porch 
DeckCovered
Roof 
Metal
View 
Trees/WoodsMountain(s)ForestPanoramic
Waterview 
Trees/WoodsMountain(s)ForestPanoramic
Windows/Doors 
Double Pane Windows
Community Features
Association Amenities 
Golf CourseClubhouseRecreation FacilitiesTennis Court(s)Trail(s)PlaygroundSpa/Hot TubPool
Association Fee 
$870.0
Association Fee Frequency 
Quarterly
Community Features 
ClubhouseTennis Court(s)PlaygroundGolfPool
MLS Area 
220 - Pine Canyon
Financing Terms Available 
CashConventional
Roads 
Paved
Listing courtesy of Kelly Broaddus of eXp Realty


Listing information is provided by Participants of the Northern Arizona Association of REALTORS MLS. IDX information is provided exclusively for personal, non-commercial use, and may not be used for any purpose other than to identify prospective properties consumers may be interested in purchasing. Information is deemed reliable but not guaranteed. Copyright 2026, Northern Arizona Association of REALTORS MLS.
Data last updated at: 2026-09-10 10:24 AM UTC

Neighborhood & Commute
Source: Walkscore
Disclosure: Community information and market data powered by Constellation Data Labs. Information is deemed reliable but not guaranteed.
Save
Ask
Tour
Hide
Share
https://yourflagstaffhome.com/wp-content/uploads/2026/01/new-phone-white.png
https://yourflagstaffhome.com/wp-content/uploads/2026/02/clha120.png
https://yourflagstaffhome.com/wp-content/uploads/2026/02/whitelogo.png
https://yourflagstaffhome.com/wp-content/uploads/2025/10/equal.png
https://yourflagstaffhome.com/wp-content/uploads/2025/10/realtor.png

Legal

IDX information is provided exclusively for consumers’ personal, non-commercial use and that it may not be used for any purpose other than to identify prospective properties consumers may be interested in purchasing. Information deemed reliable but not guaranteed to be accurate. Listing information updated daily.


bt_bb_section_top_section_coverage_image


