
Save
Ask
Tour
Hide
Share
$929,000
19 Days On Site

2943 W Castle Pines Drive
Williams, AZ 86046

For Sale|Single Family Residence|Active
3
Beds
2
Total Baths
2,153
SqFt
$431
/SqFt
2021
Built
Subdivision:
Highland Meadows
County:
Coconino
Listing courtesy of Jonathan Bodeen of HomeSmart
Call Now: 928-774-3319
Is this the listing for you? We can help make it yours.
928-774-3319
2943 W Castle Pines Drive2943 W Castle Pines Drive2943 W Castle Pines Drive2943 W Castle Pines Drive
Save
Ask
Tour
Hide
Share

Mortgage Calculator

Monthly Payment (Est.)

Enter an interest rate to see your estimated monthly payment.
Calculator powered by Showcase IDX, a Constellation1 Company. Copyright ©2026 Information is deemed reliable but not guaranteed.

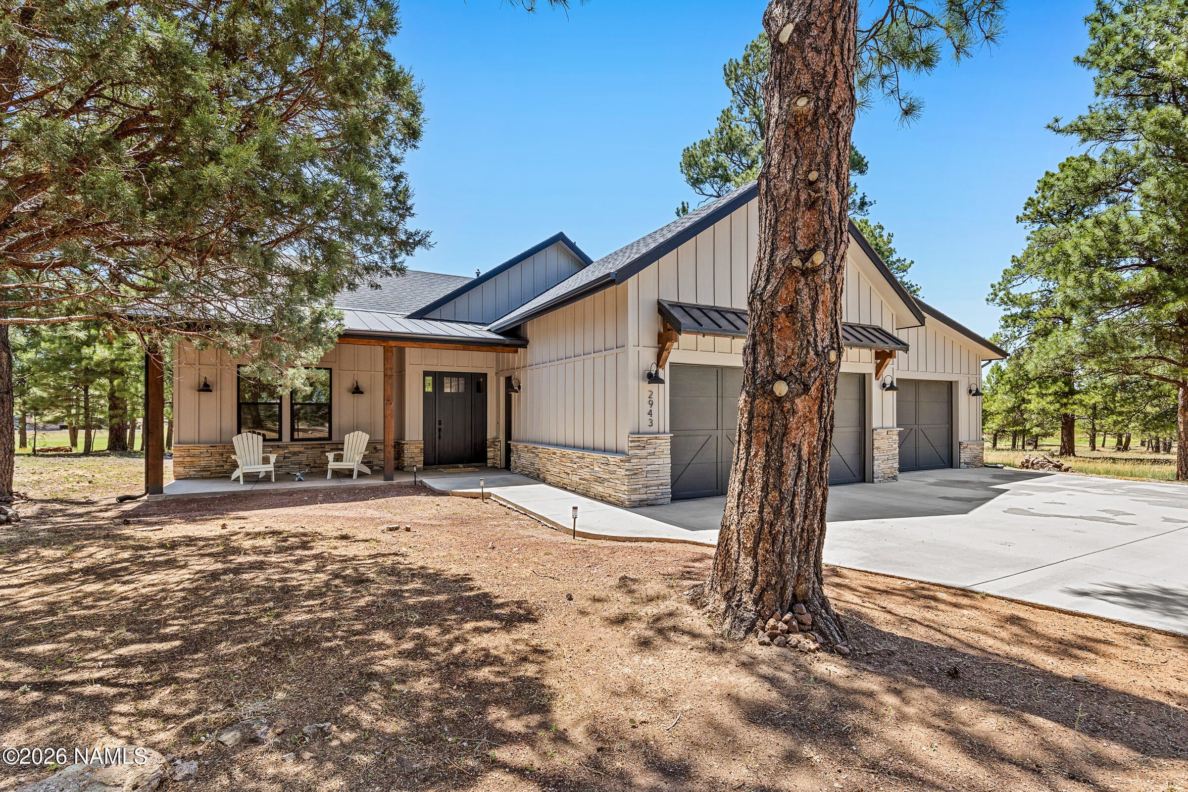
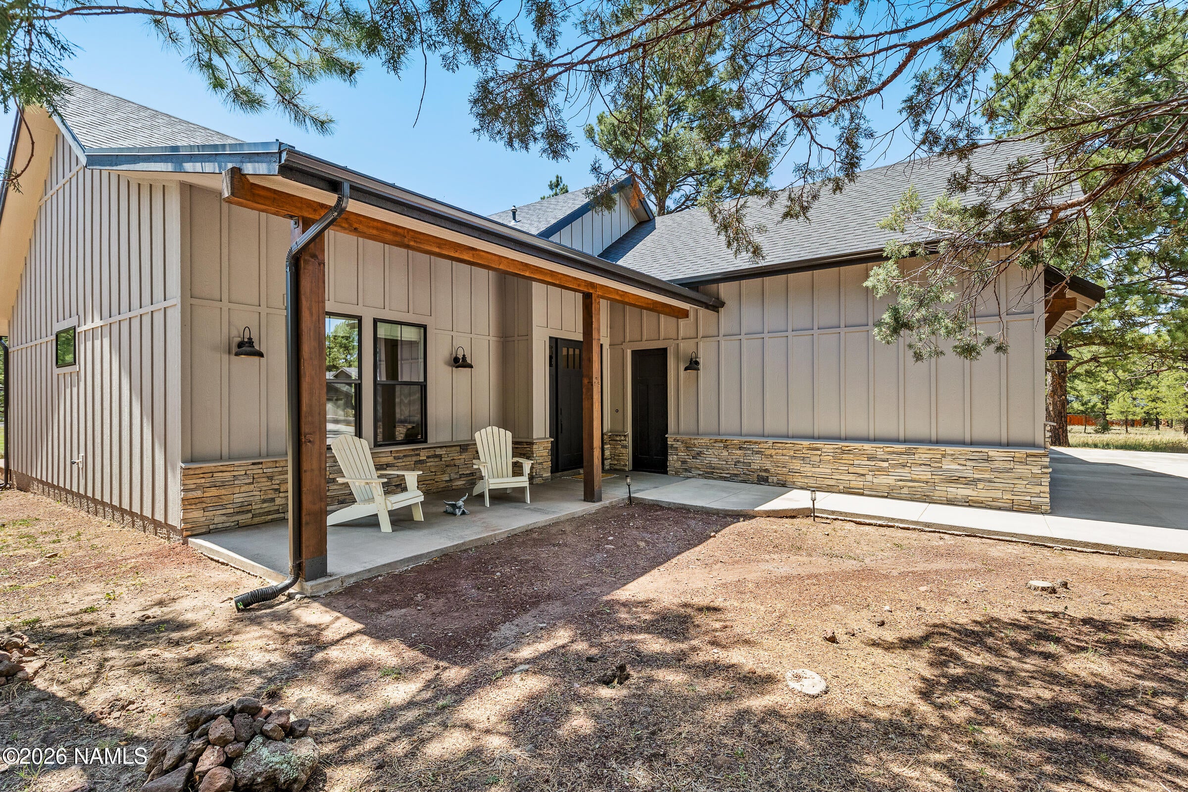
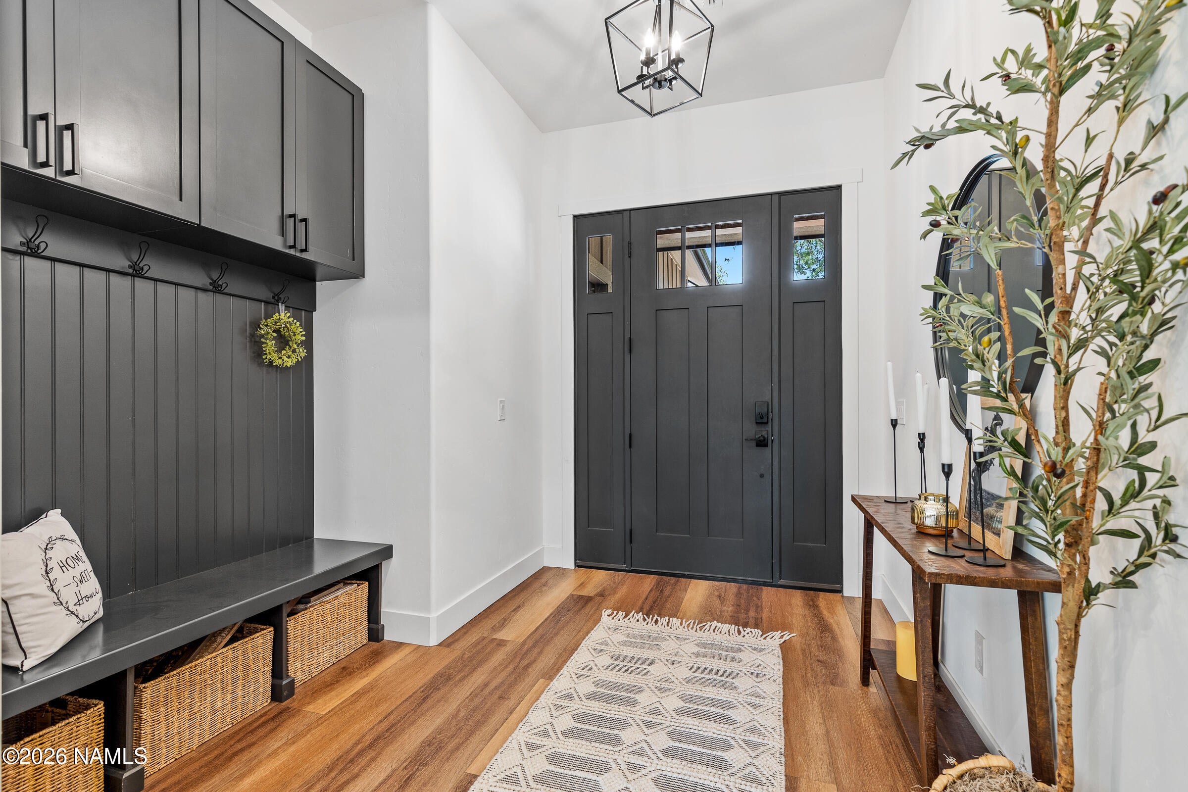
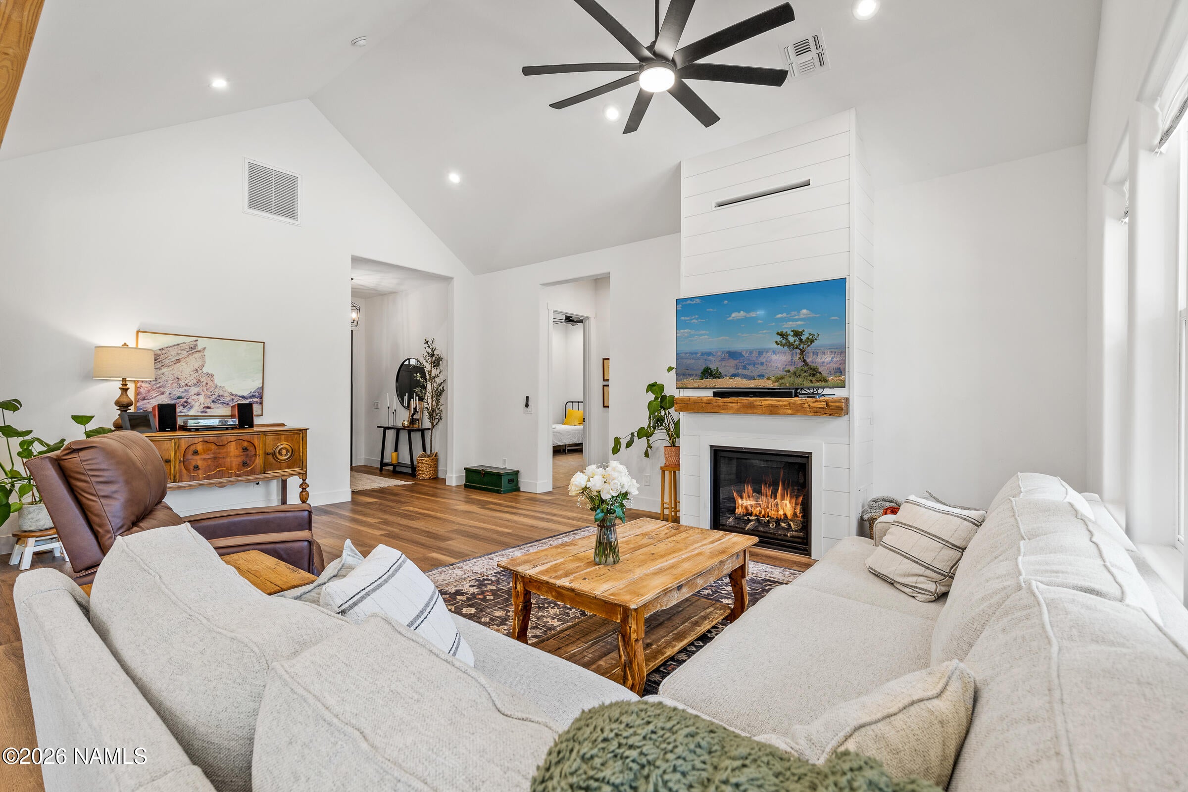
Crafted comfort in the pines. Built in 2021, this single level home sits on a quiet cul de sac lot of nearly half an acre, backing to the fairway with tall ponderosas on every side. Vaulted ceilings rise over an open great room. A true custom build, with the same care behind the walls as in front of them. The kitchen brings a pro style gas range, double wall ovens, an oversized quartz island, and a walk in pantry with a coffee station. Wide plank flooring throughout, tiled walk in showers, and a freestanding soaking tub in the primary. The oversized three car garage fits vehicles, gear, and a workbench, with EV charging in place. All just minutes from historic downtown Williams. All mechanicals are original to the 2021 build: a tankless water heater, high efficiency gas furnace, modern AC, spray foam attic insulation, and R19 walls, served by natural gas and city water and sewer. Life here means morning coffee on the covered deck, golf out the back, deer wandering through the yard, and hiking and biking in the cool mountain air.

Save
Ask
Tour
Hide
Share
Listing Snapshot
Price 
$929,000
Days On Site 
19 Days
Bedrooms 
3
Inside Area (SqFt) 
2,153 sqft
Total Baths 
2
Full Baths 
N/A
Partial Baths 
N/A
Lot Size 
0.42 Acres
Year Built 
2021
MLS® Number 
205867
Status 
Active
Property Tax 
$2,669
HOA/Condo/Coop Fees 
N/A
Sq Ft Source 
N/A
Friends & Family
Recent Activity
3 weeks agoListing first seen on site
3 weeks agoListing updated with changes from the MLS®
General Features
Acres 
0.42
Attached Garage 
Yes
Garage Spaces 
3
Land Lease 
No
Levels 
One
Parking 
Garage Door OpenerAttached
Property Sub Type 
Single Family Residence
Security 
Smoke Detector(s)
Sewer 
Public Sewer
SqFt Total 
2153
Utilities 
Electricity AvailableNatural Gas AvailableWater AvailableSewer Available
Water Source 
Public
Zoning 
Residential
Interior Features
Appliances 
DisposalDishwasherMicrowaveRefrigeratorDouble OvenTankless Water HeaterGas Water Heater
Cooling 
Ceiling Fan(s)Central Air
Fireplace 
Yes
Fireplace Features 
InsertGasLiving Room
Flooring 
Vinyl
Heating 
Fireplace InsertForced AirNatural Gas
Interior 
Kitchen IslandPantryEat-in KitchenCathedral Ceiling(s)Vaulted Ceiling(s)Soaking TubMaster Downstairs
Laundry Features 
Laundry Room
Window Features 
Double Pane Windows
Save
Ask
Tour
Hide
Share
Exterior Features
Construction Details 
Spray Foam InsulationFrame
Lot Features 
LevelCul-De-SacOn Golf Course
Patio And Porch 
DeckCovered
Roof 
Asphalt
View 
Trees/WoodsForestGolf Course
Waterview 
Trees/WoodsForestGolf Course
Windows/Doors 
Double Pane Windows
Community Features
Association Amenities 
Golf CourseClubhouse
Community Features 
ClubhouseGolf
MLS Area 
910 - Williams City
Financing Terms Available 
CashConventional1031 Exchange
Roads 
Paved
Listing courtesy of Jonathan Bodeen of HomeSmart


Listing information is provided by Participants of the Northern Arizona Association of REALTORS MLS. IDX information is provided exclusively for personal, non-commercial use, and may not be used for any purpose other than to identify prospective properties consumers may be interested in purchasing. Information is deemed reliable but not guaranteed. Copyright 2026, Northern Arizona Association of REALTORS MLS.
Data last updated at: 2026-09-22 09:41 PM UTC

Neighborhood & Commute
Source: Walkscore
Disclosure: Community information and market data powered by Constellation Data Labs. Information is deemed reliable but not guaranteed.
Save
Ask
Tour
Hide
Share
https://yourflagstaffhome.com/wp-content/uploads/2026/01/new-phone-white.png
https://yourflagstaffhome.com/wp-content/uploads/2026/02/clha120.png
https://yourflagstaffhome.com/wp-content/uploads/2026/02/whitelogo.png
https://yourflagstaffhome.com/wp-content/uploads/2025/10/equal.png
https://yourflagstaffhome.com/wp-content/uploads/2025/10/realtor.png

Legal

IDX information is provided exclusively for consumers’ personal, non-commercial use and that it may not be used for any purpose other than to identify prospective properties consumers may be interested in purchasing. Information deemed reliable but not guaranteed to be accurate. Listing information updated daily.


bt_bb_section_top_section_coverage_image


