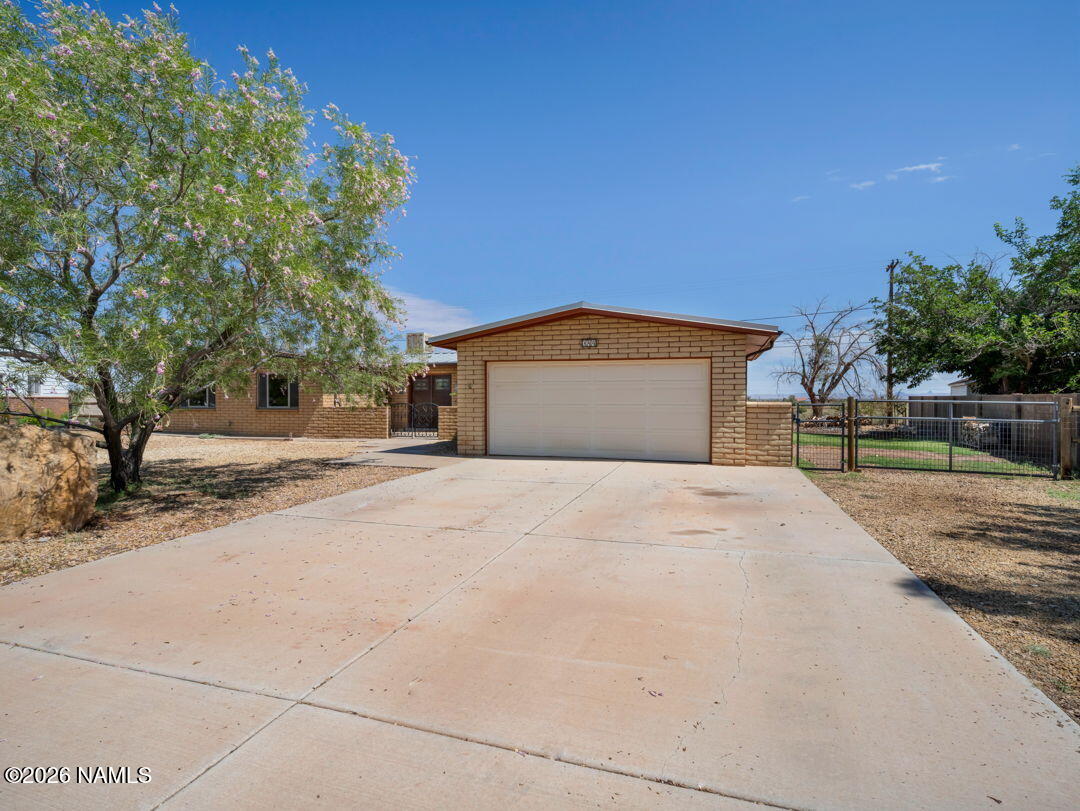
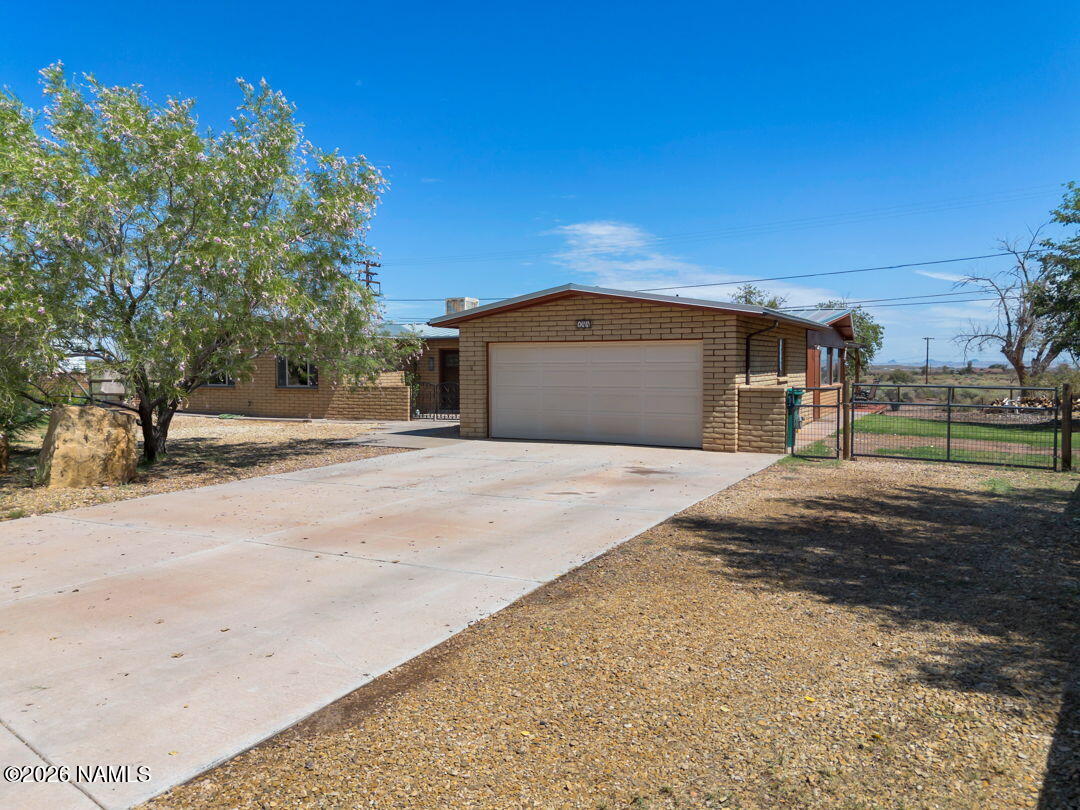
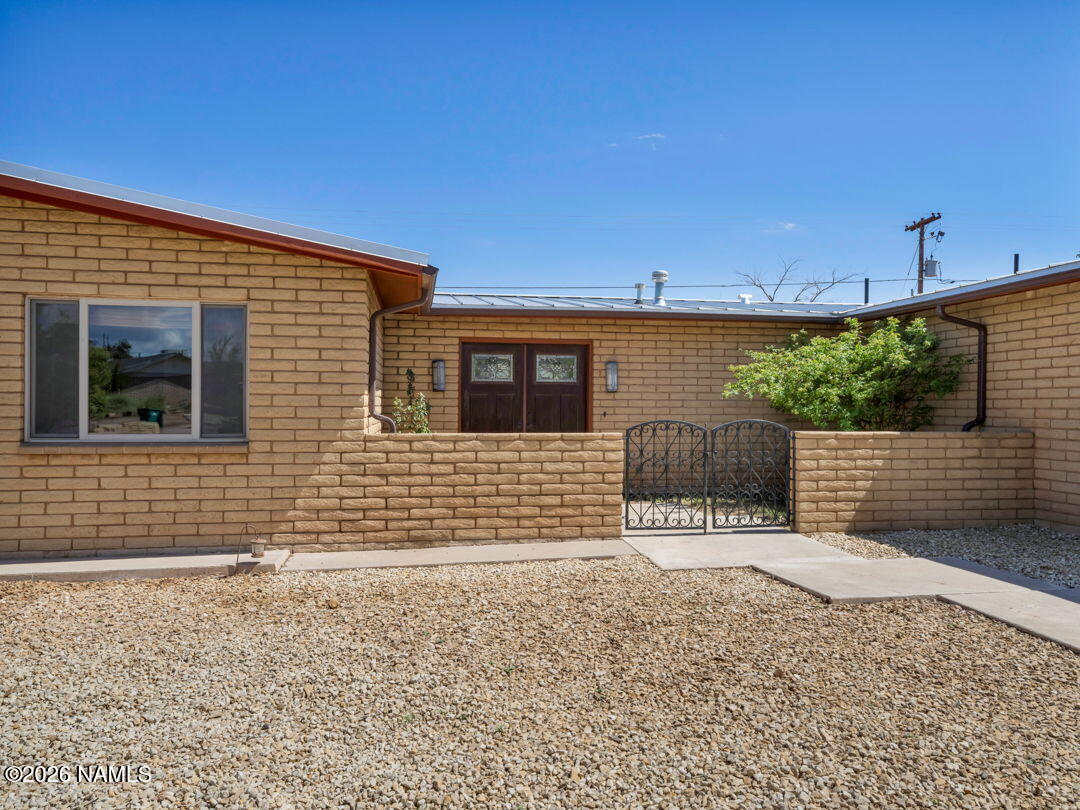
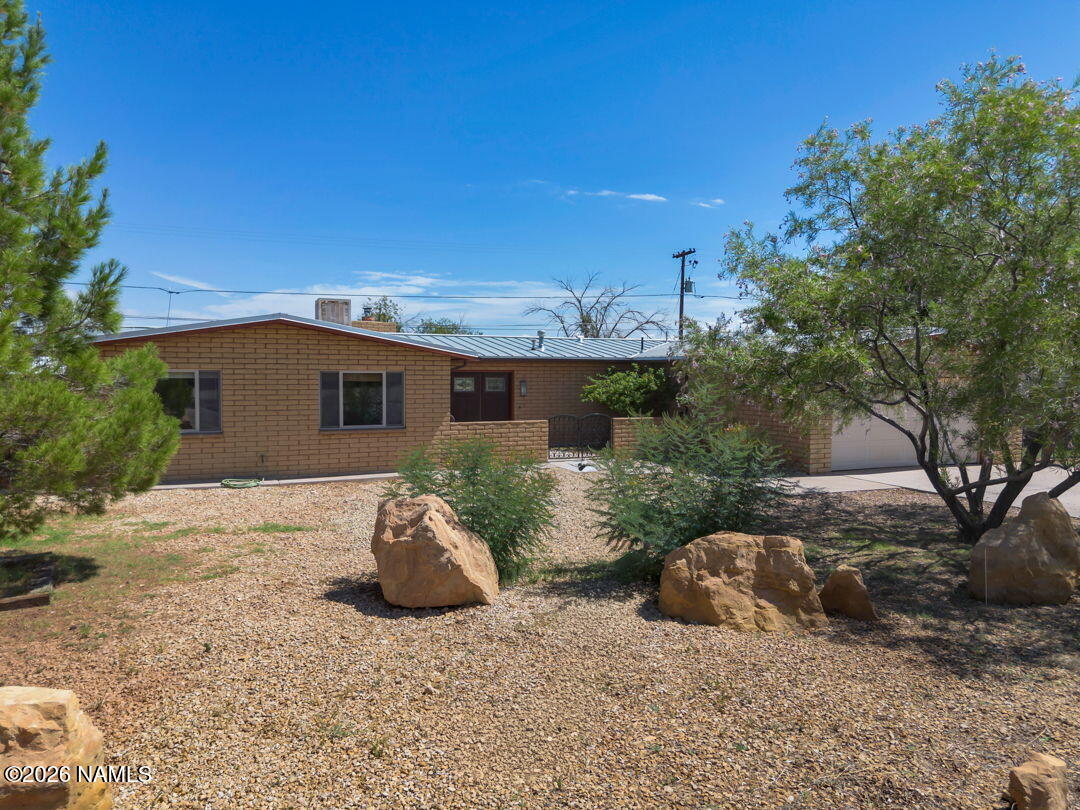
Panoramic views and generous outdoor space set the stage for this inviting home in Painted Desert Country Club Estates. Inside, you'll find a wood-burning fireplace, formal dining area, spacious pantry, and a primary suite with its own bath and heated bathroom floor. The home has seen several valuable updates, including a metal roof, new gas furnace, evaporative cooler, 200-amp electrical service, and water softener. The fenced backyard features established fruit trees, rain barrels, and plenty of space to relax or garden. A large shed with a rolling door, side entry, windows, and loft space provides excellent storage or workspace, along with an additional garden shed. An attached two-car garage and RV parking add even more functionality to this Winslow home.
Save
Ask
Tour
Hide
Share
Listing Snapshot
Price
$429,000
Days On Site
19 Days
Bedrooms
3
Inside Area (SqFt)
1,847 sqft
Total Baths
3
Full Baths
N/A
Partial Baths
N/A
Lot Size
0.34 Acres
Year Built
1968
MLS® Number
205857
Status
Active
Property Tax
$1,437
HOA/Condo/Coop Fees
N/A
Sq Ft Source
N/A
Friends & Family
React
Comment
Invite
No Comments Yet
Did you know? You can invite friends and family to your search. They can join your search, rate and discuss listings with you.
Recent Activity
3 weeks ago
Listing first seen on site
3 weeks ago
Listing updated with changes from the MLS®
General Features
Acres
0.34
Attached Garage
Yes
Cross Street
Mike's Pike St & Kathie
Foundation
Slab
Garage Spaces
2
Home Warranty
Yes
Levels
One
Parking
RV Access/ParkingGarage Door OpenerAttached
Property Sub Type
Single Family Residence
Security
Smoke Detector(s)
Sewer
Public Sewer
SqFt Total
1847
Utilities
Electricity AvailableNatural Gas AvailablePhone AvailableSewer Available
Water Source
Public
Interior Features
Appliances
DisposalDishwasherRefrigeratorGas RangeGas Water HeaterWasher/Dryer
Cooling
Ceiling Fan(s)Evaporative Cooling
Fireplace
Yes
Fireplace Features
Wood BurningLiving Room
Fireplaces
1
Flooring
CarpetCeramic TileVinyl
Heating
Forced AirNatural Gas
Interior
PantryMaster Downstairs
Laundry Features
In Garage
Window Features
Double Pane Windows
Save
Ask
Tour
Hide
Share
Exterior Features
Construction Details
BrickFrame
Lot Features
LevelLandscaped
Other Structures
Shed(s)
Patio And Porch
PatioCoveredDeck
Roof
Metal
View
Panoramic
Waterview
Panoramic
Windows/Doors
Double Pane Windows
Community Features
Association Amenities
Trail(s)
MLS Area
20 - Winslow
Financing Terms Available
CashConventionalFHA1031 ExchangeVA Loan
Roads
Paved
Listing courtesy of Bryce A Hill of Russ Lyon Sothebys Intl Realty
Listing information is provided by Participants of the Northern Arizona Association of REALTORS MLS. IDX information is provided exclusively for personal, non-commercial use, and may not be used for any purpose other than to identify prospective properties consumers may be interested in purchasing. Information is deemed reliable but not guaranteed. Copyright 2026, Northern Arizona Association of REALTORS MLS.
Data last updated at: 2026-09-22 07:14 AM UTC
Neighborhood & Commute
Source: Walkscore
Disclosure: Community information and market data powered by Constellation Data Labs. Information is deemed reliable but not guaranteed.
IDX information is provided exclusively for consumers’ personal, non-commercial use and that it may not be used for any purpose other than to identify prospective properties consumers may be interested in purchasing. Information deemed reliable but not guaranteed to be accurate. Listing information updated daily.








Did you know? You can invite friends and family to your search. They can join your search, rate and discuss listings with you.