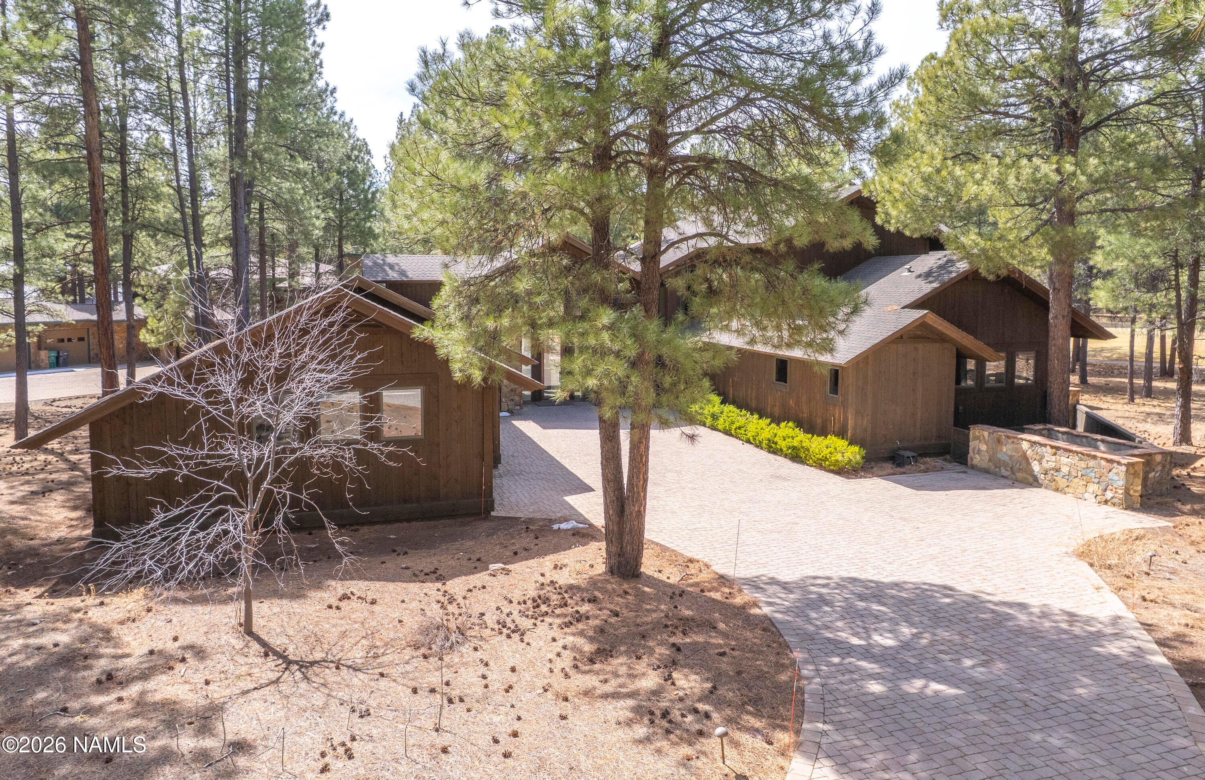
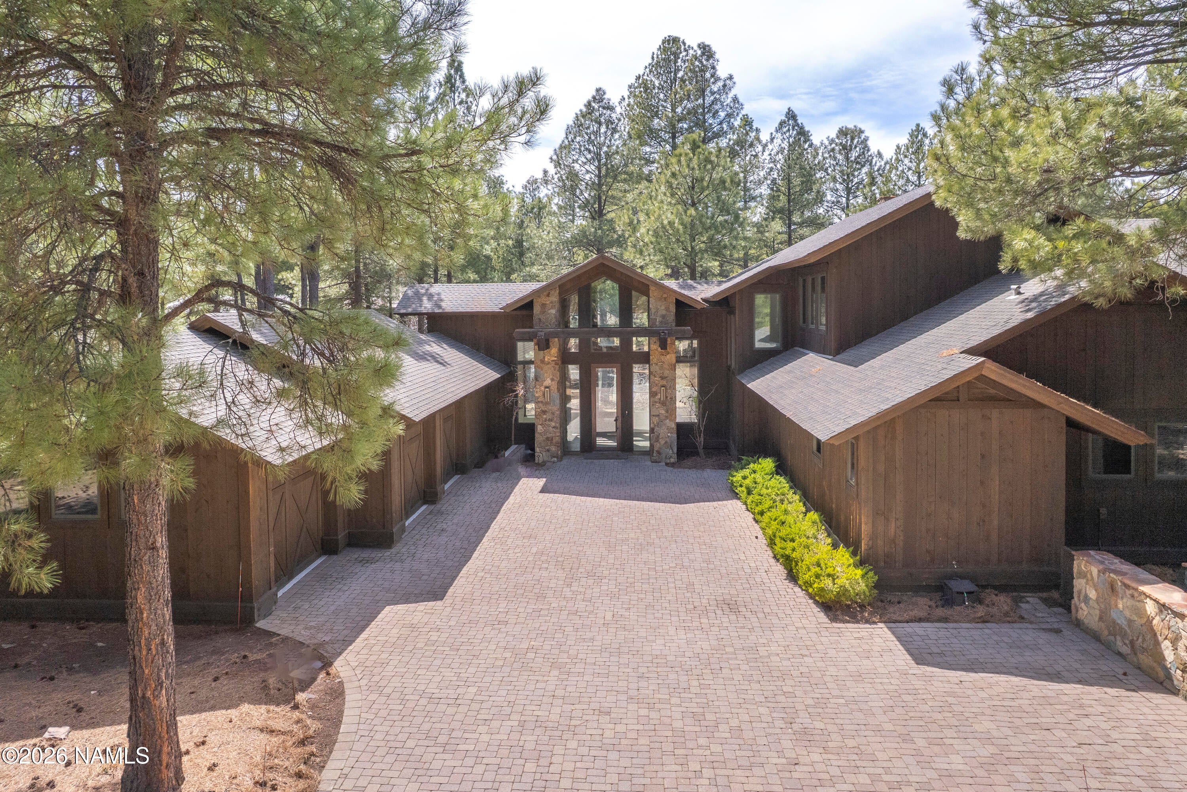
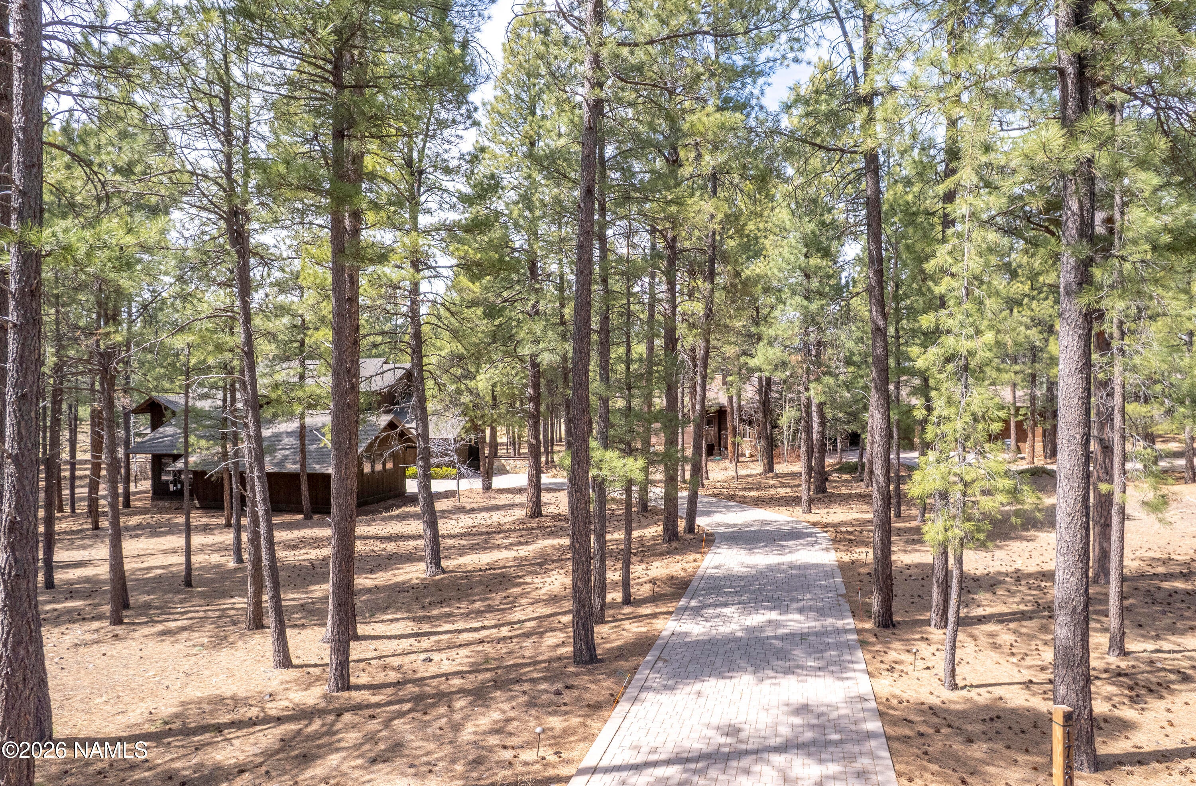
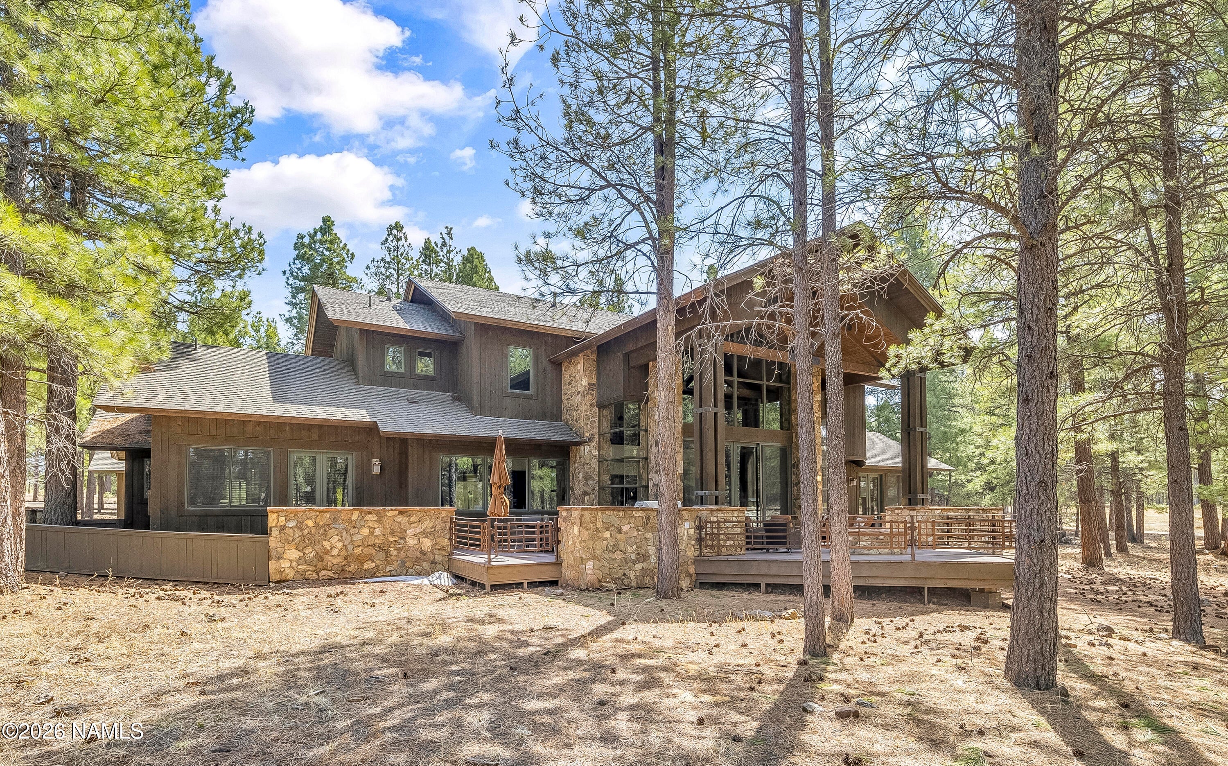
This mountain retreat is a modern masterpiece with the perfect blend of rough sawn barnwood exterior, natural stone, exposed timber trusses and beams, 18X18 sandlewood slate flooring and hammered steel railings and accents. The great room offers spectacular views of the 14th fairway and lake of the Meadow course and boasts a spectacular floor to ceiling stone fireplace, cathedral ceilings and open to the chef's kitchen. There are 2 master suites on the main level as well as a 3rd guest bedroom (could also be a perfect office). Upstairs are 2 more large bedrooms with ensuite baths, custom, built-in bunkbeds and a large loft area that is versatile to accommodate whatever your mind wants to create. The large Trex deck with firepit, sitting areas and dog run capture the beauty of the golf course, forest of trees and an off in the distance lake. With both forced air and in-floor heat in certain areas, managing the comfort of this home is a breeze. And of course, for the summer, central air conditioning. Bring the cars and toys as the oversized 3 car garage has plenty of space for them all!
Save
Ask
Tour
Hide
Share
Listing Snapshot
Price
$4,895,000
Days On Site
47 Days
Bedrooms
5
Inside Area (SqFt)
5,177 sqft
Total Baths
5
Full Baths
N/A
Partial Baths
N/A
Lot Size
0.97 Acres
Year Built
2006
MLS® Number
205573
Status
Active
Property Tax
$17,050
HOA/Condo/Coop Fees
$1,525 monthly
Sq Ft Source
N/A
Friends & Family
React
Comment
Invite
No Comments Yet
Did you know? You can invite friends and family to your search. They can join your search, rate and discuss listings with you.
Recent Activity
2 months ago
Listing first seen on site
2 months ago
Listing updated with changes from the MLS®
General Features
Acres
0.97
Attached Garage
Yes
Cross Street
1098 Forest Highlands Dr.
Garage Spaces
3
Home Warranty
Yes
Levels
Multi/Split
Parking
Garage Door OpenerAttached
Property Sub Type
Single Family Residence
Security
Security SystemSmoke Detector(s)
Sewer
Private Sewer
SqFt Total
5177
Utilities
Natural Gas AvailablePhone AvailableCable AvailableSewer Available
Water Source
Private
Interior Features
Appliances
DisposalDishwasherMicrowaveRefrigeratorGas RangeDouble OvenGas Water Heater
Listing courtesy of Shawn R Lane of Silverleaf Realty LLC
Listing information is provided by Participants of the Northern Arizona Association of REALTORS MLS. IDX information is provided exclusively for personal, non-commercial use, and may not be used for any purpose other than to identify prospective properties consumers may be interested in purchasing. Information is deemed reliable but not guaranteed. Copyright 2026, Northern Arizona Association of REALTORS MLS.
Data last updated at: 2026-09-23 12:51 PM UTC
Neighborhood & Commute
Source: Walkscore
Disclosure: Community information and market data powered by Constellation Data Labs. Information is deemed reliable but not guaranteed.
IDX information is provided exclusively for consumers’ personal, non-commercial use and that it may not be used for any purpose other than to identify prospective properties consumers may be interested in purchasing. Information deemed reliable but not guaranteed to be accurate. Listing information updated daily.








Did you know? You can invite friends and family to your search. They can join your search, rate and discuss listings with you.