
Save
Ask
Tour
Hide
Share
$725,000
48 Days On Site

609 N William Road
Flagstaff, AZ 86001

For Sale|Single Family Residence|Active Under Contract
3
Beds
2
Total Baths
1,904
SqFt
$381
/SqFt
1964
Built
Subdivision:
Pinecrest Terrace
County:
Coconino
Listing courtesy of David Stephens of Realty Executives of Northern Arizona
Call Now: 928-774-3319
Is this the listing for you? We can help make it yours.
928-774-3319
609 N William Road609 N William Road609 N William Road609 N William Road
Save
Ask
Tour
Hide
Share

Mortgage Calculator

Monthly Payment (Est.)

Enter an interest rate to see your estimated monthly payment.
Calculator powered by Showcase IDX, a Constellation1 Company. Copyright ©2026 Information is deemed reliable but not guaranteed.

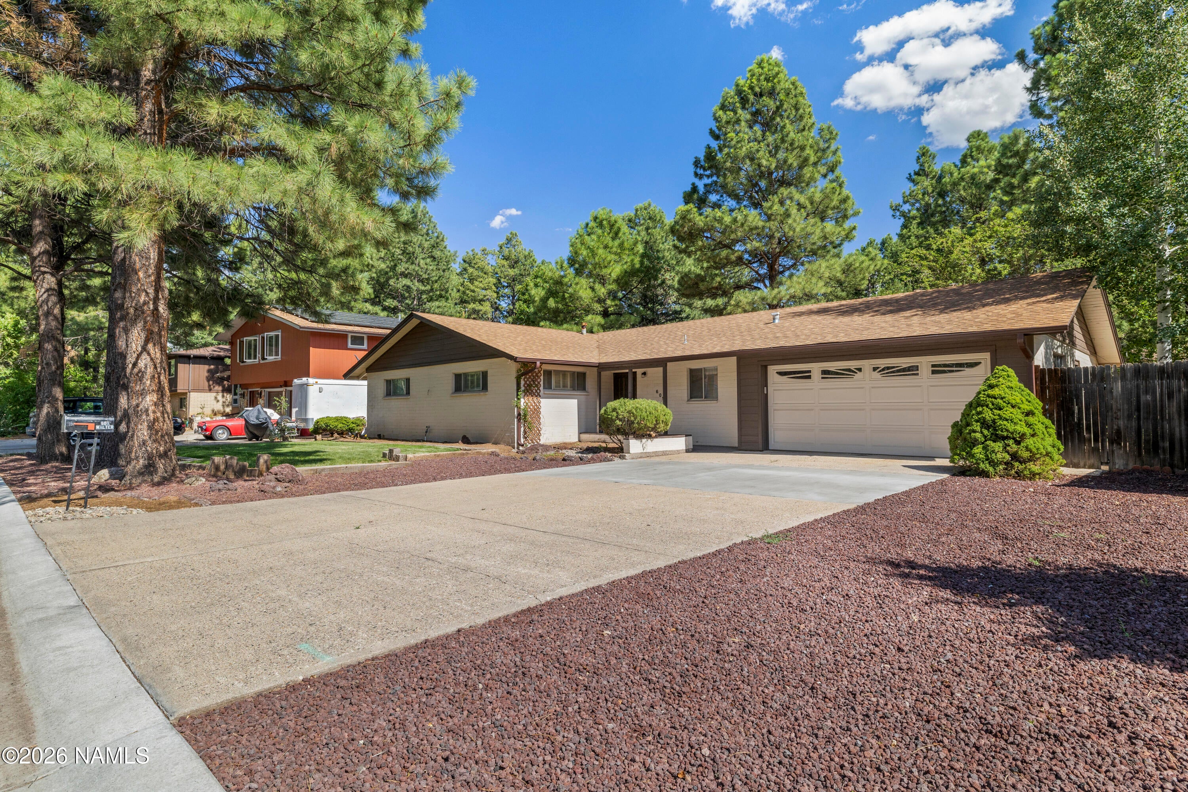
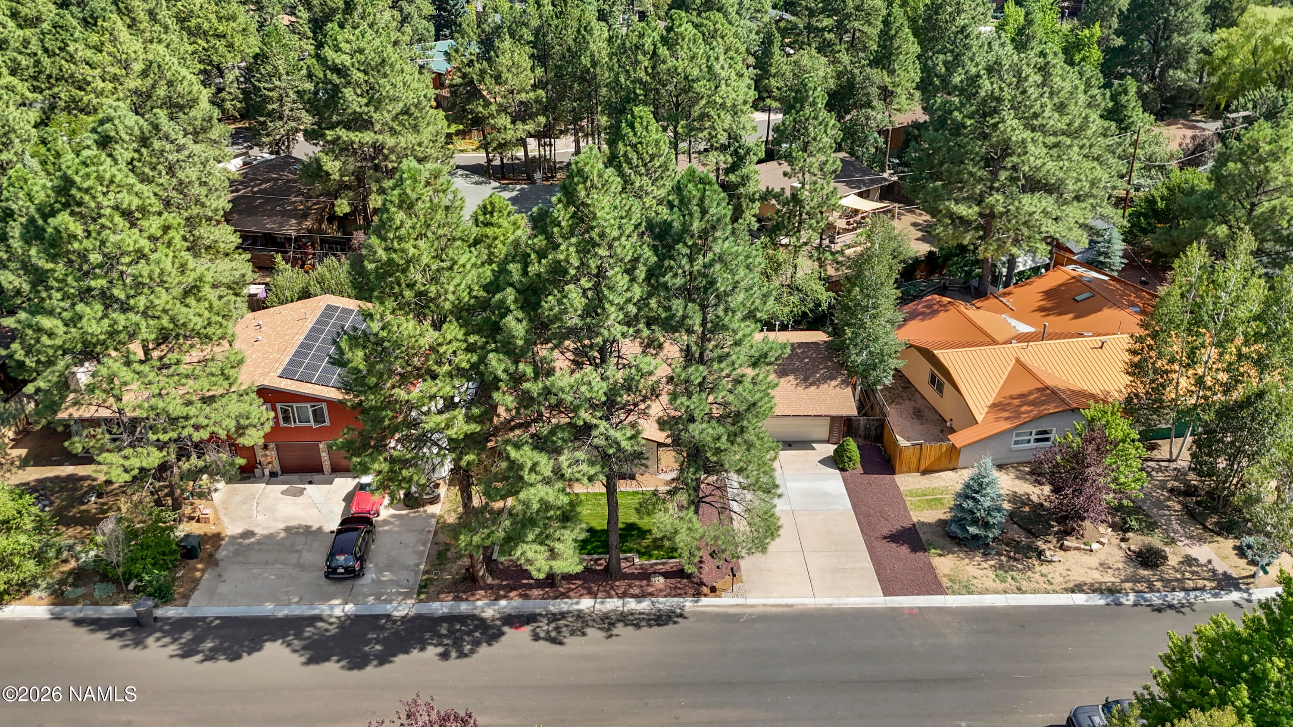
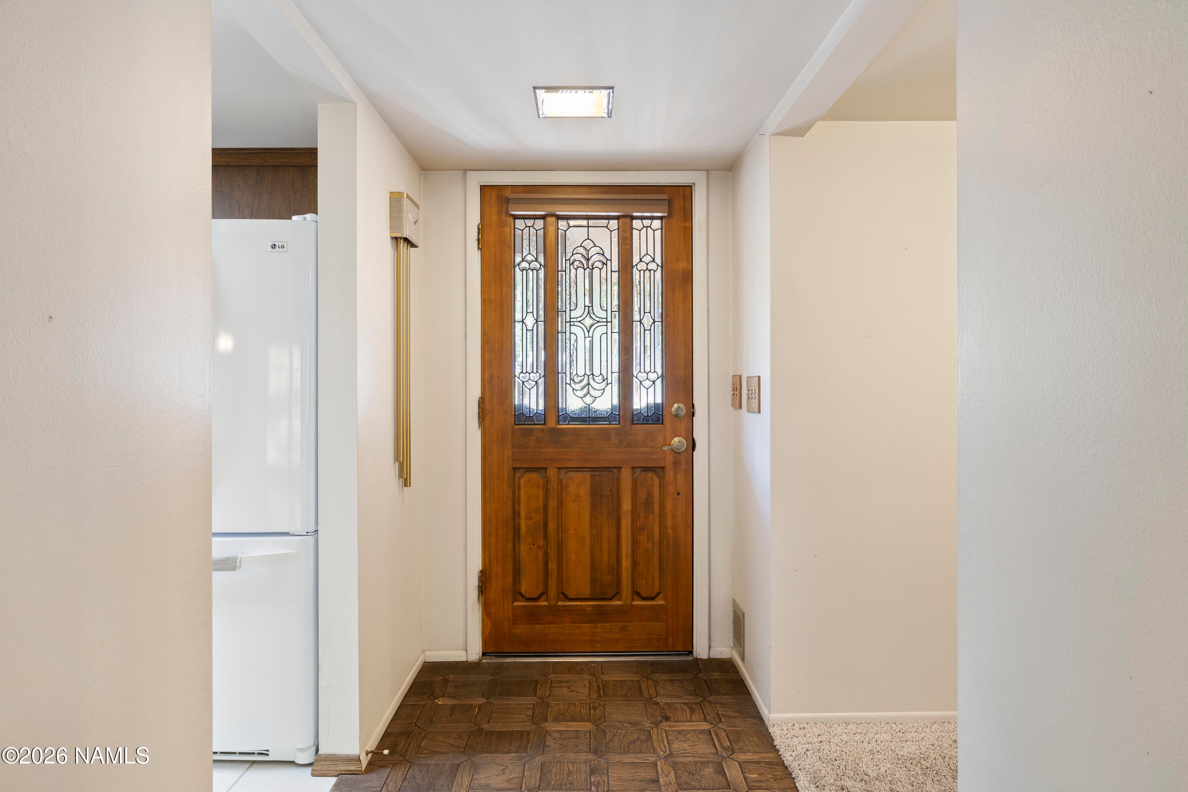
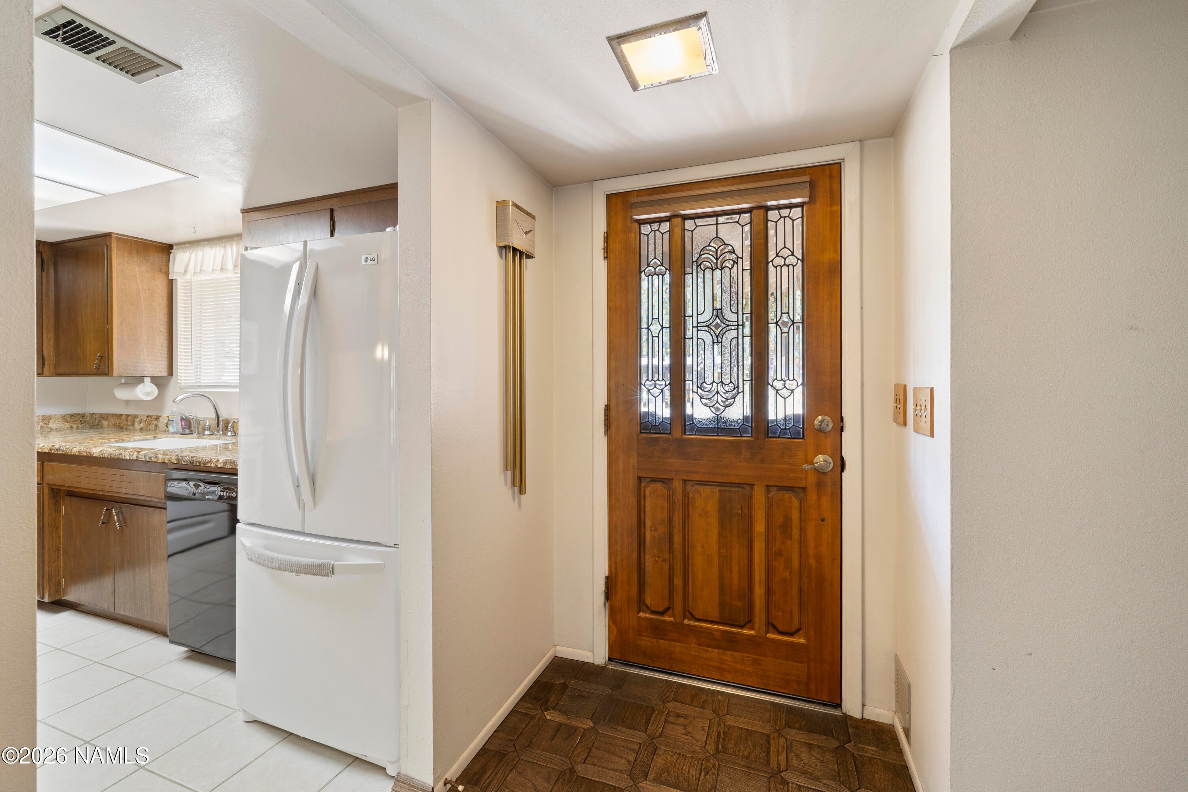
Welcome Home! Charming 3-bedroom, 2-bath, ranch-style home is located in the highly sought-after Cherry Hill neighborhood. Single-level floorplan features an inviting entry and spacious living area, complete with a wood-burning stone fireplace with built-in shelving, creating a warm and welcoming gathering space. The open, dining area showcases laminate flooring and offers easy access to the backyard, making indoor-outdoor entertaining a breeze. The well-appointed kitchen includes granite countertops, an electric range, built-in microwave, dishwasher, disposal, and plenty of workspace for everyday cooking. The spacious primary suite features three sliding-door closets, offering great storage. The en-suite bathroom includes granite countertops, a single vanity, tile flooring, cnt and a tub/shower combination. A generously sized hallway leading to the bedrooms includes three additional storage closets. Two spacious secondary bedrooms share a full bathroom complete with granite countertops, dual sinks, tile flooring, and a shower. The oversized laundry room is designed for functionality, featuring a washer and dryer, extensive cabinetry, a utility sink, two tiled folding counters, and direct access to the backyard. Step outside to enjoy the beautifully landscaped, fully fenced backyard with grass, a paver patio, and a storage shed. An extra-wide driveway and oversized garage provide ample parking and exceptional storage space. Additional features include a newer asphalt shingle roof, an energy efficient Lennox furnace, gutters and downspouts, and an attractive combination of block and wood siding exterior. The oversized garage offers a workbench, abundant attic storage, a service door, and houses the water heater and water softener. Ideally located just minutes from Historic Downtown, NAU, shopping, restaurants, and everyday conveniences, this wonderful Cherry Hill home is ready to welcome its next owners. This classic Cherry Hill home has been lovingly maintained and cared for by the original owners. This is the home you've been dreaming of!

Save
Ask
Tour
Hide
Share
Listing Snapshot
Price 
$725,000
Days On Site 
48 Days
Bedrooms 
3
Inside Area (SqFt) 
1,904 sqft
Total Baths 
2
Full Baths 
N/A
Partial Baths 
N/A
Lot Size 
0.19 Acres
Year Built 
1964
MLS® Number 
205551
Status 
Active Under Contract
Property Tax 
$2,330
HOA/Condo/Coop Fees 
N/A
Sq Ft Source 
N/A
Friends & Family
Recent Activity
2 weeks agoListing updated with changes from the MLS®
2 weeks agoStatus changed to Active Under Contract
2 months agoListing first seen on site
General Features
Acres 
0.19
Attached Garage 
Yes
Cross Street 
Cherry
Foundation 
Slab
Garage Spaces 
2
Home Warranty 
Yes
Levels 
One
Parking 
Garage Door OpenerAttached
Property Sub Type 
Single Family Residence
Security 
Smoke Detector(s)
Sewer 
Public Sewer
SqFt Total 
1904
Utilities 
Electricity AvailableNatural Gas AvailableCable AvailableWater AvailableSewer Available
Water Source 
Public
Interior Features
Appliances 
DisposalDishwasherMicrowaveRefrigeratorElectric RangeGas Water HeaterWasher/Dryer
Fireplace 
Yes
Fireplace Features 
Wood BurningLiving Room
Fireplaces 
1
Flooring 
CarpetCeramic TileLaminate
Heating 
Forced AirNatural Gas
Interior 
Eat-in KitchenMaster Downstairs
Laundry Features 
Laundry Room
Save
Ask
Tour
Hide
Share
Exterior Features
Construction Details 
BlockWood SidingFrame
Lot Features 
LevelLandscaped
Other Structures 
Shed(s)
Patio And Porch 
Patio
Roof 
Asphalt
Community Features
MLS Area 
140 - Pinecrest/Cherry Hill
Financing Terms Available 
CashConventional
Roads 
Paved
Listing courtesy of David Stephens of Realty Executives of Northern Arizona


Listing information is provided by Participants of the Northern Arizona Association of REALTORS MLS. IDX information is provided exclusively for personal, non-commercial use, and may not be used for any purpose other than to identify prospective properties consumers may be interested in purchasing. Information is deemed reliable but not guaranteed. Copyright 2026, Northern Arizona Association of REALTORS MLS.
Data last updated at: 2026-09-23 03:24 PM UTC

Neighborhood & Commute
Source: Walkscore
Disclosure: Community information and market data powered by Constellation Data Labs. Information is deemed reliable but not guaranteed.
Save
Ask
Tour
Hide
Share
https://yourflagstaffhome.com/wp-content/uploads/2026/01/new-phone-white.png
https://yourflagstaffhome.com/wp-content/uploads/2026/02/clha120.png
https://yourflagstaffhome.com/wp-content/uploads/2026/02/whitelogo.png
https://yourflagstaffhome.com/wp-content/uploads/2025/10/equal.png
https://yourflagstaffhome.com/wp-content/uploads/2025/10/realtor.png

Legal

IDX information is provided exclusively for consumers’ personal, non-commercial use and that it may not be used for any purpose other than to identify prospective properties consumers may be interested in purchasing. Information deemed reliable but not guaranteed to be accurate. Listing information updated daily.


bt_bb_section_top_section_coverage_image


