
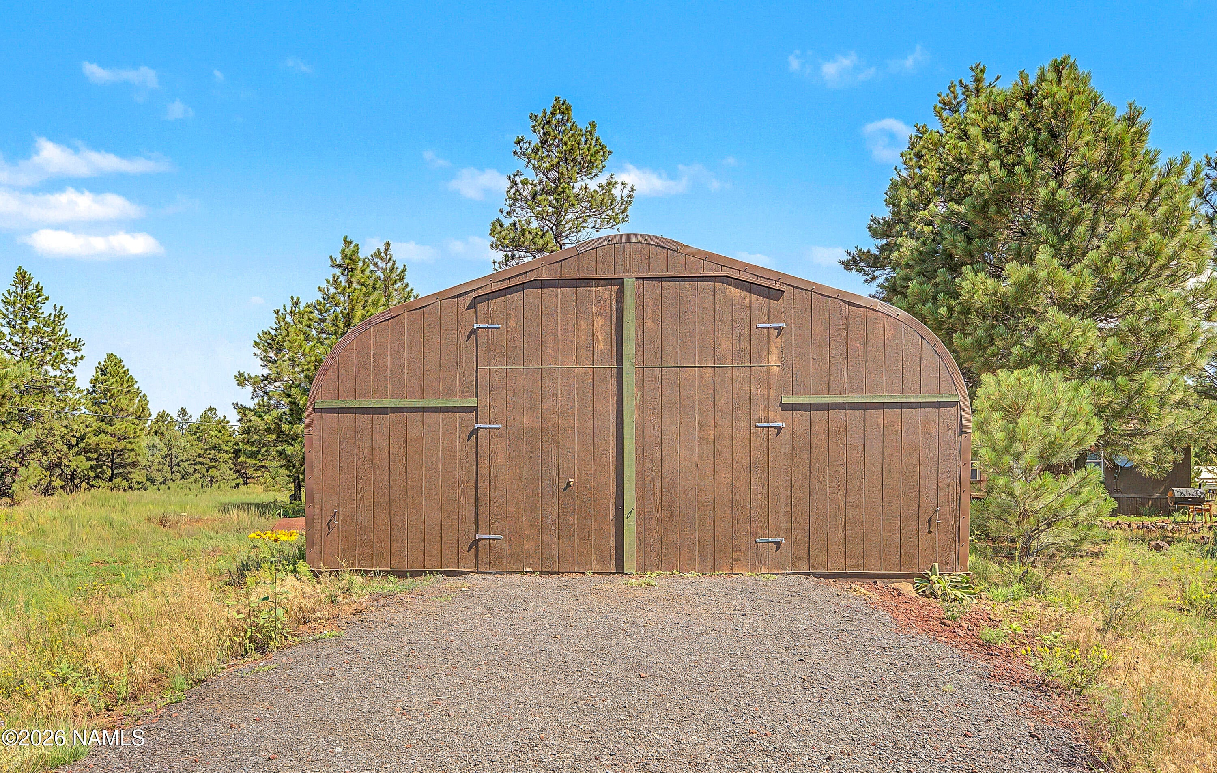
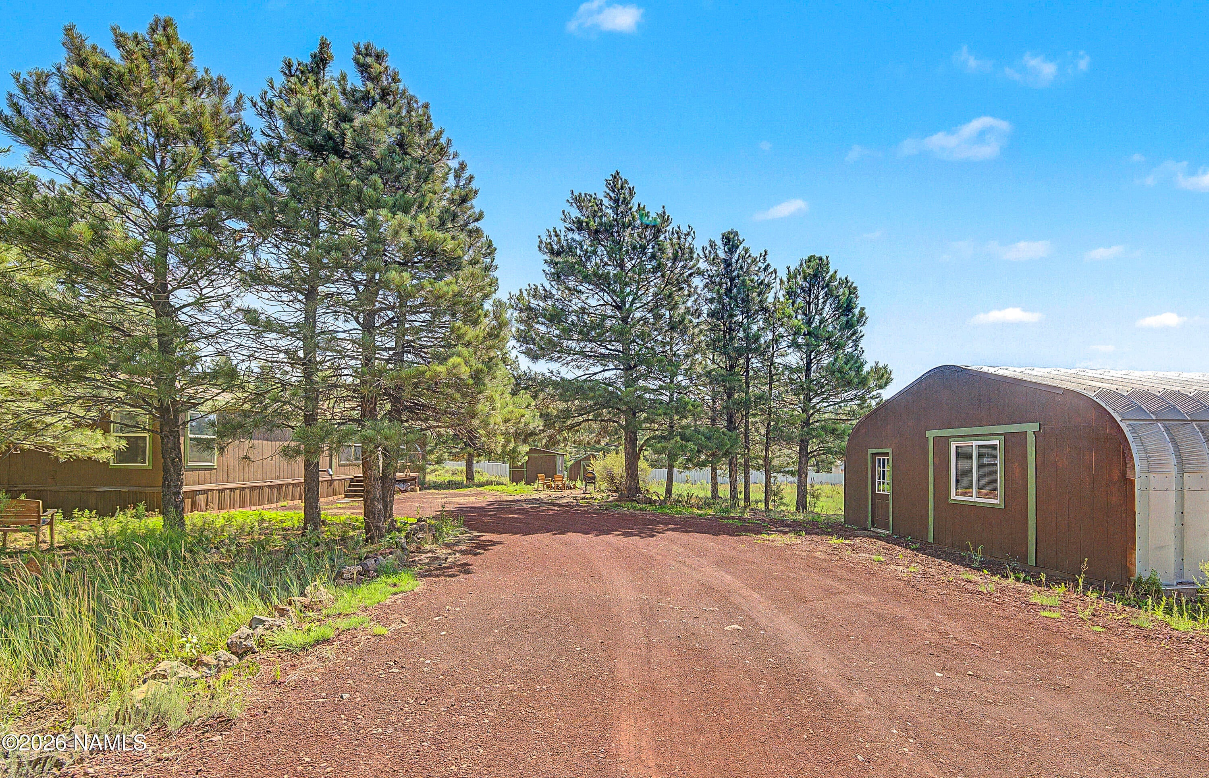
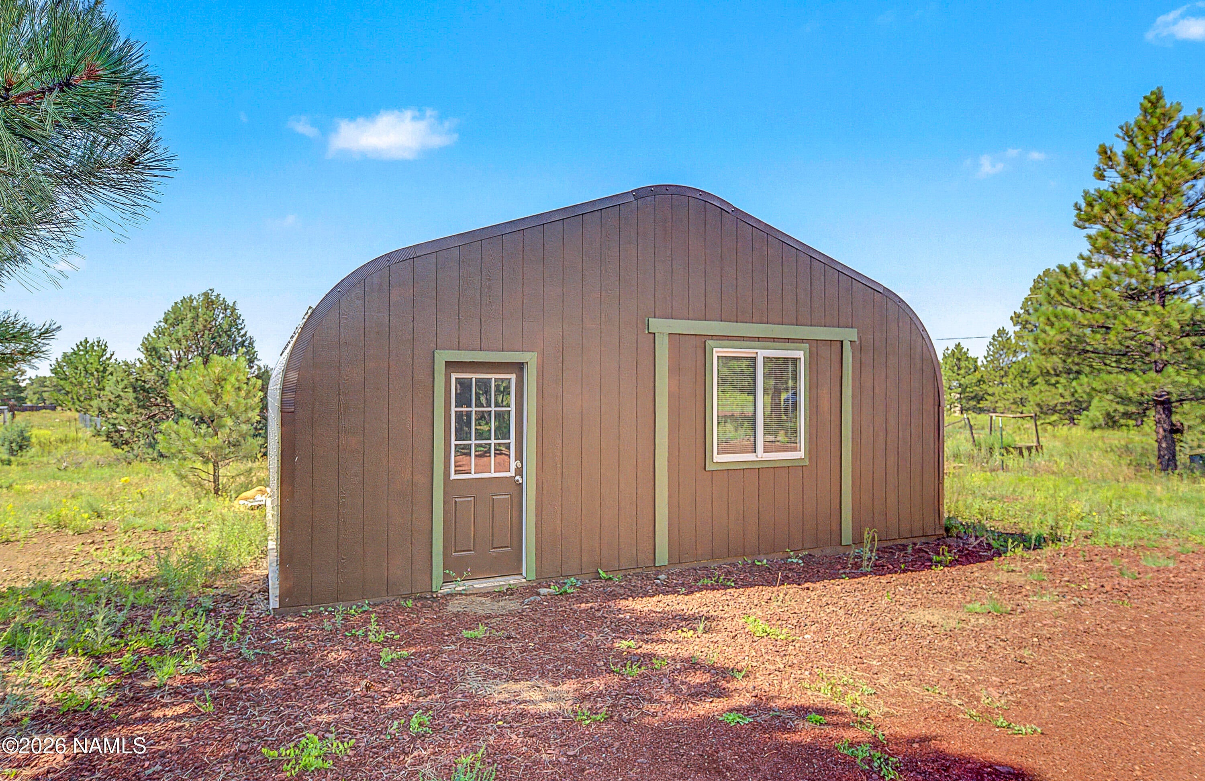
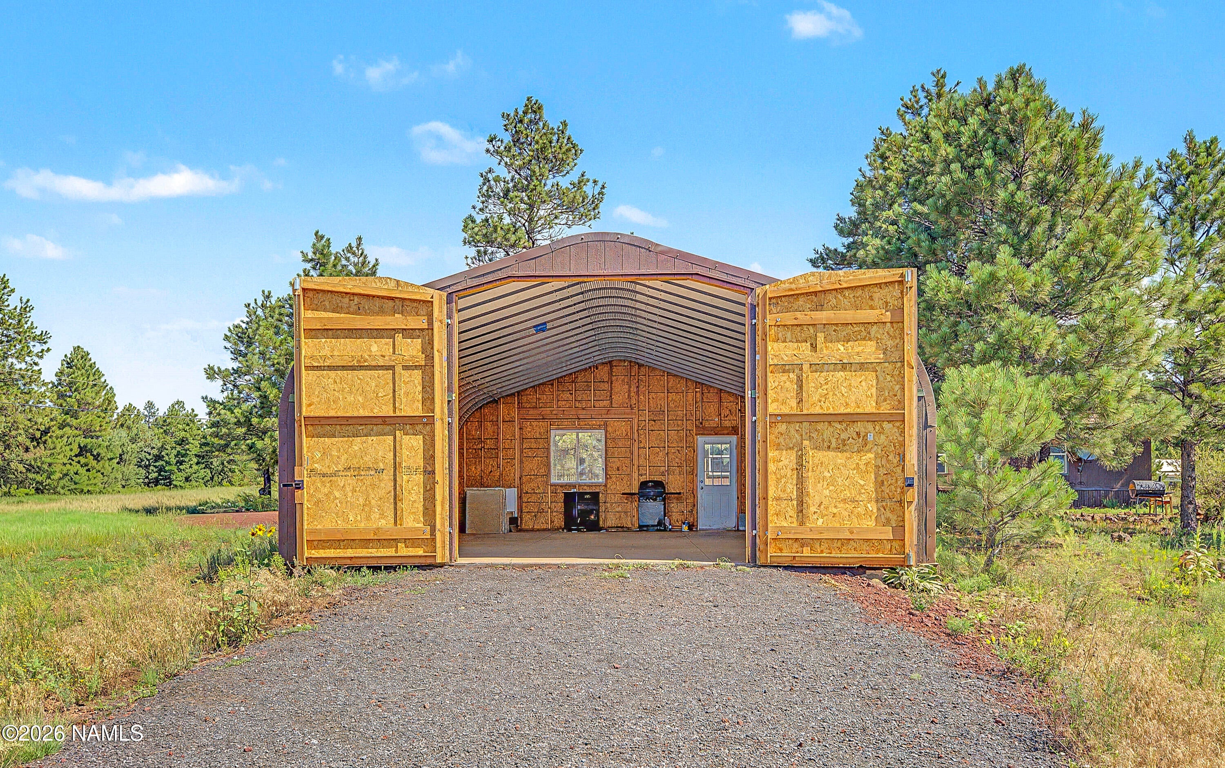
Parks country home on a full acre with something most listings in this price range simply don't have: a permitted 800-square-foot workshop. Park your cars and toys, build the workshop of your dreams with 12-foot ceilings, galvanized steel construction, an epoxy-painted floor, and its own 200-amp power panel, it's already set up for whatever comes next. The 1,568 sq ft, 3-bedroom, 2-bath split floorplan, single level living with a pellet stove in the living room flowing into the dining and kitchen area, and a whole wall of kitchen windows bringing in abundant natural light. A new roof went in this Aug. (2026). Numerous mature ponderosa pine and a circular driveway make for a welcoming arrival, and two additional sheds, a large fenced dog run, off the laundry room and so much more.
Save
Ask
Tour
Hide
Share
Listing Snapshot
Price
$425,000
Days On Site
49 Days
Bedrooms
3
Inside Area (SqFt)
1,568 sqft
Total Baths
2
Full Baths
N/A
Partial Baths
N/A
Lot Size
1.08 Acres
Year Built
2001
MLS® Number
205522
Status
Active
Property Tax
$950
HOA/Condo/Coop Fees
N/A
Sq Ft Source
N/A
Friends & Family
React
Comment
Invite
No Comments Yet
Did you know? You can invite friends and family to your search. They can join your search, rate and discuss listings with you.
Recent Activity
2 months ago
Listing first seen on site
2 months ago
Listing updated with changes from the MLS®
General Features
Acres
1.08
Garage Spaces
2
Home Warranty
Yes
Levels
One
Property Sub Type
Manufactured On Land
Sewer
Septic Tank
SqFt Total
1568
Utilities
Electricity AvailablePropane
Water Source
Cistern
Interior Features
Appliances
DishwasherGas RangeGas Water Heater
Basement
Crawl Space
Cooling
Ceiling Fan(s)
Fireplace Features
Pellet Stove
Heating
Forced AirPropane
Interior
Kitchen IslandPantrySoaking TubMaster Downstairs
Laundry Features
Laundry Room
Window Features
Double Pane Windows
Save
Ask
Tour
Hide
Share
Exterior Features
Construction Details
Frame
Lot Features
Level
Other Structures
Shed(s)
Patio And Porch
Deck
Roof
Concrete
View
Panoramic
Waterview
Panoramic
Windows/Doors
Double Pane Windows
Community Features
MLS Area
850 - Sherwood Forest
Financing Terms Available
CashConventionalFHASubmitVA Loan
Horse Allowed
Yes
Listing courtesy of Valerie Core of Russ Lyon Sothebys Intl Realty
Listing information is provided by Participants of the Northern Arizona Association of REALTORS MLS. IDX information is provided exclusively for personal, non-commercial use, and may not be used for any purpose other than to identify prospective properties consumers may be interested in purchasing. Information is deemed reliable but not guaranteed. Copyright 2026, Northern Arizona Association of REALTORS MLS.
Data last updated at: 2026-09-22 12:09 PM UTC
Neighborhood & Commute
Source: Walkscore
Disclosure: Community information and market data powered by Constellation Data Labs. Information is deemed reliable but not guaranteed.
IDX information is provided exclusively for consumers’ personal, non-commercial use and that it may not be used for any purpose other than to identify prospective properties consumers may be interested in purchasing. Information deemed reliable but not guaranteed to be accurate. Listing information updated daily.

Did you know? You can invite friends and family to your search. They can join your search, rate and discuss listings with you.



