
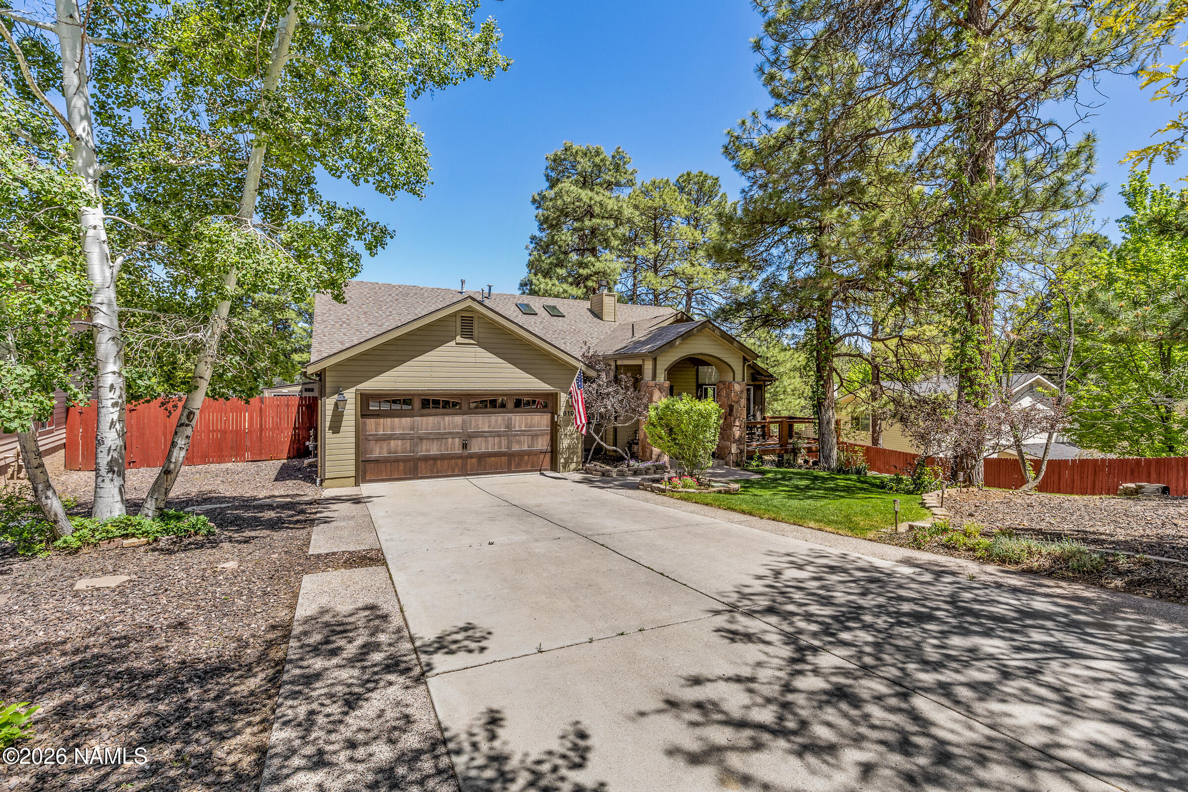
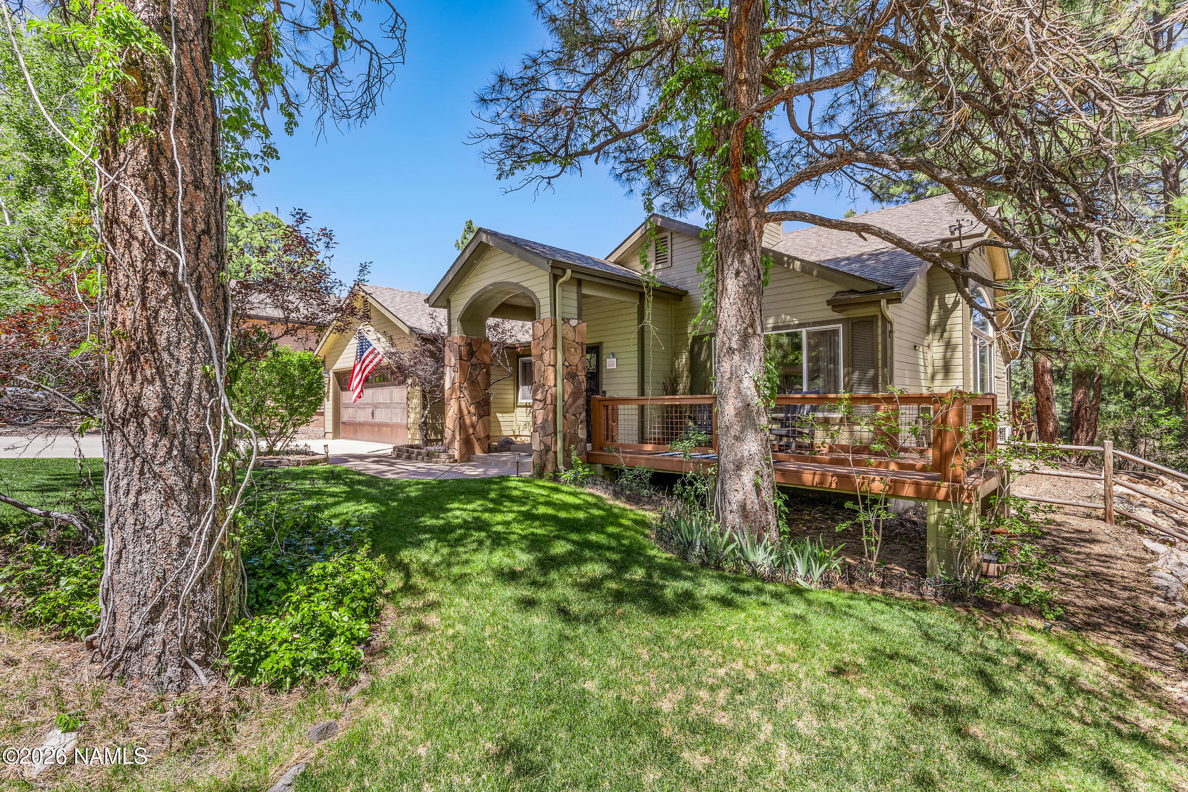
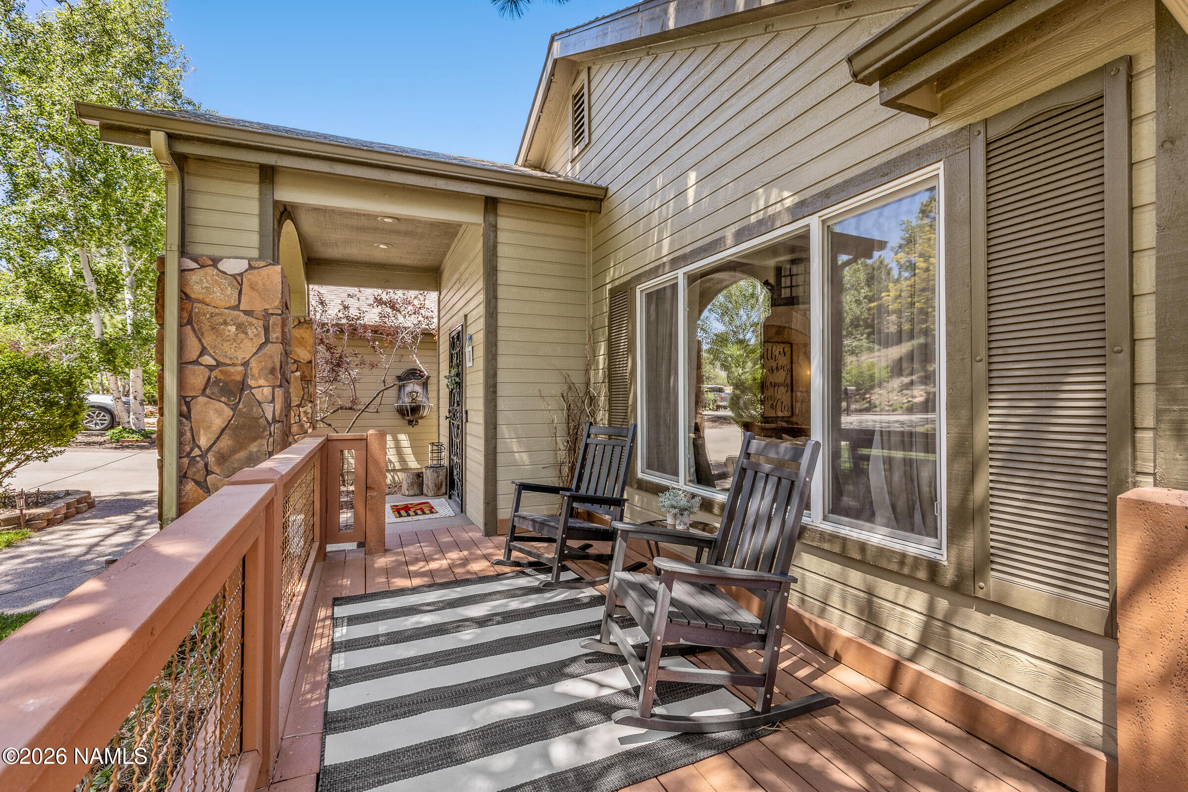
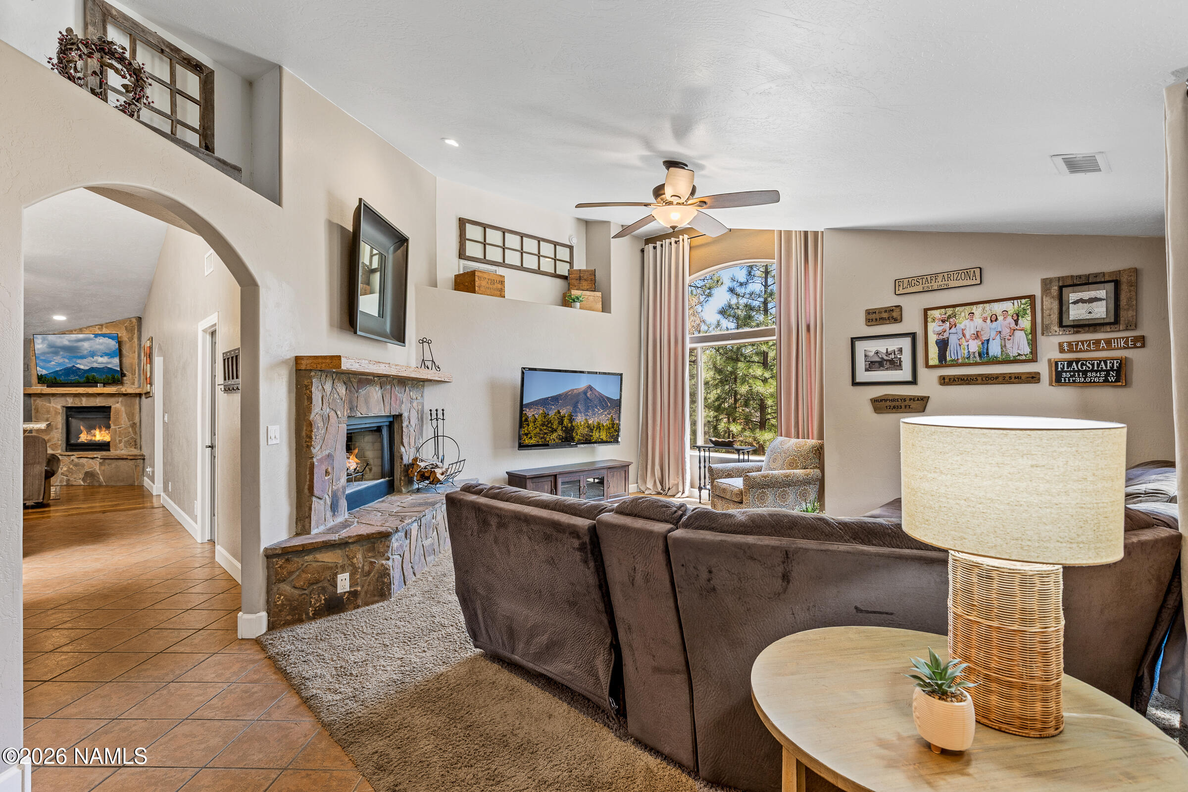
Welcome to the Upper Circle of the desirable Walnut Ridge Community. This highly sought-after single-level home offers a perfect blend of comfort and functionality, featuring four spacious bedrooms and two modern bathrooms. The interior is thoughtfully highlighted by two separate indoor living spaces, providing ample room for both formal hosting and casual relaxation. This functional layout sits atop a hard to find oversized lot that accommodates every lifestyle need. Step outside to discover an outdoor entertaining area, which serves as a true extension of the home. This space includes a large covered decking area, perfect for year-round gatherings regardless of the weather. The .41 lot provides an abundance of room for children and pets to play creating an environment for the whole family to enjoy. Functionality meets convenience with generous storage solutions found throughout the residence. The recent addition of a large, professional Tuff Shed provides the perfect spot for yard equipment or outdoor toys. Additionally, the property boasts an oversized garage, ideal for housing vehicles while still providing plenty of workspace to complete all your weekend projects. Surrounding the home are mature trees to create a picturesque canopy that does more than just enhance the curb appeal; they provide refreshing shade during the warm summer months and ensure the extended privacy that homeowners truly value in Walnut Ridge.
| yesterday | Listing first seen on site | |
| yesterday | Listing updated with changes from the MLS® |



IDX information is provided exclusively for consumers’ personal, non-commercial use and that it may not be used for any purpose other than to identify prospective properties consumers may be interested in purchasing. Information deemed reliable but not guaranteed to be accurate. Listing information updated daily.




Did you know? You can invite friends and family to your search. They can join your search, rate and discuss listings with you.