
Save
Ask
Tour
Hide
Share
$725,000
New Listing

486 S Piping Rock Drive
Williams, AZ 86046

For Sale|Single Family Residence|Active
5
Beds
5
Total Baths
2,944
SqFt
$246
/SqFt
2000
Built
Subdivision:
Highland Meadows
County:
Coconino
Listing courtesy of Blake Schraufnagel of Schraufnagel Real Estate LLC
Call Now: 928-774-3319
Is this the listing for you? We can help make it yours.
928-774-3319
486 S Piping Rock Drive486 S Piping Rock Drive486 S Piping Rock Drive486 S Piping Rock Drive
Save
Ask
Tour
Hide
Share

Mortgage Calculator

Monthly Payment (Est.)

$3,308
Calculator powered by Showcase IDX, a Constellation1 Company. Copyright ©2026 Information is deemed reliable but not guaranteed.

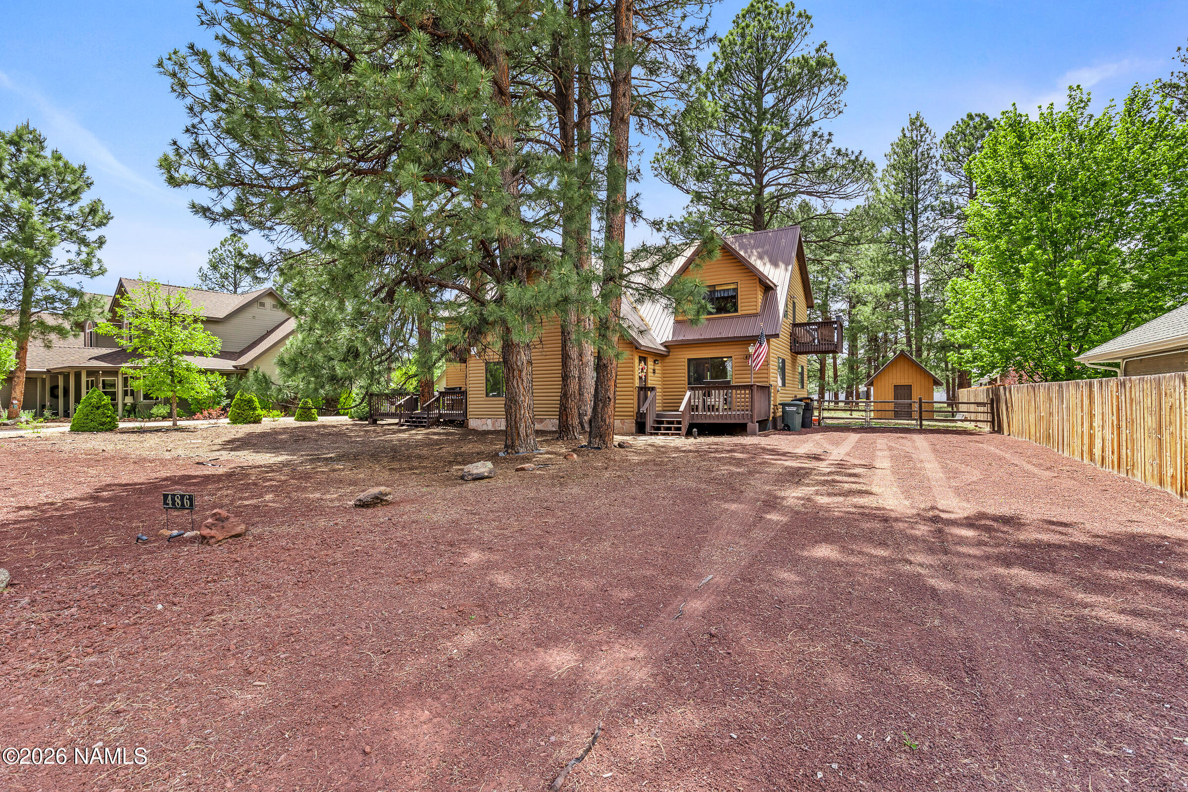
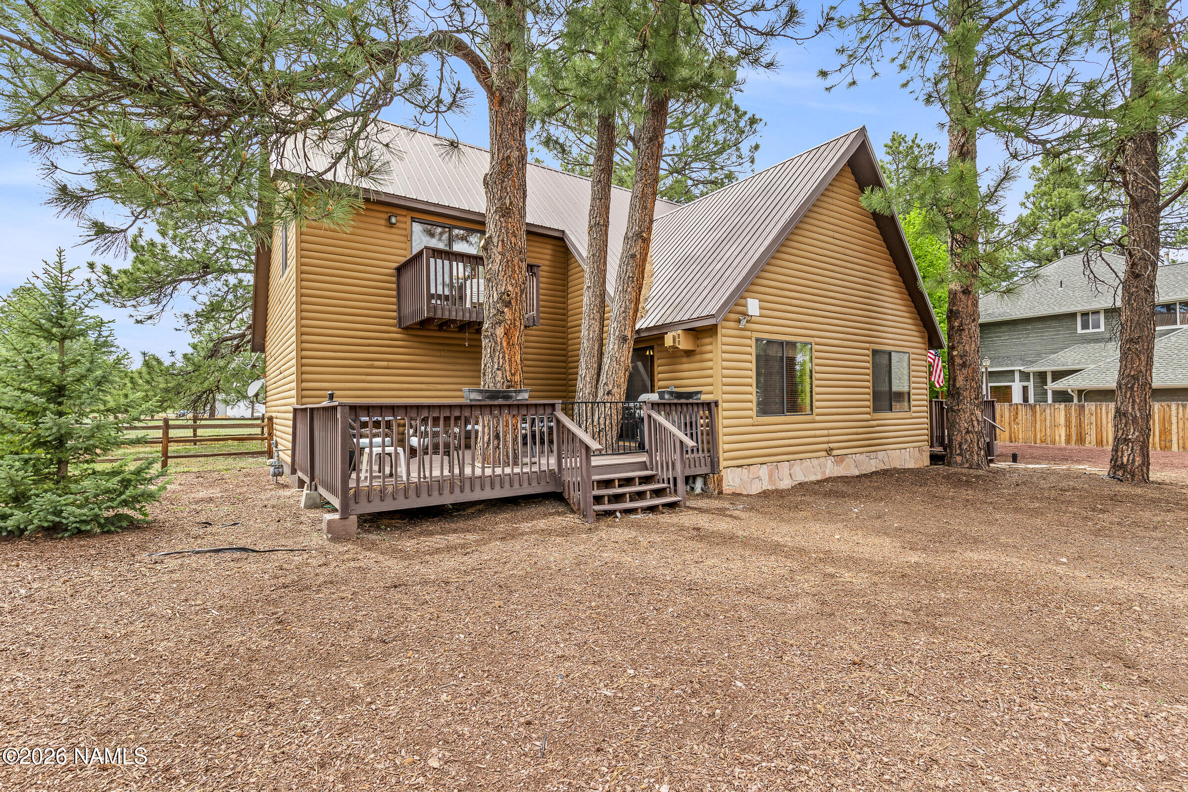
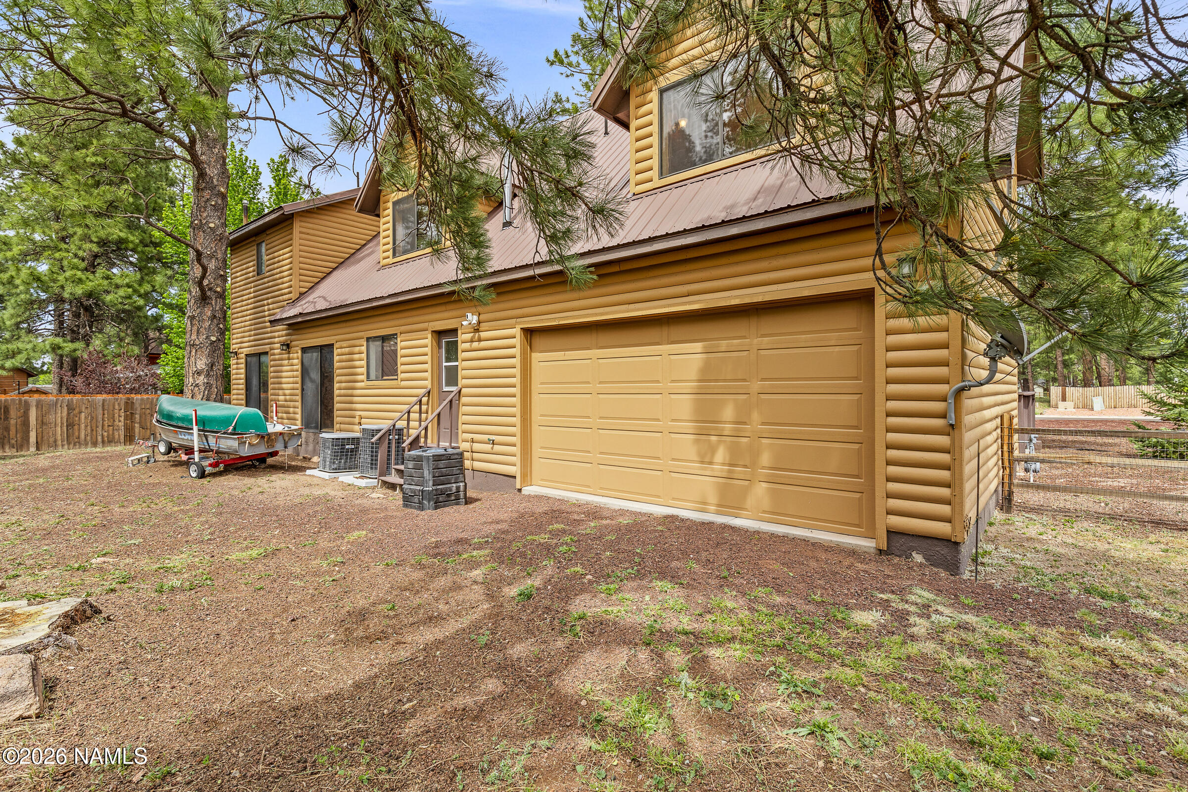
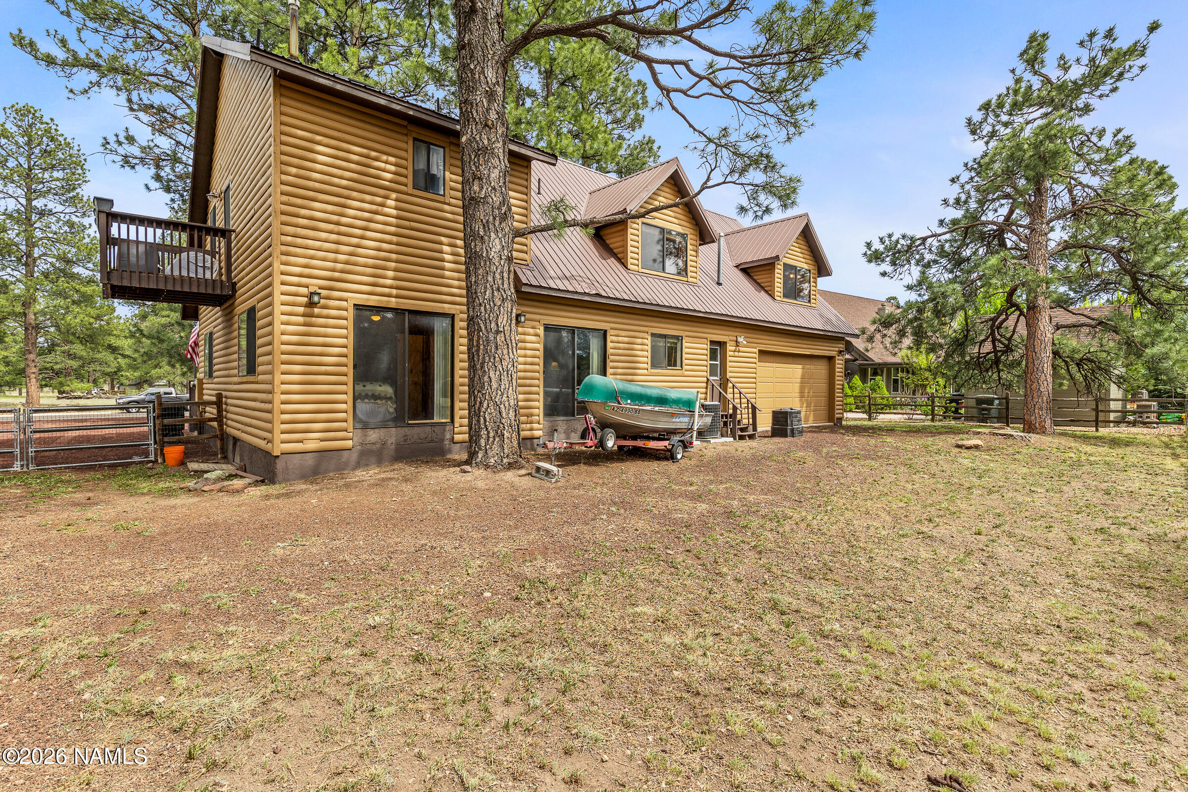
First time ever offered! Originally built and lovingly maintained by the original owners, this one-of-a-kind 5-bedroom plus office, 4.5-bath log cabin brings true mountain character to the Highland Meadows golf course community in beautiful Williams, AZ. Tucked beneath majestic Ponderosa pines, this home offers something rarely found: the nostalgic warmth of a cabin in the woods paired with the convenience and appeal of a golf course setting. Whether used as a full-time residence, family summer getaway, or Airbnb/short-term rental opportunity in an Airbnb-friendly community, this property offers exceptional flexibility. A durable metal roof crowns the home, enhancing both function and mountain-cabin appeal, while the detached shed also features a matching metal roof. Year-round comfort is ensured with whole-home air conditioning. Inside, soaring ceilings, tongue-and-groove wood walls and ceilings, knotty pine doors, exposed beams, skylights, and rich wood finishes create a warm and welcoming lodge-style atmosphere. The spacious great room features a cozy gas fireplace and flows easily into the dining area, kitchen, and outdoor living spaces. The kitchen offers custom-made cabinetry, dual pantries, and a large, bright window over the sink. The flexible floor plan is a major highlight, featuring three ensuite bedrooms plus a main-level Jack-and-Jill split ensuite setup. Two of the upstairs ensuite bedrooms include private loft areas and their own private exterior balconies, creating inviting retreats for guests, extended family, or rental versatility. One of these upstairs suites is also equipped with its own kitchenette, adding even more independence and functionality, and another upstairs suite features two additional fireplaces. Practicality meets charm with a highly functional separate laundry room complete with cabinetry and a utility sink. And in true mountain-home fashion, every extra inch of space was intelligently utilized for additional storage -- there is extra storage everywhere! Outdoor living includes a spacious deck surrounded by towering pines and a spacious fenced-in back yard with RV gate. This is a rare opportunity to own a never-before-sold log cabin that blends rustic charm, generous living space, modern comfort, and a prime Williams golf community location -- all without an HOA. Best of all, the custom-made furniture may be available, providing true convenience for a turn-key mountain home experience.

Save
Ask
Tour
Hide
Share
Listing Snapshot
Price 
$725,000
Days On Site 
0 Days
Bedrooms 
5
Inside Area (SqFt) 
2,944 sqft
Total Baths 
5
Full Baths 
N/A
Partial Baths 
N/A
Lot Size 
0.35 Acres
Year Built 
2000
MLS® Number 
204659
Status 
Active
Property Tax 
$2,393.22
HOA/Condo/Coop Fees 
N/A
Sq Ft Source 
N/A
Friends & Family
Recent Activity
20 hours agoListing first seen on site
20 hours agoListing updated with changes from the MLS®
General Features
Acres 
0.35
Attached Garage 
Yes
Cross Street 
Country Club Rd
Garage Spaces 
2
Home Warranty 
Yes
Land Lease 
No
Levels 
Multi/Split
Parking 
RV Access/ParkingAttached
Property Sub Type 
Single Family Residence
Security 
Smoke Detector(s)
Sewer 
Public Sewer
SqFt Total 
2944
Utilities 
Electricity AvailableNatural Gas AvailableSewer Available
Water Source 
Public
Interior Features
Appliances 
DisposalDishwasherMicrowaveRefrigeratorElectric RangeGas Water HeaterWasher/Dryer
Basement 
Crawl Space
Cooling 
Ceiling Fan(s)Central Air
Fireplace 
Yes
Fireplace Features 
GasLiving Room
Fireplaces 
3
Flooring 
CarpetWood
Heating 
Forced AirNatural GasZoned
Interior 
PantryCathedral Ceiling(s)Vaulted Ceiling(s)Master Downstairs
Laundry Features 
Laundry Room
Window Features 
Skylight(s)Double Pane Windows
Save
Ask
Tour
Hide
Share
Exterior Features
Construction Details 
Log SidingStoneFrame
Lot Features 
Level
Other Structures 
Shed(s)
Patio And Porch 
DeckPatio
Roof 
Metal
Windows/Doors 
Skylight(s)Double Pane Windows
Community Features
Association Amenities 
Golf CourseTrail(s)
Community Features 
Golf
Financing Terms Available 
CashConventional
MLS Area 
910 - Williams City
Roads 
Paved
Listing courtesy of Blake Schraufnagel of Schraufnagel Real Estate LLC


Listing information is provided by Participants of the Northern Arizona Association of REALTORS MLS. IDX information is provided exclusively for personal, non-commercial use, and may not be used for any purpose other than to identify prospective properties consumers may be interested in purchasing. Information is deemed reliable but not guaranteed. Copyright 2026, Northern Arizona Association of REALTORS MLS.
Data last updated at: 2026-05-25 04:01 PM UTC

Neighborhood & Commute
Source: Walkscore
Disclosure: Community information and market data powered by Constellation Data Labs. Information is deemed reliable but not guaranteed.
Save
Ask
Tour
Hide
Share
https://yourflagstaffhome.com/wp-content/uploads/2026/01/new-phone-white.png
https://yourflagstaffhome.com/wp-content/uploads/2026/02/clha120.png
https://yourflagstaffhome.com/wp-content/uploads/2026/02/whitelogo.png
https://yourflagstaffhome.com/wp-content/uploads/2025/10/equal.png
https://yourflagstaffhome.com/wp-content/uploads/2025/10/realtor.png

Legal

IDX information is provided exclusively for consumers’ personal, non-commercial use and that it may not be used for any purpose other than to identify prospective properties consumers may be interested in purchasing. Information deemed reliable but not guaranteed to be accurate. Listing information updated daily.


bt_bb_section_top_section_coverage_image


