
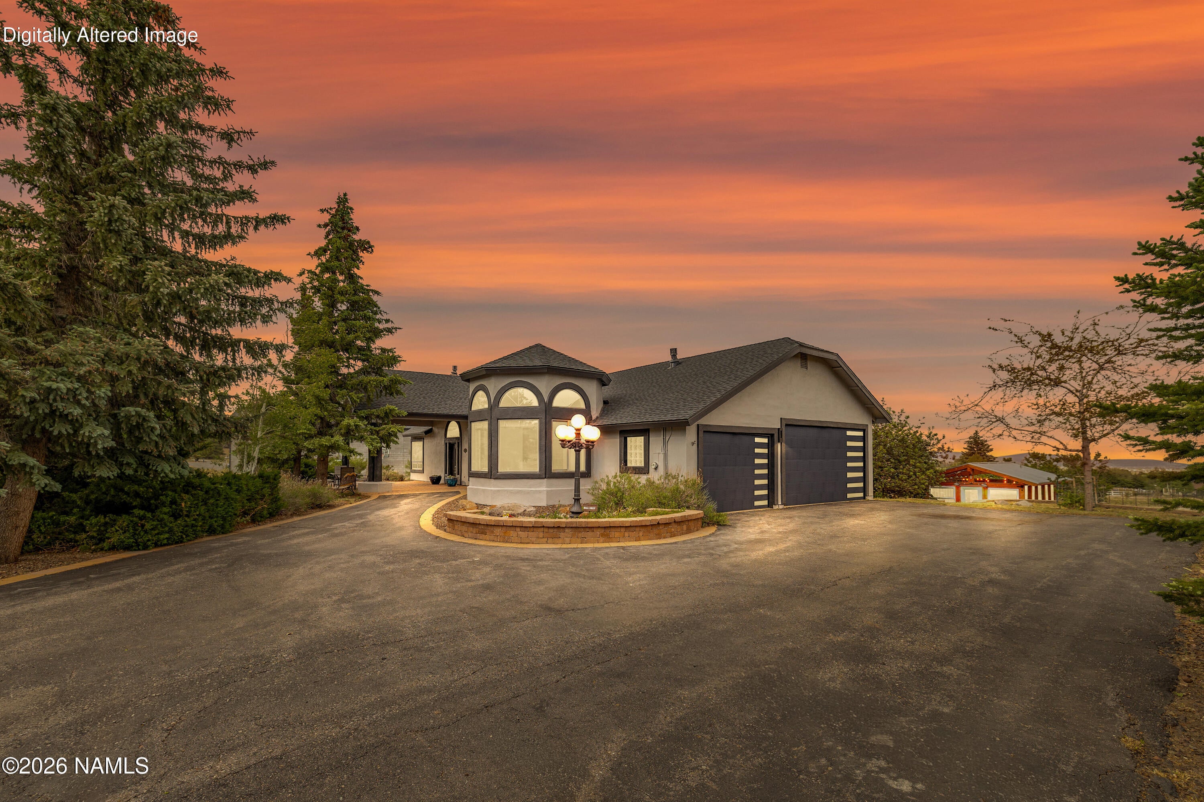
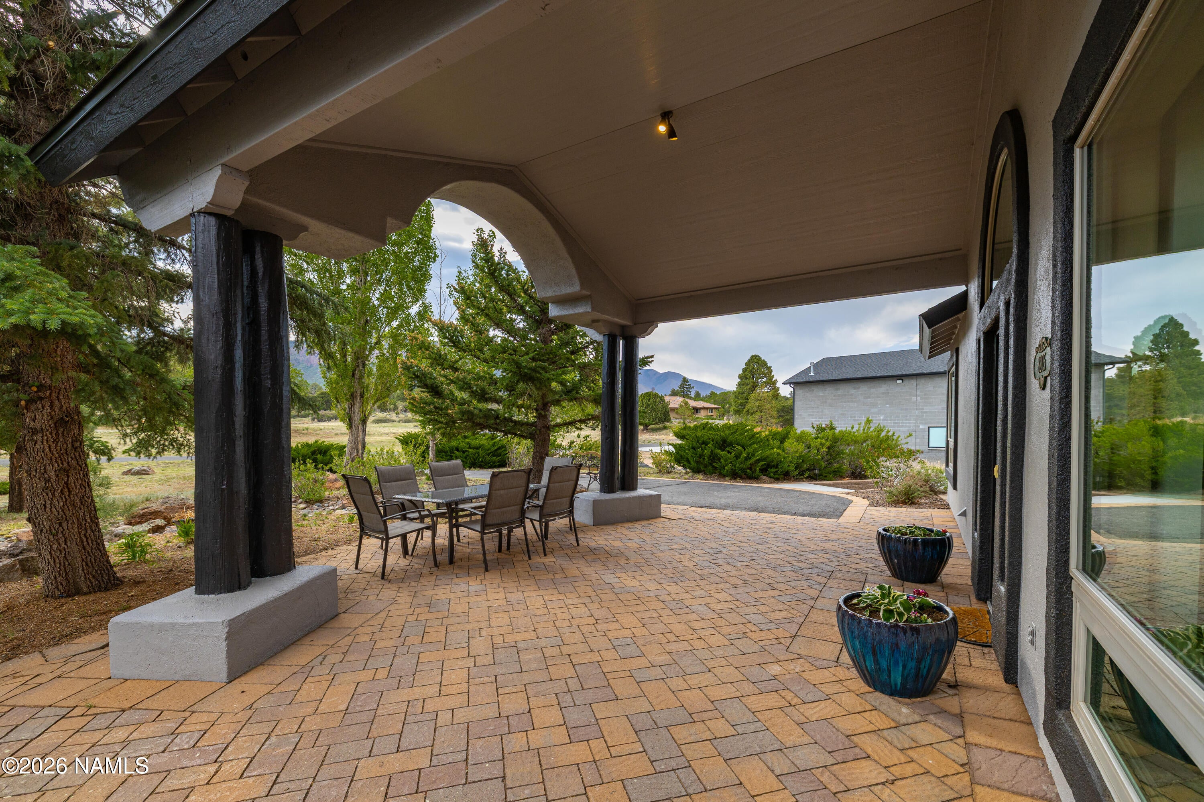
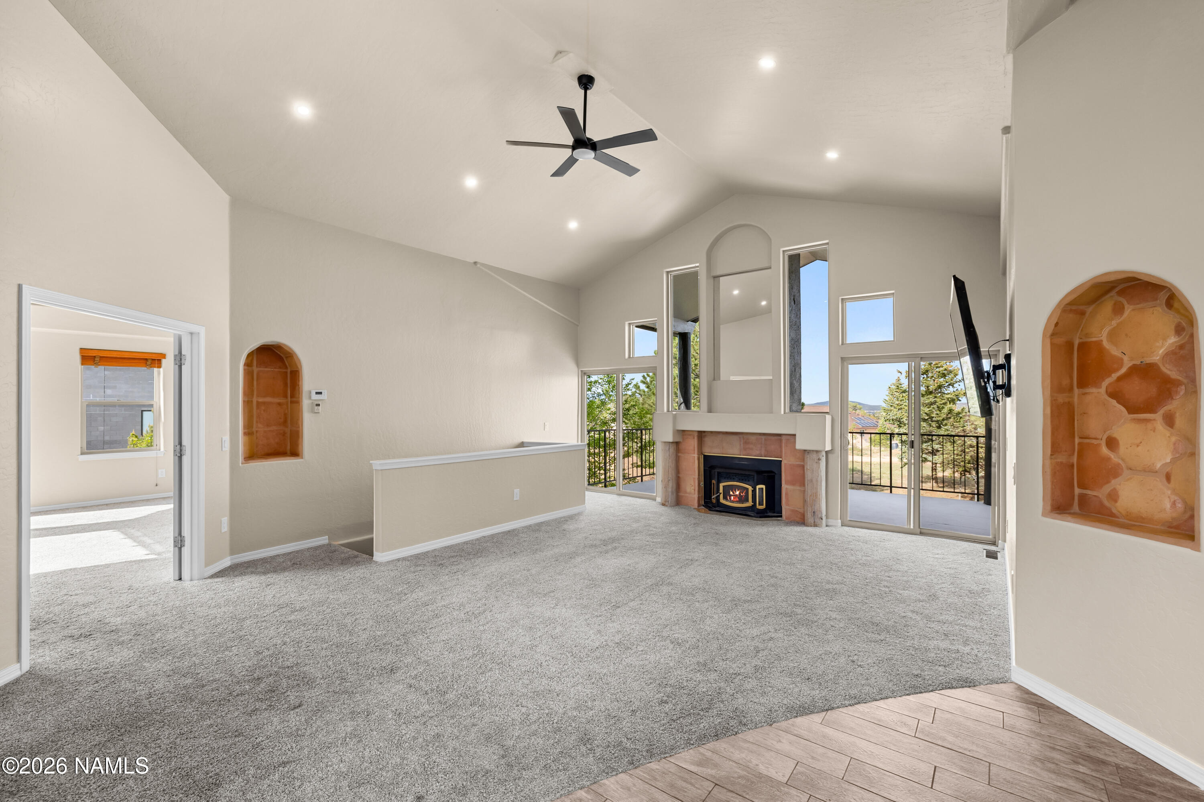
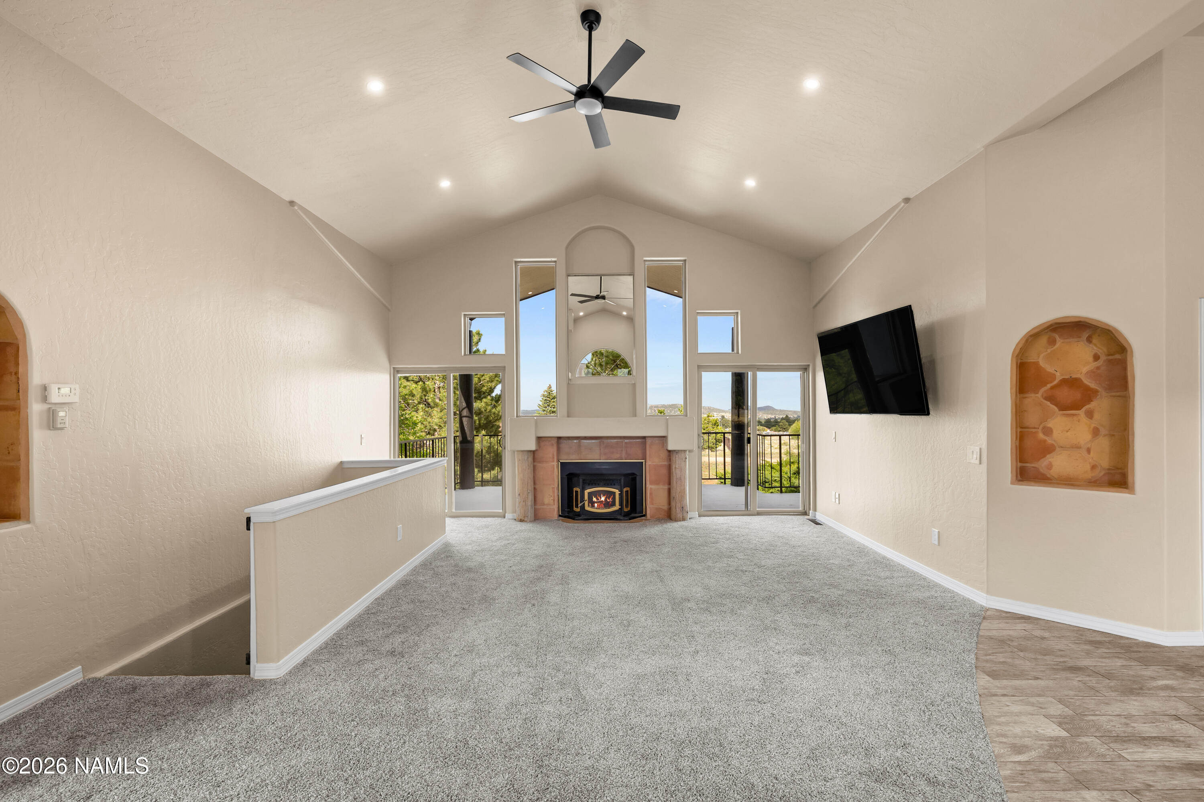
Panoramic views of the San Francisco Peaks and Mount Elden meet one of the coolest shop setups you'll find in North Peak. The 4,700 square foot shop was built to impress with solid grouted masonry construction, a spray-foamed insulated lid for heating efficiency, and 3 large gas heaters. Whether you're into cars, toys, fabrication, storage, a home business, or just want an unreal amount of functional space, this setup delivers. With room for 8+ vehicles and endless flexibility, it's the kind of feature that completely changes what a property can offer. Inside, the home has a great balance of openness, character, and functionality with 5 bedrooms, 3 bathrooms, vaulted ceilings, and natural light throughout. The main level includes 2 bedrooms, 2 bathrooms, spacious living areas, and an op kitchen designed for everyday living and entertaining alike. Downstairs, the full walk-out basement adds 3 more bedrooms, 1 bathroom, and additional space for guests, game rooms, workouts, or whatever fits your lifestyle. Five fireplaces spread throughout the home create multiple comfortable spaces to gather and unwind. Recent updates include a new asphalt shingle roof, full two-tone exterior paint, all new can lighting, updated interior and exterior fixtures, new outlets and switches throughout, and exterior step lighting. Between the views, layout, and standout shop space, this property offers something very unique in Flagstaff.
| 3 weeks ago | Price changed to $1,425,000 | |
| 3 weeks ago | Listing updated with changes from the MLS | |
| 5 months ago | Listing first seen on site |



IDX information is provided exclusively for consumers’ personal, non-commercial use and that it may not be used for any purpose other than to identify prospective properties consumers may be interested in purchasing. Information deemed reliable but not guaranteed to be accurate. Listing information updated daily.




Did you know? You can invite friends and family to your search. They can join your search, rate and discuss listings with you.