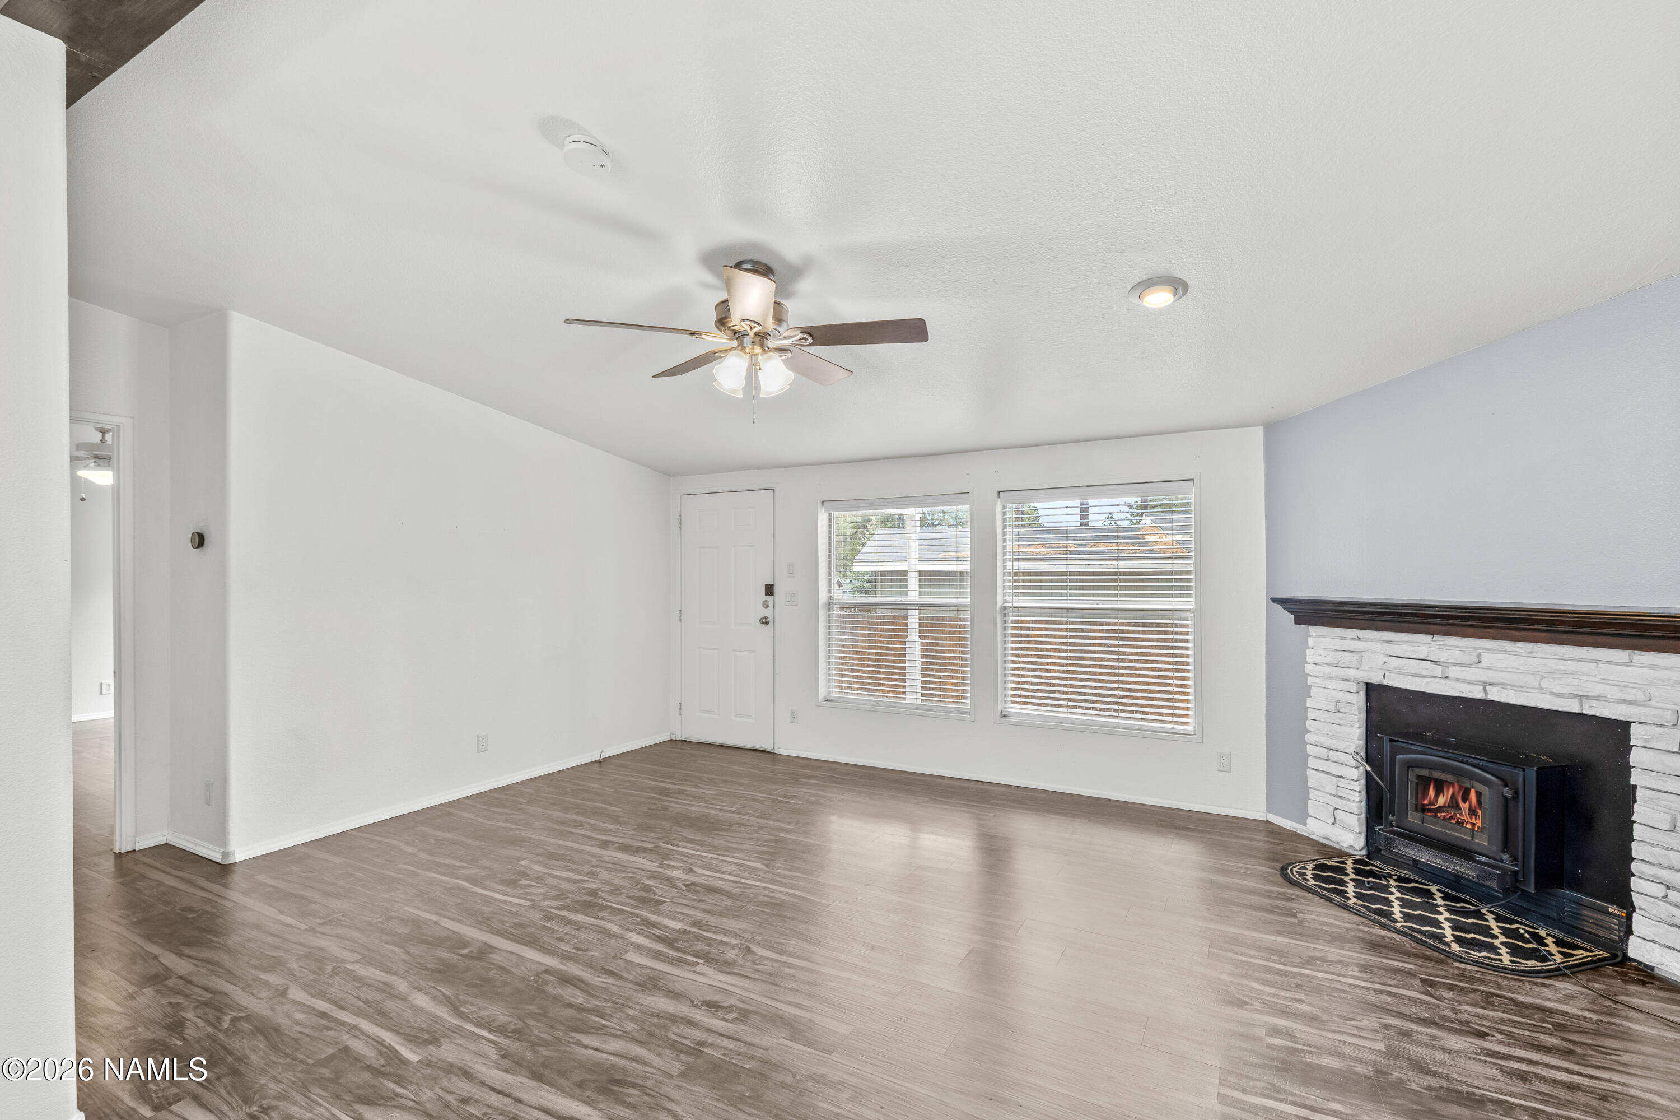
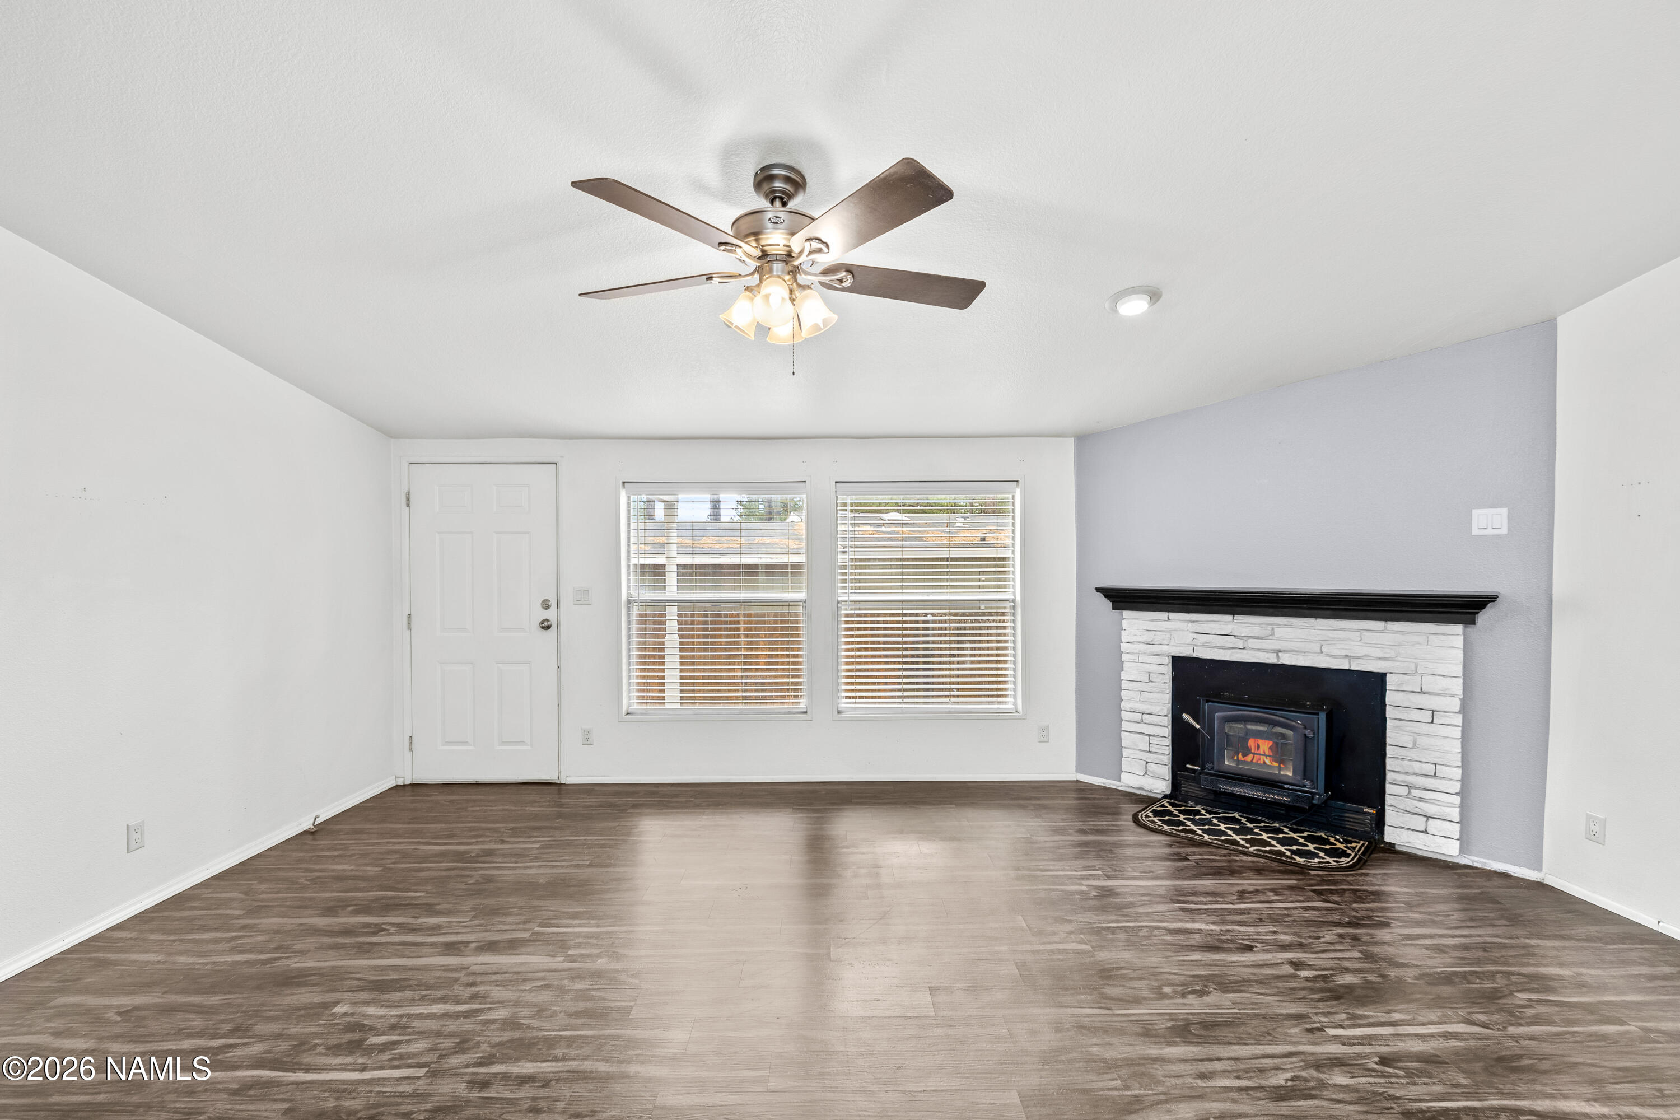
This charming 3-bedroom home offers a spacious layout with both a living room and family room, vaulted ceilings, skylights, newer vinyl plank flooring, a beautiful wood beam with charming character, and a cozy wood-burning stove with mantle. The kitchen features newer countertops, added pantry space, LED lighting, Samsung appliances, and easy-lift blinds.
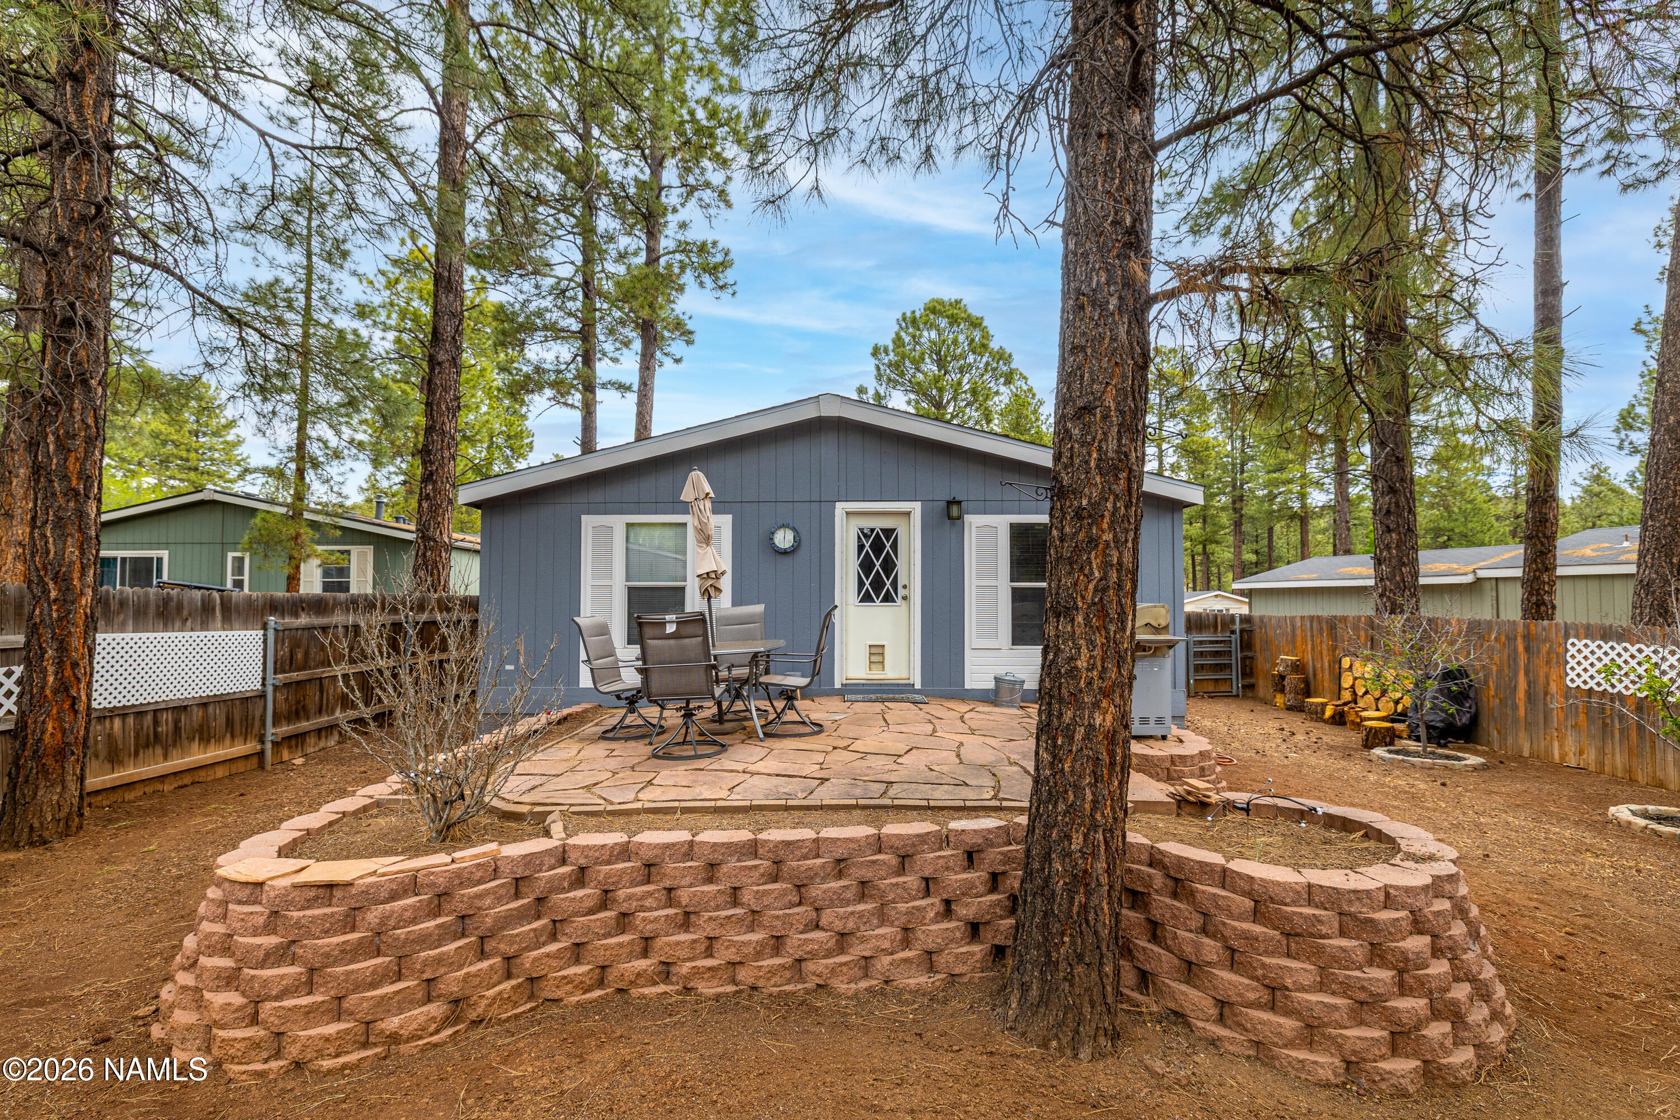
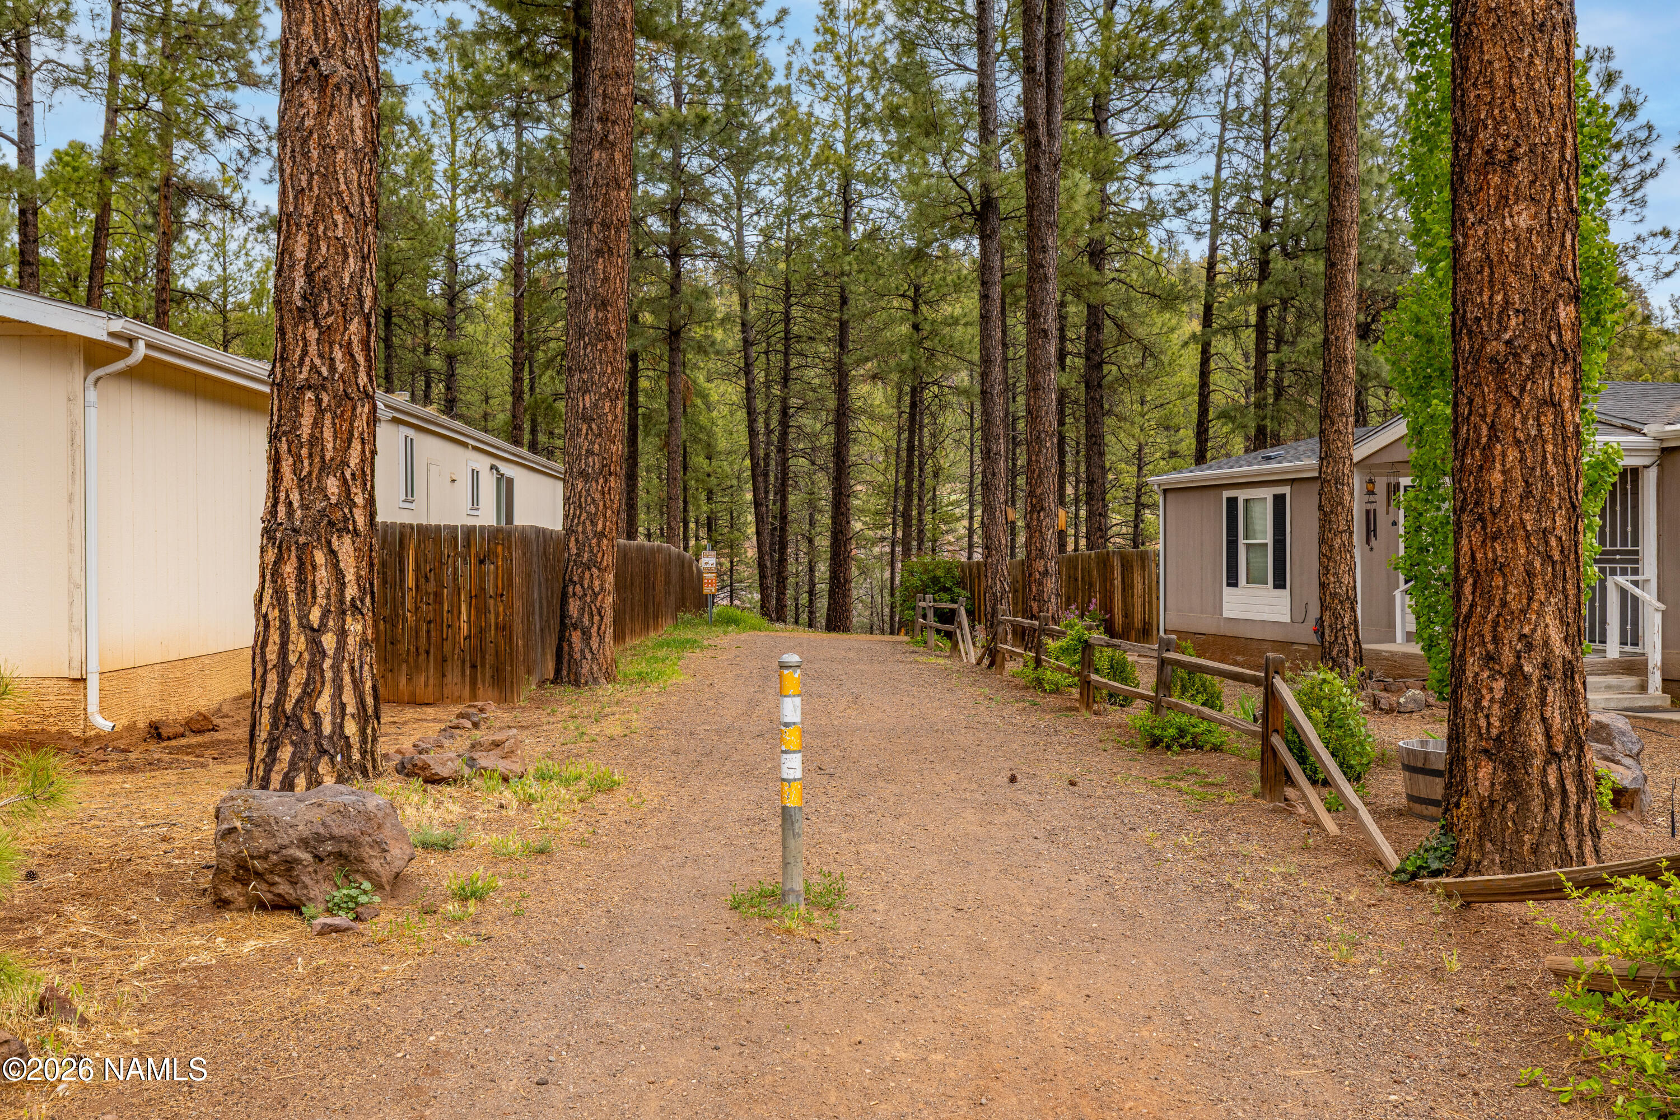
Step outside and enjoy direct trail access right from your front door. 2 car attached garage, spacious backyard with garden beds and a storage shed or greenhouse. Other recent improvements include a new roof in 2025, added gutters, and fresh exterior paint in 2025. Call today to schedule a private showing.
Save
Ask
Tour
Hide
Share
Listing Snapshot
Price
$471,000
Days On Site
18 Days
Bedrooms
3
Inside Area (SqFt)
1,512 sqft
Total Baths
2
Full Baths
N/A
Partial Baths
N/A
Lot Size
0.15 Acres
Year Built
2003
MLS® Number
204376
Status
Active
Property Tax
$1,316.58
HOA/Condo/Coop Fees
$21.67 monthly
Sq Ft Source
N/A
Friends & Family
React
Comment
Invite
No Comments Yet
Did you know? You can invite friends and family to your search. They can join your search, rate and discuss listings with you.
Recent Activity
4 days ago
Price changed to $471,000
4 days ago
Listing updated with changes from the MLS®
3 weeks ago
Listing first seen on site
General Features
Acres
0.15
Attached Garage
Yes
Foundation
Slab
Garage Spaces
2
Home Warranty
Yes
Land Lease
No
Levels
One
Parking
Garage Door OpenerAttached
Property Sub Type
Manufactured On Land
Security
Smoke Detector(s)
Sewer
Public Sewer
SqFt Total
1512
Utilities
Electricity AvailableNatural Gas AvailableCable AvailableSewer Available
Water Source
Public
Interior Features
Appliances
DisposalDishwasherRefrigeratorGas RangeGas Water HeaterWasher/Dryer
Cooling
Ceiling Fan(s)
Fireplace
Yes
Fireplace Features
Wood Burning StoveLiving Room
Fireplaces
1
Flooring
CarpetVinyl
Heating
Forced AirNatural Gas
Interior
Kitchen IslandCathedral Ceiling(s)Vaulted Ceiling(s)Soaking Tub
Laundry Features
Laundry Room
Window Features
Skylight(s)Double Pane Windows
Save
Ask
Tour
Hide
Share
Exterior Features
Construction Details
Wood SidingFrame
Lot Features
SlopedLandscaped
Other Structures
Shed(s)
Patio And Porch
PatioCoveredDeck
Roof
Asphalt
Windows/Doors
Skylight(s)Double Pane Windows
Community Features
Association Amenities
Trail(s)Playground
Association Dues
65
Community Features
Playground
Financing Terms Available
CashConventionalFHAVA Loan
HOA Fee Frequency
Quarterly
MLS Area
180 - Railroad Springs
Roads
Paved
Listing courtesy of Karra L Polder of RE/MAX Fine Properties
Listing information is provided by Participants of the Northern Arizona Association of REALTORS MLS. IDX information is provided exclusively for personal, non-commercial use, and may not be used for any purpose other than to identify prospective properties consumers may be interested in purchasing. Information is deemed reliable but not guaranteed. Copyright 2026, Northern Arizona Association of REALTORS MLS.
Data last updated at: 2026-05-25 04:01 PM UTC
Neighborhood & Commute
Source: Walkscore
Disclosure: Community information and market data powered by Constellation Data Labs. Information is deemed reliable but not guaranteed.
IDX information is provided exclusively for consumers’ personal, non-commercial use and that it may not be used for any purpose other than to identify prospective properties consumers may be interested in purchasing. Information deemed reliable but not guaranteed to be accurate. Listing information updated daily.








Did you know? You can invite friends and family to your search. They can join your search, rate and discuss listings with you.