Save
Ask
Tour
Hide
Share
$840,000
New Listing

7601 E INDIAN BEND Road 2051
Scottsdale, AZ 85250

For Sale|Apartment|Active
2
Beds
2
Total Baths
2
Full Baths
1,625
SqFt
$517
/SqFt
2015
Built
Subdivision:
CORRIENTE CONDOMINIUMS
County:
Maricopa
Call Now: 928-774-3319
Is this the listing for you? We can help make it yours.
928-774-3319
7601 E INDIAN BEND Road 20517601 E INDIAN BEND Road 20517601 E INDIAN BEND Road 20517601 E INDIAN BEND Road 2051
Save
Ask
Tour
Hide
Share

Mortgage Calculator

Monthly Payment (Est.)

Enter an interest rate to see your estimated monthly payment.
Calculator powered by Showcase IDX, a Constellation1 Company. Copyright ©2026 Information is deemed reliable but not guaranteed.

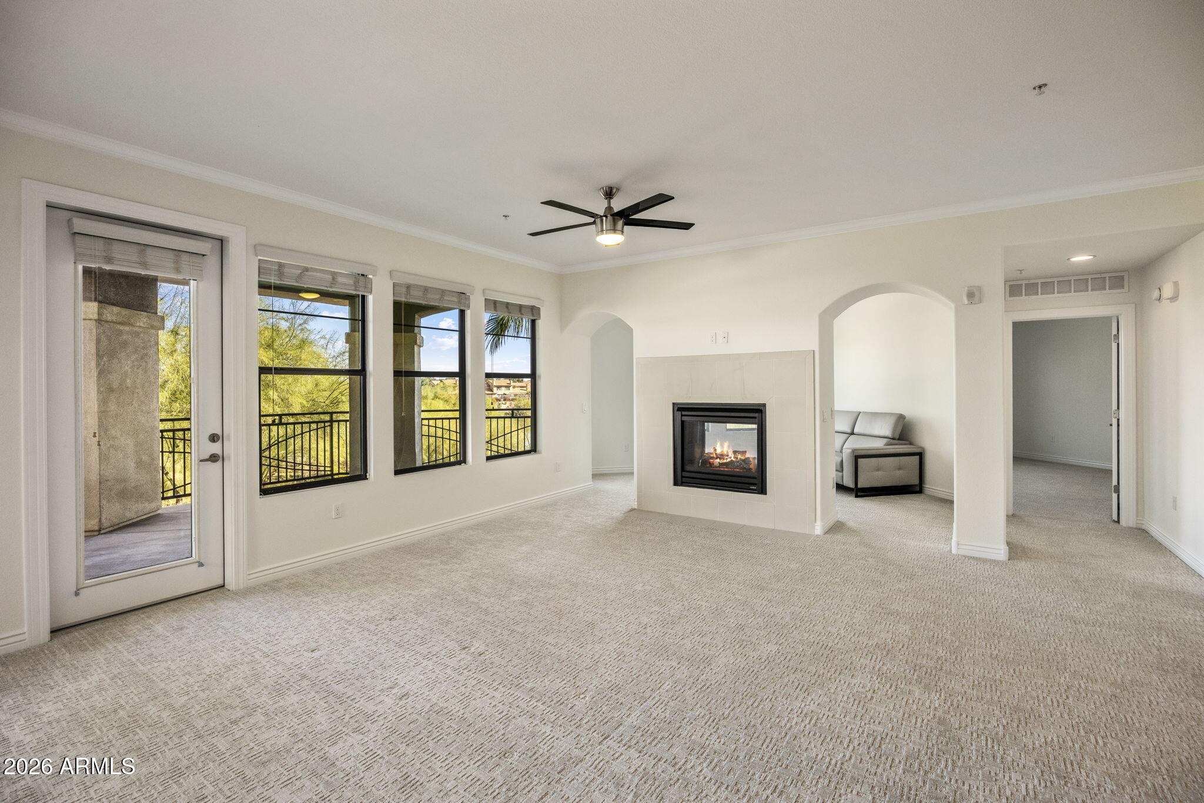
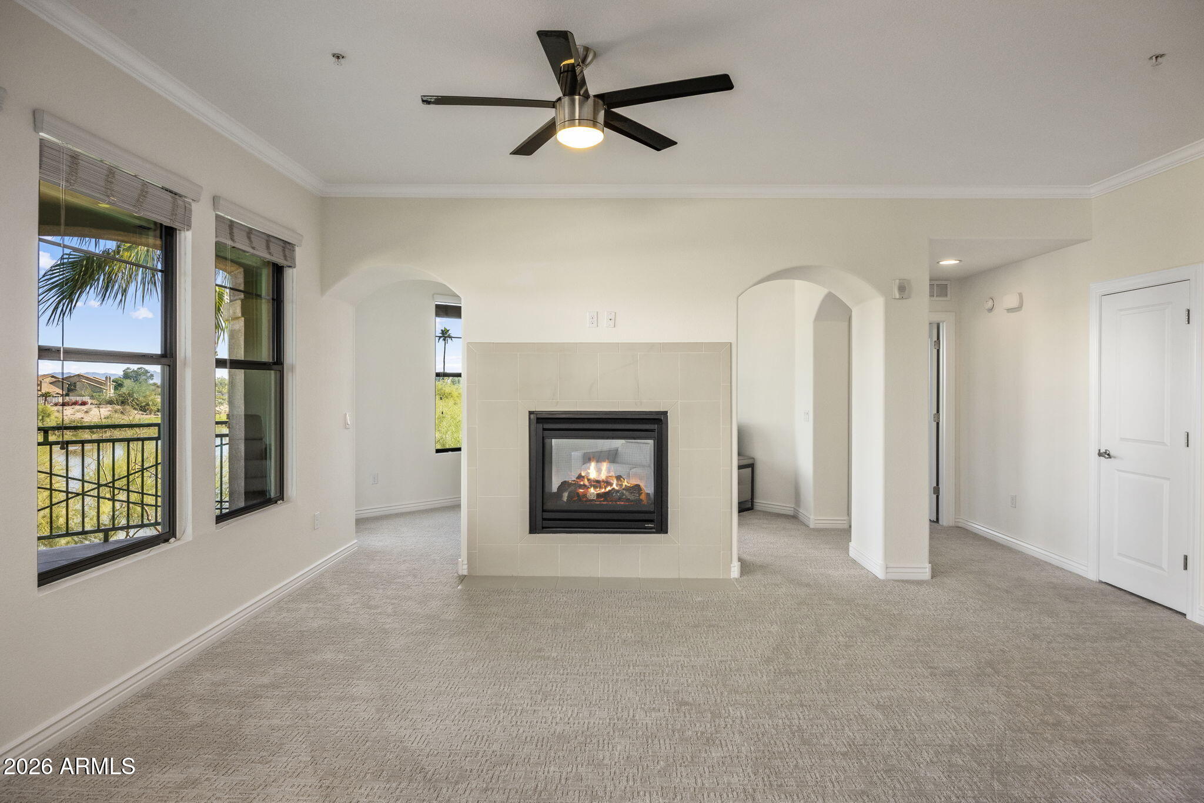
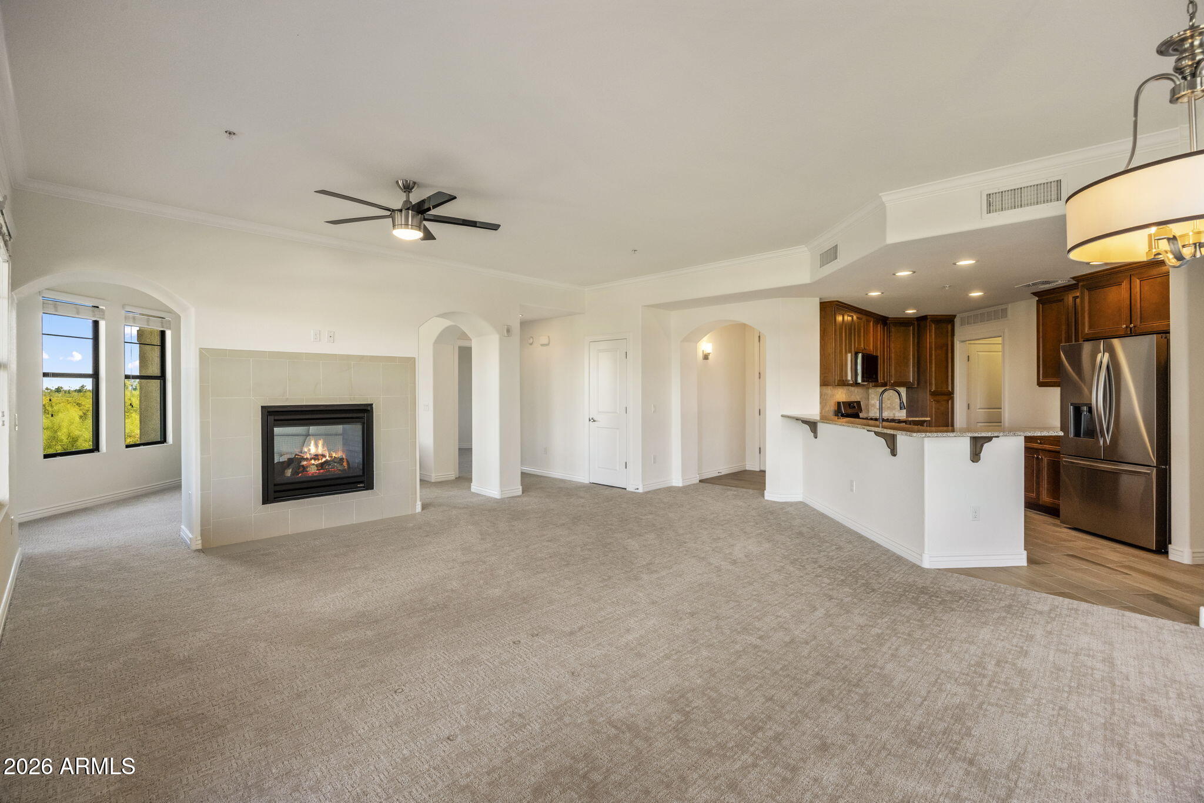
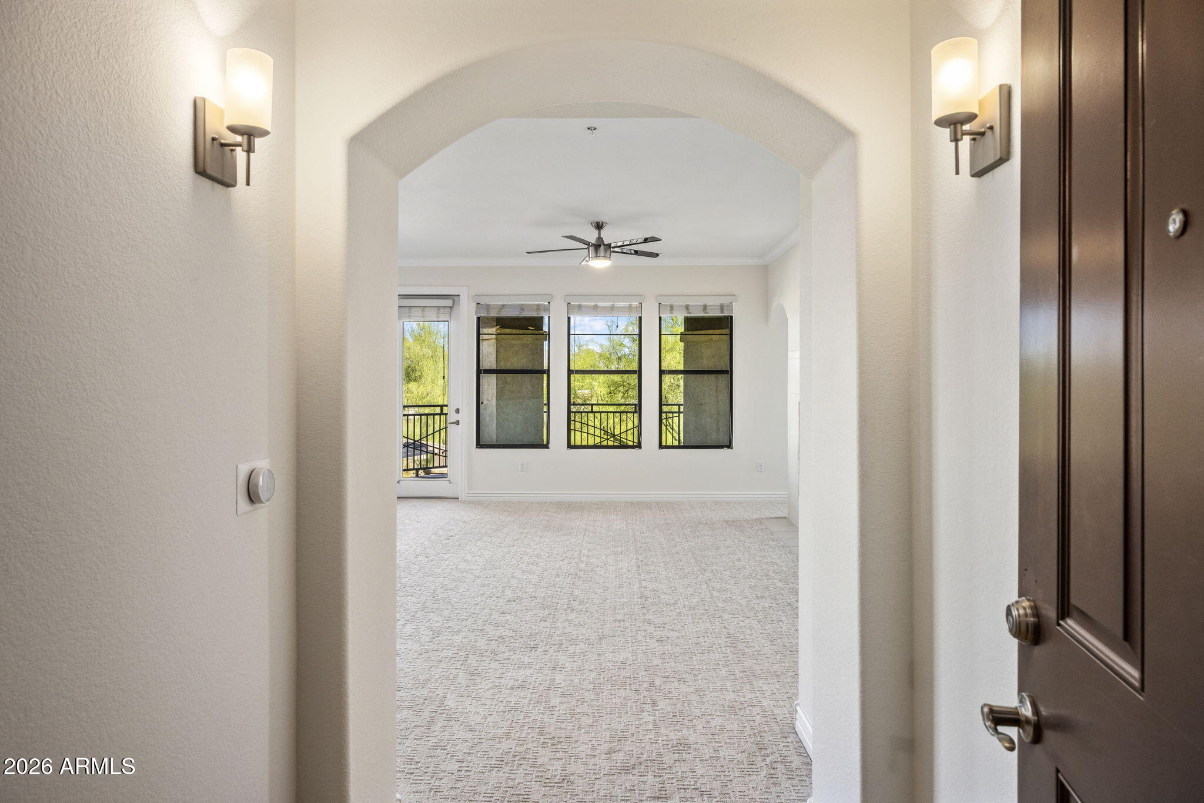
Desirable upper-level corner residence in the gated Corriente community! This spacious 1,625-square-foot Perla floor plan features 10-foot ceilings, a two-way fireplace, split bedrooms, two baths, and a separate office/den. Enjoy unobstructed northeast views of two golf courses, scenic lakes, and Four Peaks. Recent updates include fresh paint, new carpet, a water heater, and stainless steel LG appliances. The kitchen offers granite countertops, a breakfast bar and a gas cooktop. Amenities include a heated pool and spa, fitness center, clubhouse, two assigned underground parking spaces, and private bike storage. Ideally located near the Scottsdale Greenbelt and just minutes from Old Town Scottsdale dining, shopping, and entertainment. Perfect for full-time or seasonal lock-and-leave living!

Save
Ask
Tour
Hide
Share
Listing Snapshot
Price 
$840,000
Days On Site 
0 Days
Bedrooms 
2
Inside Area (SqFt) 
1,625 sqft
Total Baths 
2
Full Baths 
2
Partial Baths 
N/A
Lot Size 
0.04 Acres
Year Built 
2015
MLS Number 
7106666
Status 
Active
Property Tax 
$3,081
HOA/Condo/Coop Fees 
$525 monthly
Sq Ft Source 
Assessor
Friends & Family
Recent Activity
2 hours agoListing updated with changes from the MLS
2 hours agoListing first seen on site
General Features
Acres 
0.04
Cross Street 
Scottsdale Road & Indian Bend Road
Disclosures 
Seller Discl Avail
Foundation 
Concrete Perimeter
Garage 
Yes
Garage Spaces 
2
Land Lease 
No
Levels 
One
Number Of Stories 
3
Parking 
Community Structure
Property Sub Type 
Apartment
Security 
Fire Sprinkler System
Sewer 
Public Sewer
SqFt Total 
1625
Style 
Santa Barbara/Tuscan
Utilities 
Sewer Connected
Water Source 
Public
Interior Features
Appliances 
DishwasherDisposalRefrigeratorMicrowaveGas RangeWasherDryer
Cooling 
Ceiling Fan(s)
Fireplace 
Yes
Fireplace Features 
GasDouble Sided
Fireplaces 
1
Flooring 
CarpetTile
Heating 
ElectricHeat Pump
Interior 
Double VanityBreakfast BarKitchen IslandGranite CountersHigh Speed InternetElevatorHigh Ceilings
Laundry Features 
InsideGas Dryer Hookup
Spa 
Yes
Window Features 
Low Emissivity WindowsScreensDouble Pane Windows
Save
Ask
Tour
Hide
Share
Exterior Features
Construction Details 
BlockStucco
Exterior 
Balcony
Fencing 
Wrought IronPerimeter
Lot Features 
Corner Lot
Pool Features 
HeatedFenced
Roof 
CompositionBuilt-UpTile
Spa 
Yes
Spa Features 
Heated
View 
Mountain(s)CityGolf CourseLake
Waterview 
Mountain(s)CityGolf CourseLake
Windows/Doors 
Low Emissivity WindowsScreensDouble Pane Windows
Community Features
Accessibility Features 
Accessible Entrance
Association Fee 
$525.0
Association Fee Frequency 
Monthly
Community Features 
LakeGatedGolfClubhouseFitness CenterSidewalks
School District 
Scottsdale Unified District
Township 
2N
Financing Terms Available 
CashConventional
Roads 
Asphalt
Schools
School District
Scottsdale Unified District
Elementary School
Kiva Elementary School
Middle School
Mohave Middle School
High School
Saguaro High School
Listing courtesy of HomeSmart.


All information should be verified by the recipient and none is guaranteed as accurate by ARMLS. Copyright 2026 Arizona Regional Multiple Listing Service, Inc. All rights reserved.
Last checked: 2026-11-16 12:38 AM UTC

Neighborhood & Commute
Source: Walkscore
Disclosure: Community information and market data powered by Constellation Data Labs. Information is deemed reliable but not guaranteed.
Save
Ask
Tour
Hide
Share
https://yourflagstaffhome.com/wp-content/uploads/2026/01/new-phone-white.png
https://yourflagstaffhome.com/wp-content/uploads/2026/02/clha120.png
https://yourflagstaffhome.com/wp-content/uploads/2026/02/whitelogo.png
https://yourflagstaffhome.com/wp-content/uploads/2025/10/equal.png
https://yourflagstaffhome.com/wp-content/uploads/2025/10/realtor.png

Legal

IDX information is provided exclusively for consumers’ personal, non-commercial use and that it may not be used for any purpose other than to identify prospective properties consumers may be interested in purchasing. Information deemed reliable but not guaranteed to be accurate. Listing information updated daily.

bt_bb_section_top_section_coverage_image