
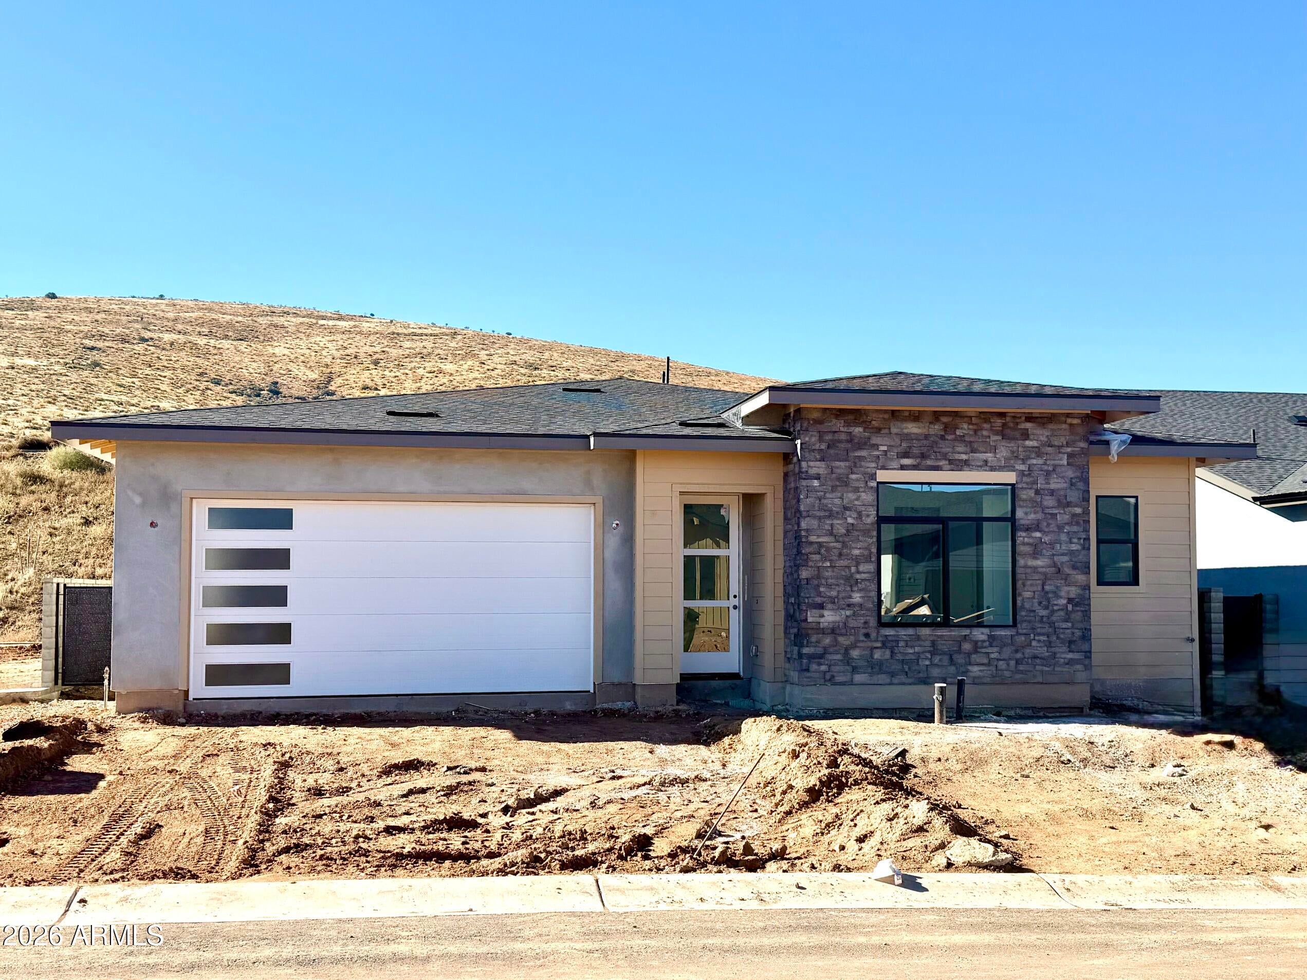
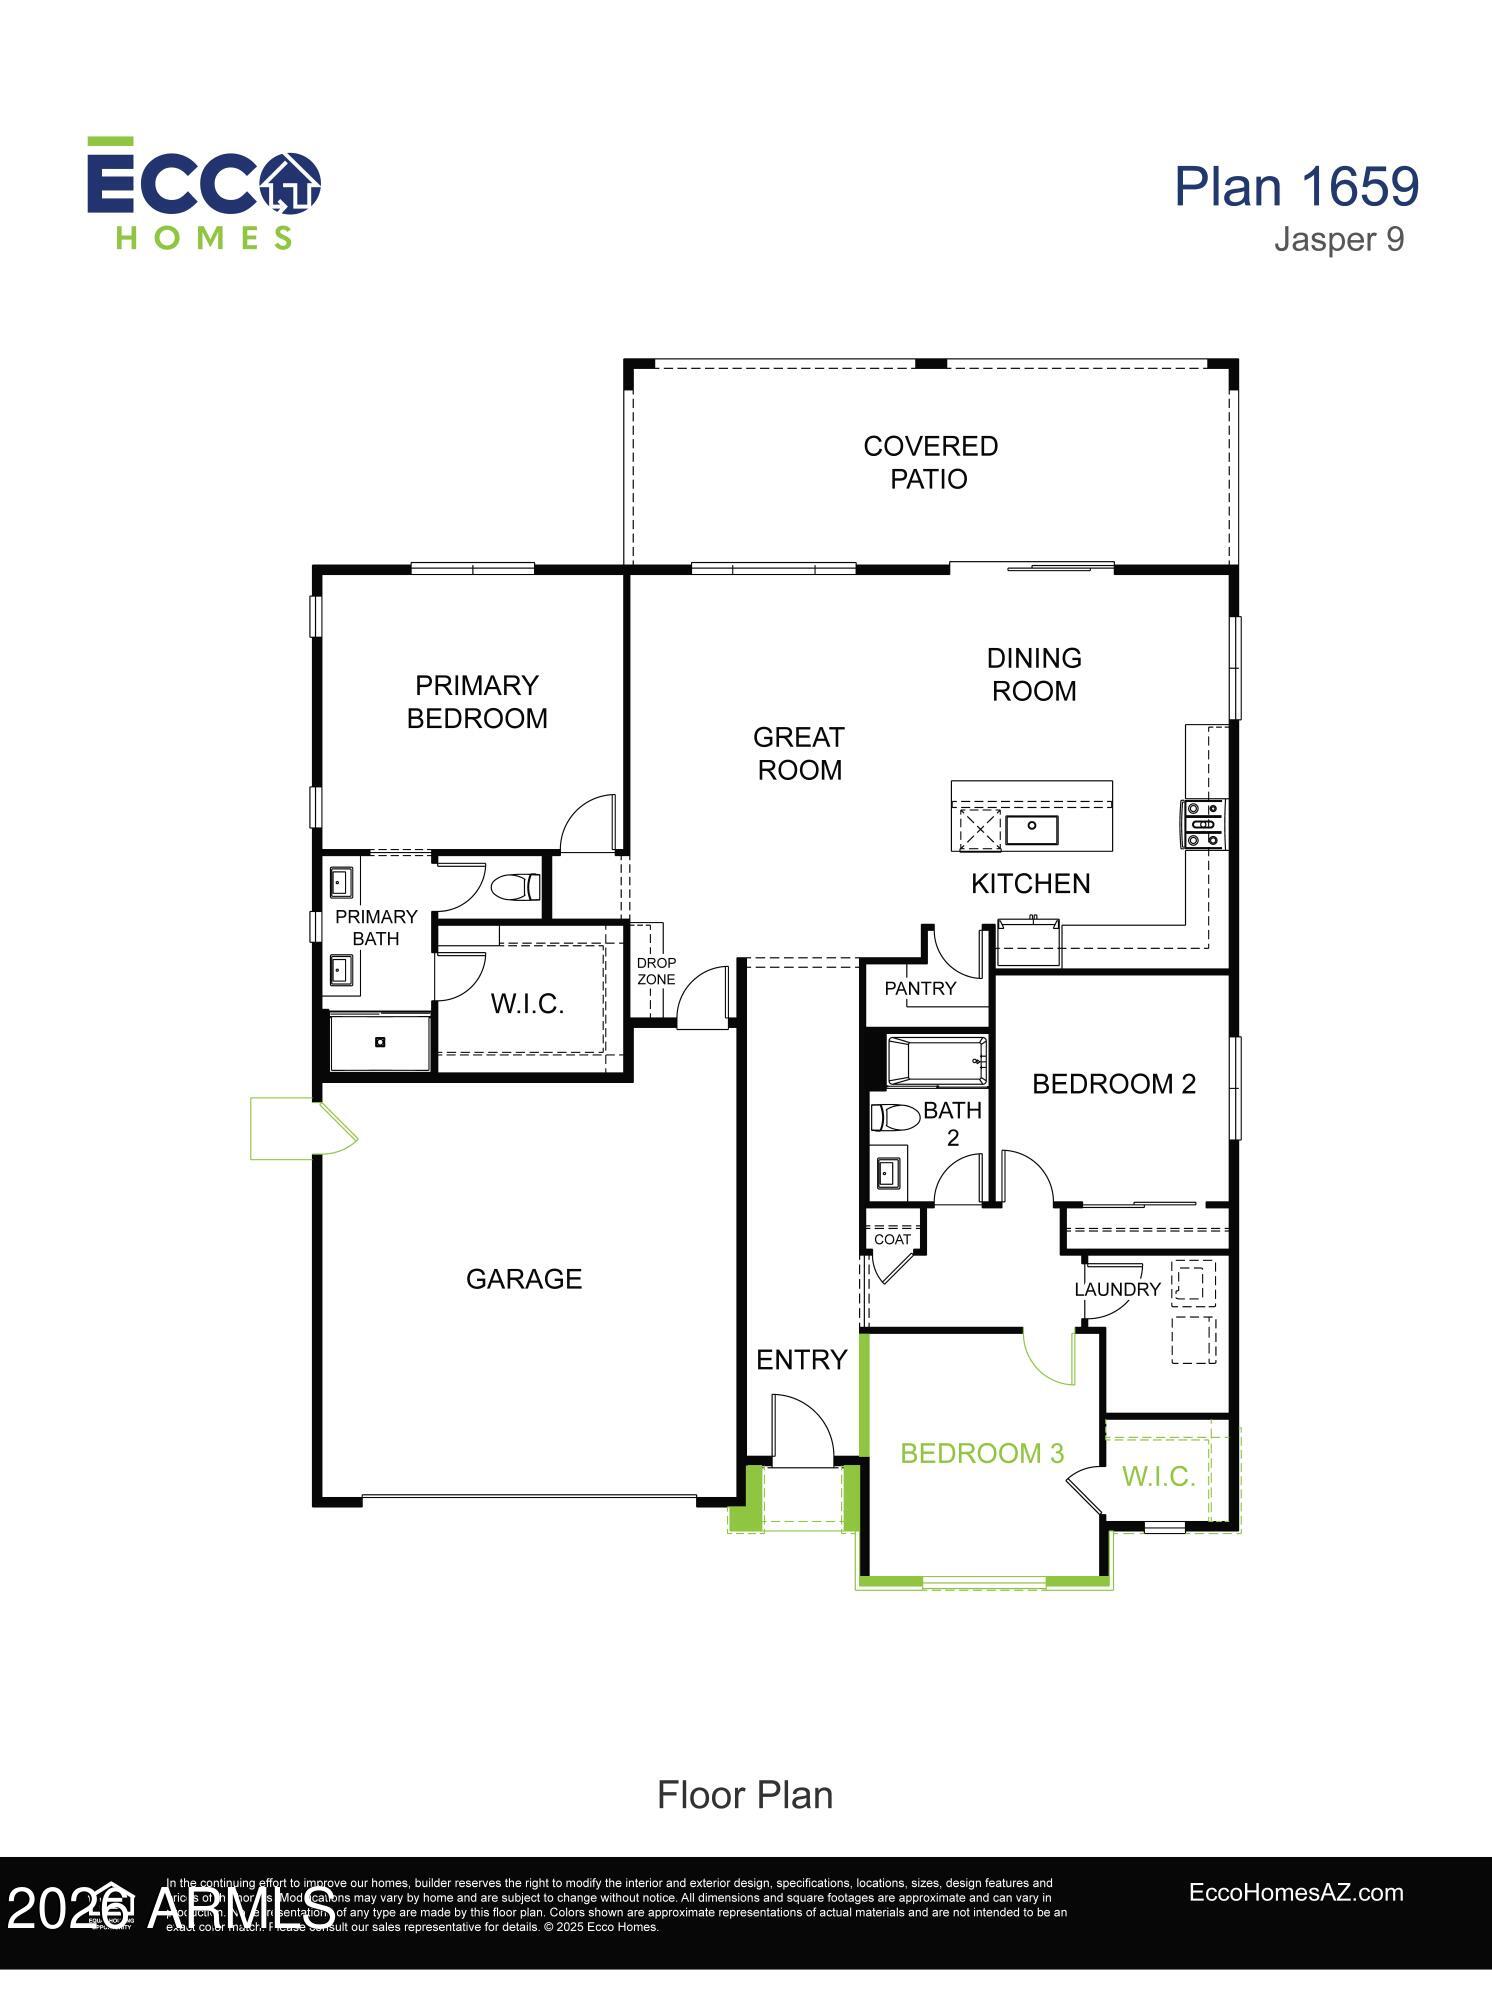
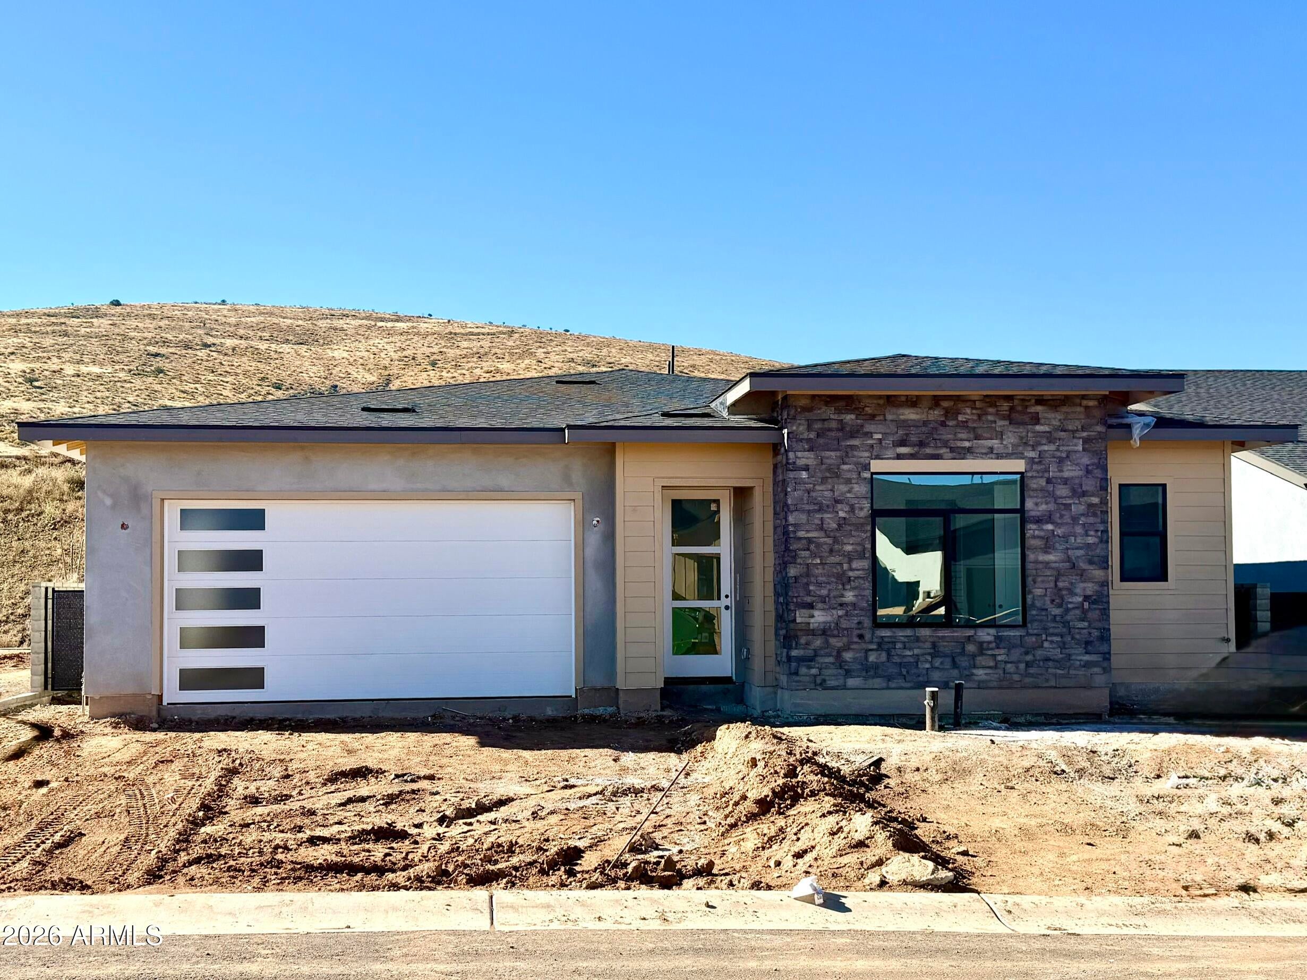
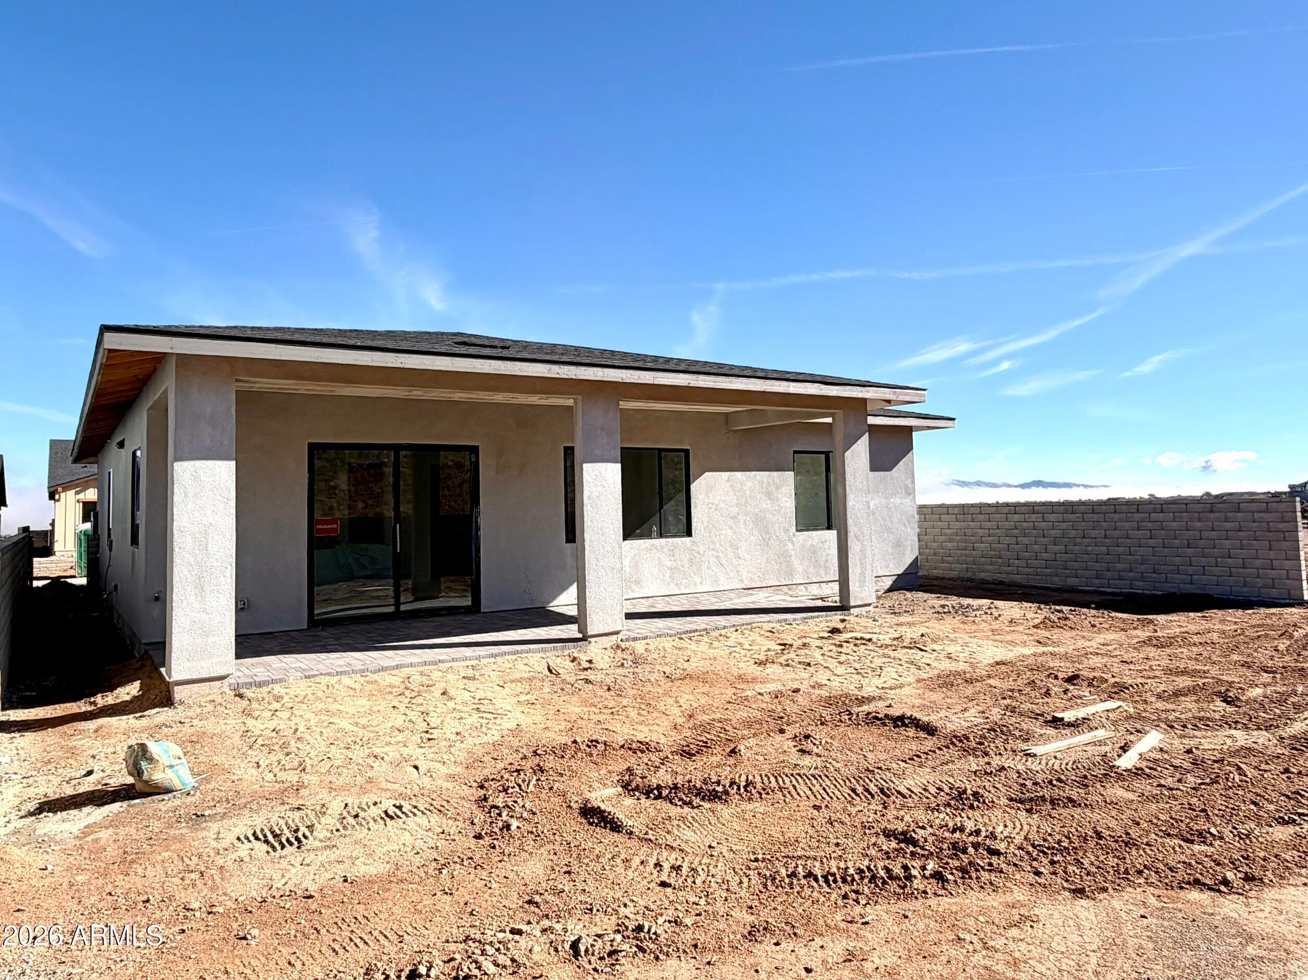
This design appt ready home is under construction and ready for the new buyer to choose finishes including flooring, cabinets & countertops - a design collection package worth $21,460! With 3 bedrooms / 2 baths, & a 2 garage, this open great room floor plan is both spacious and functional--perfect for everyday living and entertaining. High-end included features such as 10-foot ceilings, 8-foot doors, and energy-efficient construction elevate the overall living experience. Residents of Jasper enjoy upscale amenities including a clubhouse with restaurant, two resort-style pools, fitness center, pickleball courts, dog park, and an active, social community atmosphere. Ideally located near walking and biking trails, Watson Lake, and all that Prescott Valley has to offer! more information..... HOA fees include High-Speed internet, trash collection, common area maintenance, and exclusive access Jasper HOA amenities, including walking and biking trails, a dog park, and more than 20 resident-led clubs. In addition, homeowners have access to the J Club's resort-style amenities, which include the Jasper clubhouse, swimming pool, fitness center, pickleball courts, tennis courts, and additional social and recreational spaces designed to bring the community together. Conveniently located near shopping, dining, and year-round outdoor recreation, Jasper 9 offers a lifestyle that balances natural surroundings with everyday convenience. Discover why Jasper 9 continues the Jasper tradition of smart planning, strong community, and elevated Northern Arizona living.
| 3 hours ago | Listing updated with changes from the MLS | |
| 4 hours ago | Listing first seen on site |



IDX information is provided exclusively for consumers’ personal, non-commercial use and that it may not be used for any purpose other than to identify prospective properties consumers may be interested in purchasing. Information deemed reliable but not guaranteed to be accurate. Listing information updated daily.