
Save
Ask
Tour
Hide
Share
$330,000
New Listing

6480 N 82ND Street 1124
Scottsdale, AZ 85250

For Sale|Apartment|Active
2
Beds
2
Total Baths
2
Full Baths
1,110
SqFt
$297
/SqFt
1984
Built
Subdivision:
LINCOLN GARDENS CONDOMINIUM
County:
Maricopa
Call Now: 928-774-3319
Is this the listing for you? We can help make it yours.
928-774-3319
6480 N 82ND Street 11246480 N 82ND Street 11246480 N 82ND Street 11246480 N 82ND Street 1124
Save
Ask
Tour
Hide
Share

Mortgage Calculator

Monthly Payment (Est.)

Enter an interest rate to see your estimated monthly payment.
Calculator powered by Showcase IDX, a Constellation1 Company. Copyright ©2026 Information is deemed reliable but not guaranteed.

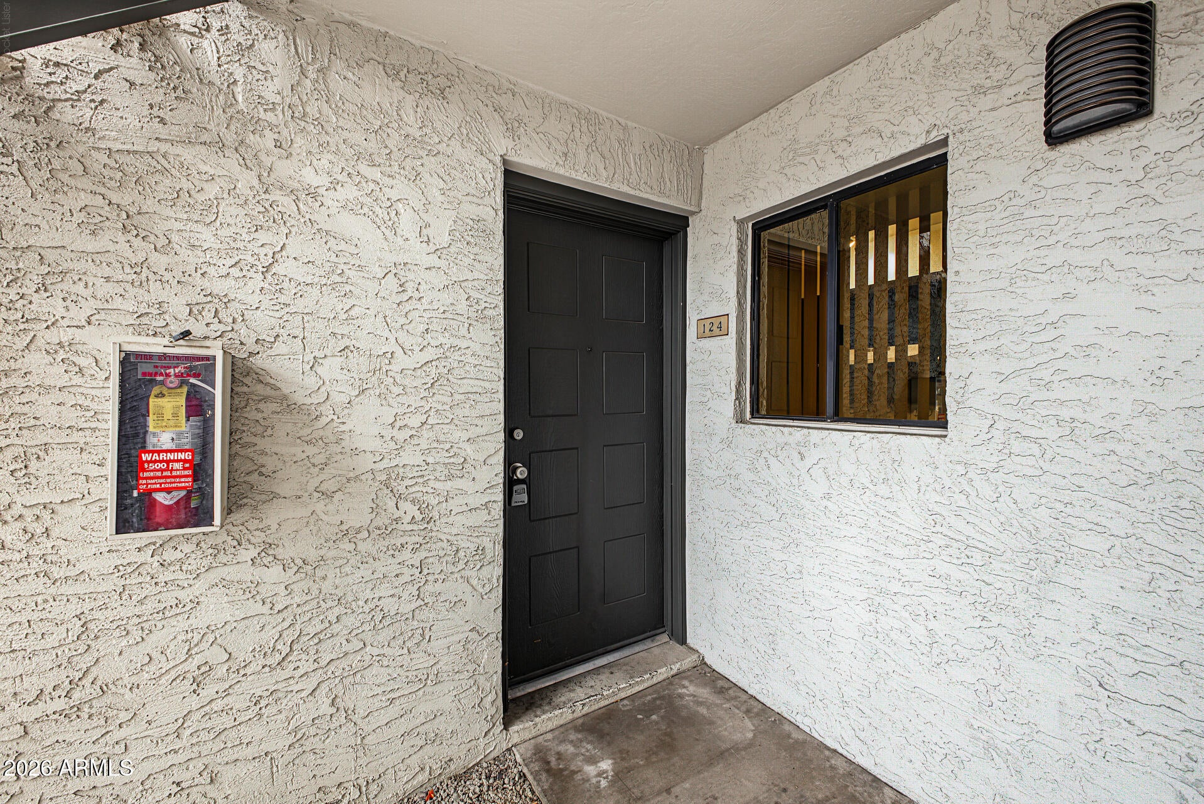
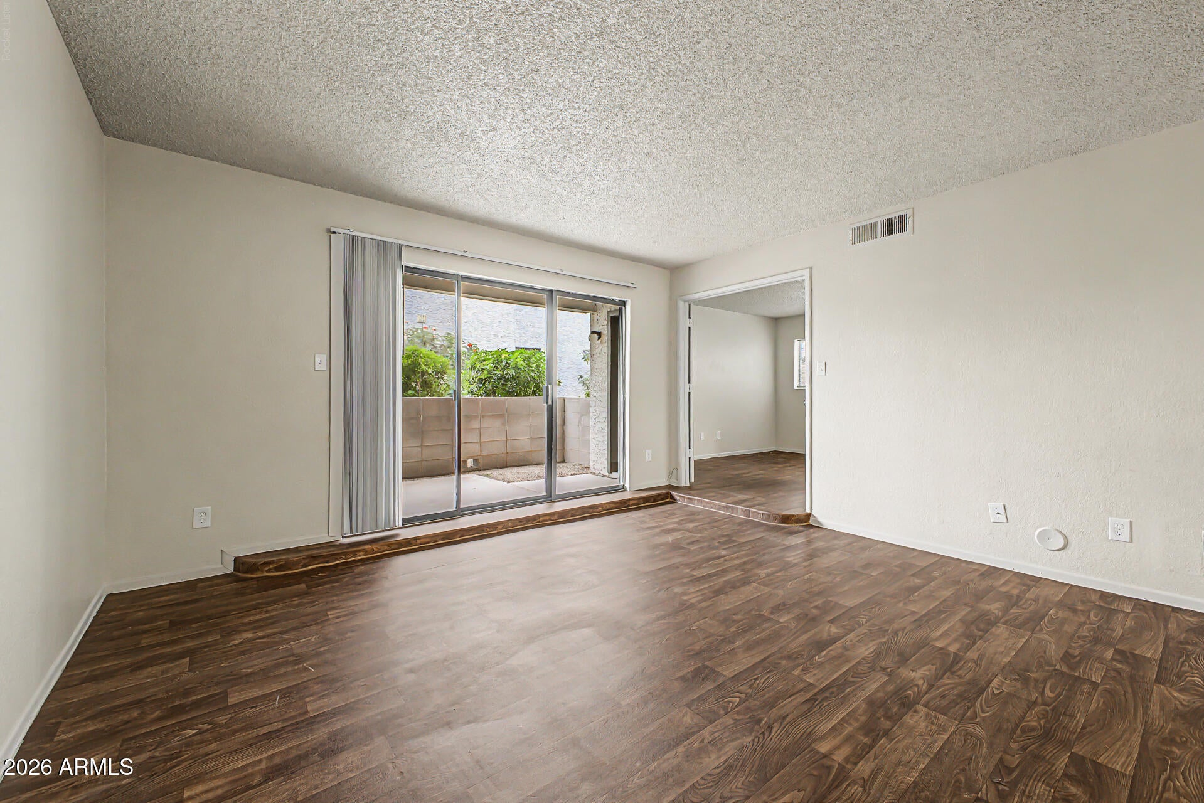
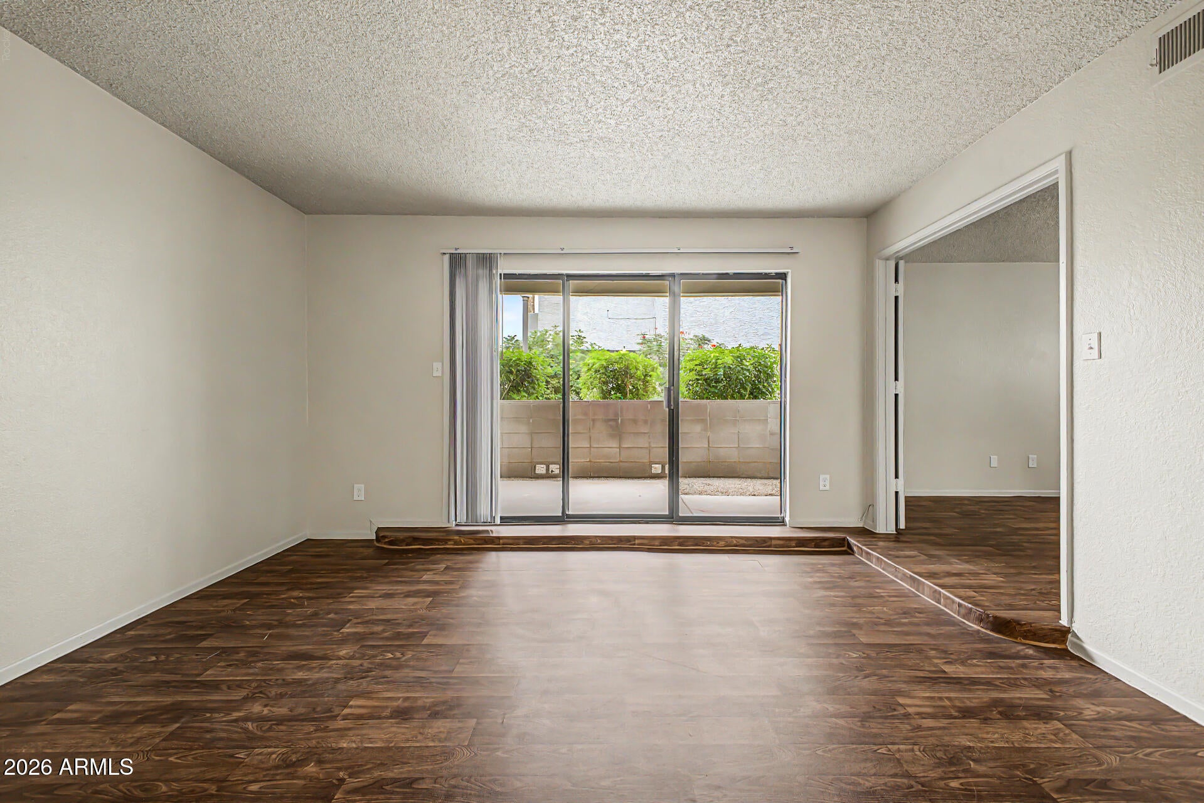
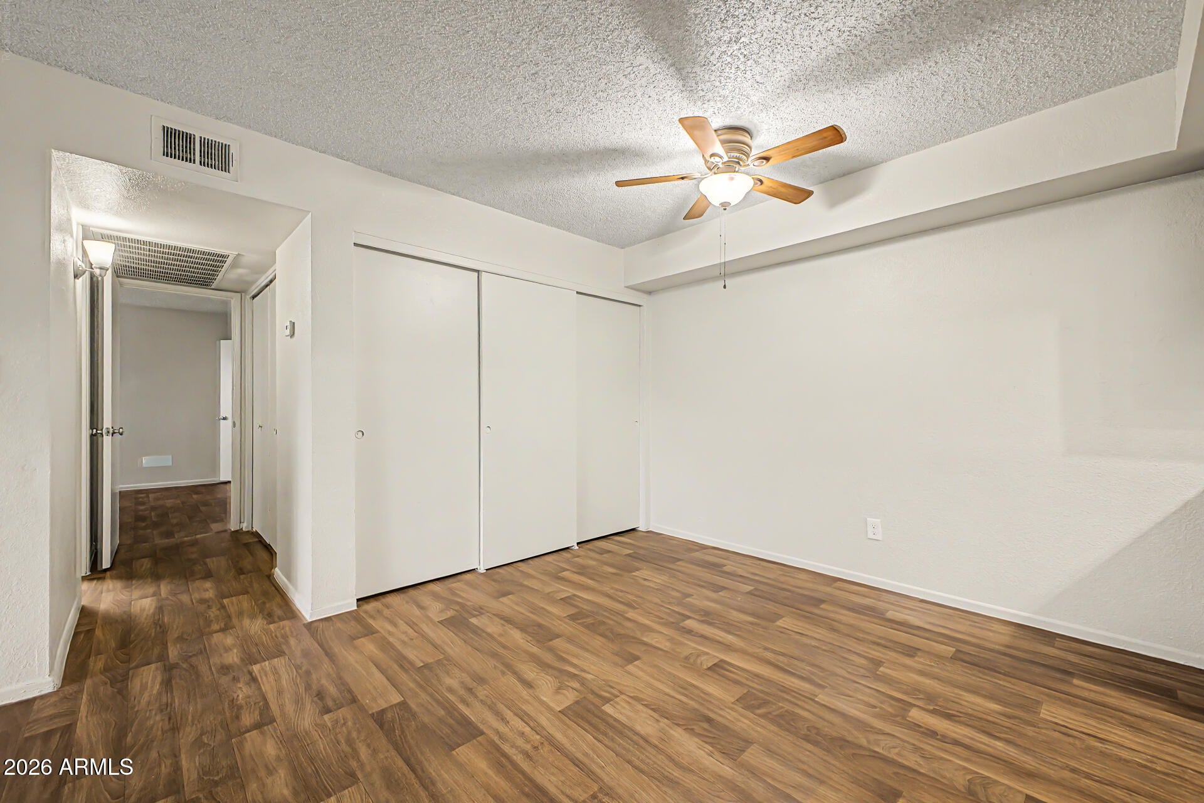
Discover comfort and convenience in this charming 2-bedroom, 2-bath ground floor unit in Lincoln Gardens! This inviting home features stylish wood-look flooring, a bright and spacious living area, and sliding glass doors leading to a private covered patio. The eat-in kitchen offers ample cabinetry, built-in appliances, pantry storage, and a refrigerator. Enjoy the convenience of an in-unit washer and dryer, plus a spacious primary suite with a walk-in closet and private bath. Relax on your covered patio or take advantage of the community's sparkling pool, relaxing spa, and beautifully maintained common areas. Perfect for a primary residence, seasonal retreat, or investment opportunity. Don't miss this fantastic opportunity!

Save
Ask
Tour
Hide
Share
Listing Snapshot
Price 
$330,000
Days On Site 
0 Days
Bedrooms 
2
Inside Area (SqFt) 
1,110 sqft
Total Baths 
2
Full Baths 
2
Partial Baths 
N/A
Lot Size 
0.03 Acres
Year Built 
1984
MLS Number 
7106616
Status 
Active
Property Tax 
$887
HOA/Condo/Coop Fees 
$260 monthly
Sq Ft Source 
Assessor
Friends & Family
Recent Activity
6 hours agoListing updated with changes from the MLS
6 hours agoListing first seen on site
General Features
Acres 
0.03
Carport 
1
Cross Street 
Hayden Rd & McDonald Dr
Disclosures 
Agency Discl Req
Land Lease 
No
Levels 
One
Number Of Stories 
2
Property Sub Type 
Apartment
Sewer 
Public Sewer
SqFt Total 
1110
Style 
Contemporary
Water Source 
Public
Interior Features
Appliances 
DishwasherDisposalRefrigeratorElectric RangeWasherDryer
Cooling 
Ceiling Fan(s)Central Air
Flooring 
Laminate
Heating 
Electric
Interior 
Eat-in KitchenLaminate CountersHigh Speed Internet
Laundry Features 
Inside
Save
Ask
Tour
Hide
Share
Exterior Features
Construction Details 
BlockStucco
Exterior 
Storage
Fencing 
Block
Pool Features 
Heated
Roof 
Composition
Spa Features 
None
Community Features
Association Fee 
$260.0
Association Fee Frequency 
Monthly
Community Features 
Sidewalks
School District 
Scottsdale Unified District
Township 
2N
Financing Terms Available 
CashVA LoanFHAConventional
Schools
School District
Scottsdale Unified District
Elementary School
Pueblo Elementary School
Middle School
Mohave Middle School
High School
Saguaro High School
Listing courtesy of Realty ONE Group.


All information should be verified by the recipient and none is guaranteed as accurate by ARMLS. Copyright 2026 Arizona Regional Multiple Listing Service, Inc. All rights reserved.
Last checked: 2026-11-16 12:38 AM UTC

Neighborhood & Commute
Source: Walkscore
Disclosure: Community information and market data powered by Constellation Data Labs. Information is deemed reliable but not guaranteed.
Save
Ask
Tour
Hide
Share
https://yourflagstaffhome.com/wp-content/uploads/2026/01/new-phone-white.png
https://yourflagstaffhome.com/wp-content/uploads/2026/02/clha120.png
https://yourflagstaffhome.com/wp-content/uploads/2026/02/whitelogo.png
https://yourflagstaffhome.com/wp-content/uploads/2025/10/equal.png
https://yourflagstaffhome.com/wp-content/uploads/2025/10/realtor.png

Legal

IDX information is provided exclusively for consumers’ personal, non-commercial use and that it may not be used for any purpose other than to identify prospective properties consumers may be interested in purchasing. Information deemed reliable but not guaranteed to be accurate. Listing information updated daily.


bt_bb_section_top_section_coverage_image