
Save
Ask
Tour
Hide
Share
$765,000
New Listing

5718 E SIERRA MORENA Street
Mesa, AZ 85215

For Sale|Single Family Residence|Active
3
Beds
3
Total Baths
2
Full Baths
1
Partial Bath
2,153
SqFt
$355
/SqFt
2024
Built
Subdivision:
RESERVE AT RED ROCK
County:
Maricopa
Call Now: 928-774-3319
Is this the listing for you? We can help make it yours.
928-774-3319
5718 E SIERRA MORENA Street5718 E SIERRA MORENA Street5718 E SIERRA MORENA Street5718 E SIERRA MORENA Street
Save
Ask
Tour
Hide
Share

Mortgage Calculator

Monthly Payment (Est.)

Enter an interest rate to see your estimated monthly payment.
Calculator powered by Showcase IDX, a Constellation1 Company. Copyright ©2026 Information is deemed reliable but not guaranteed.

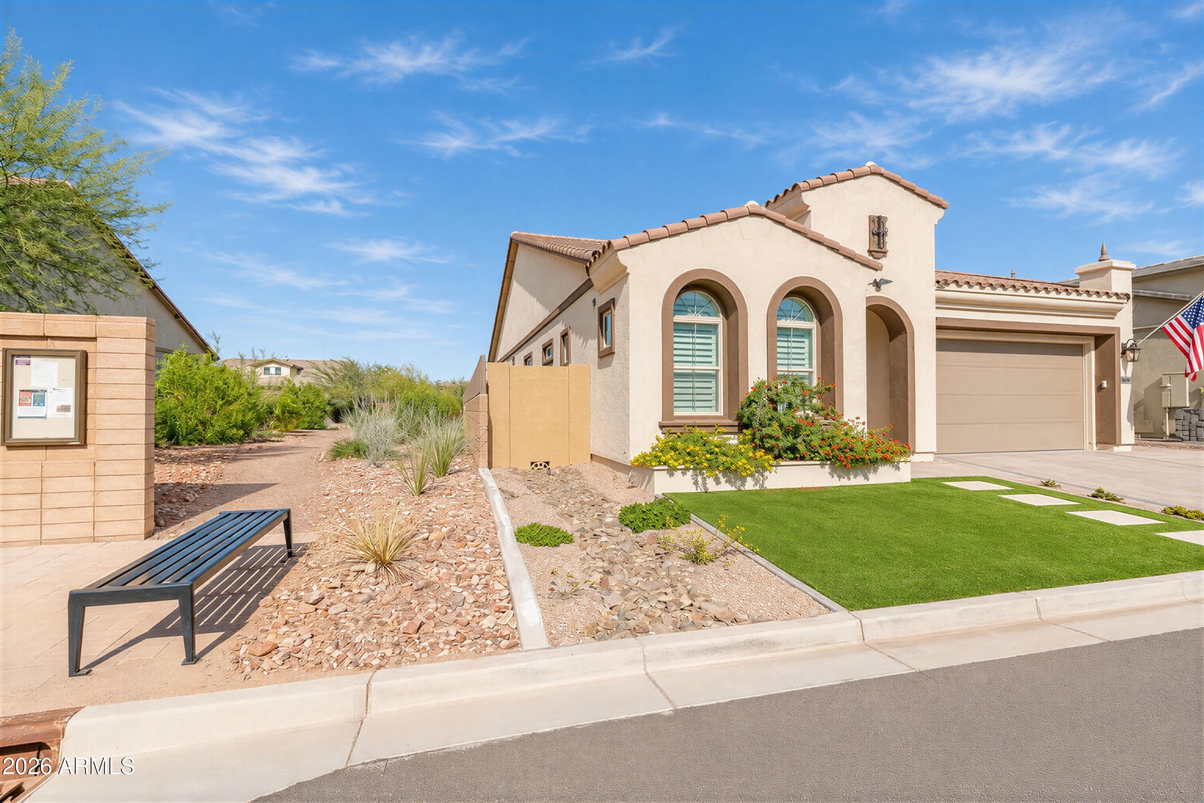
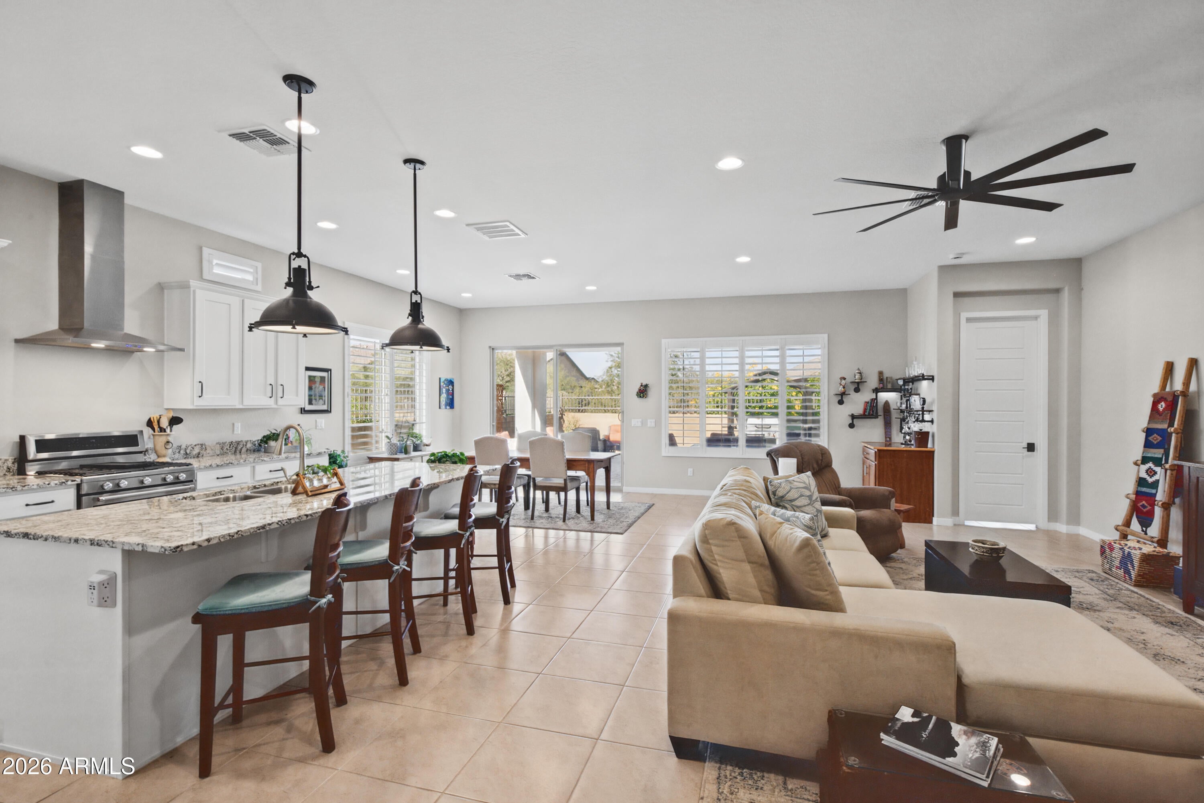
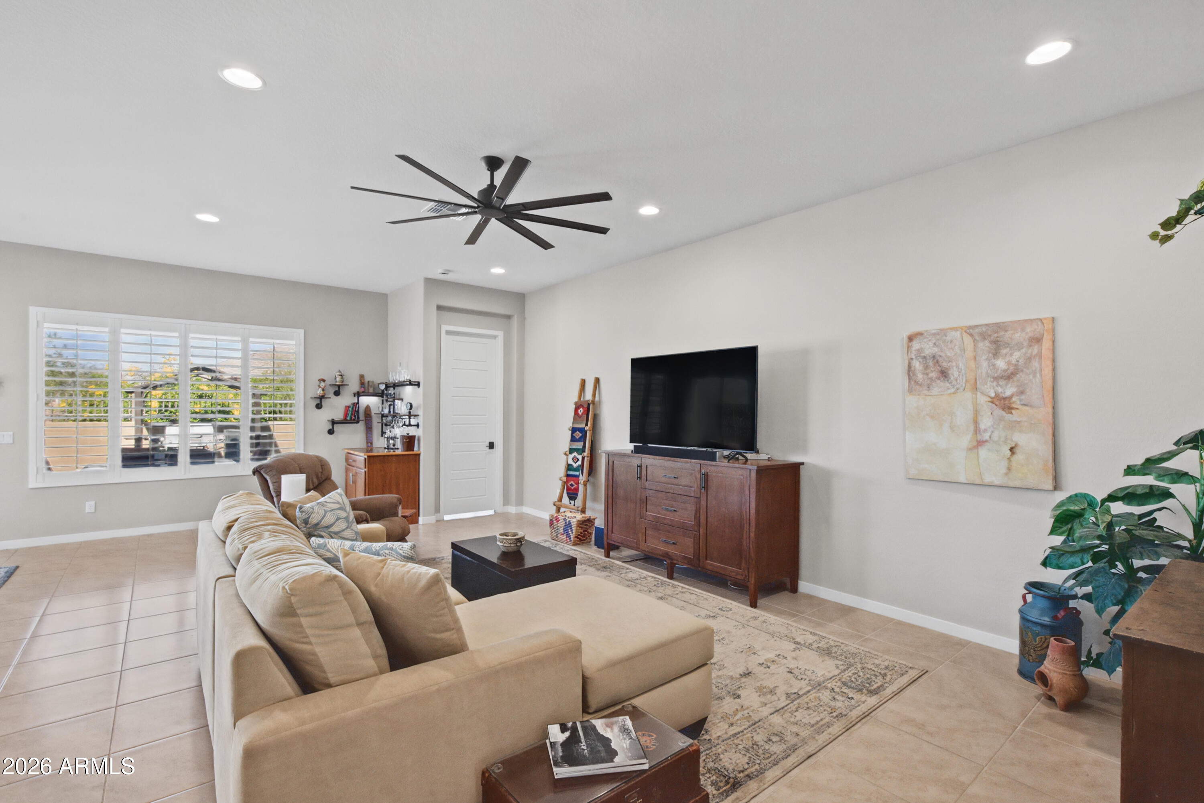
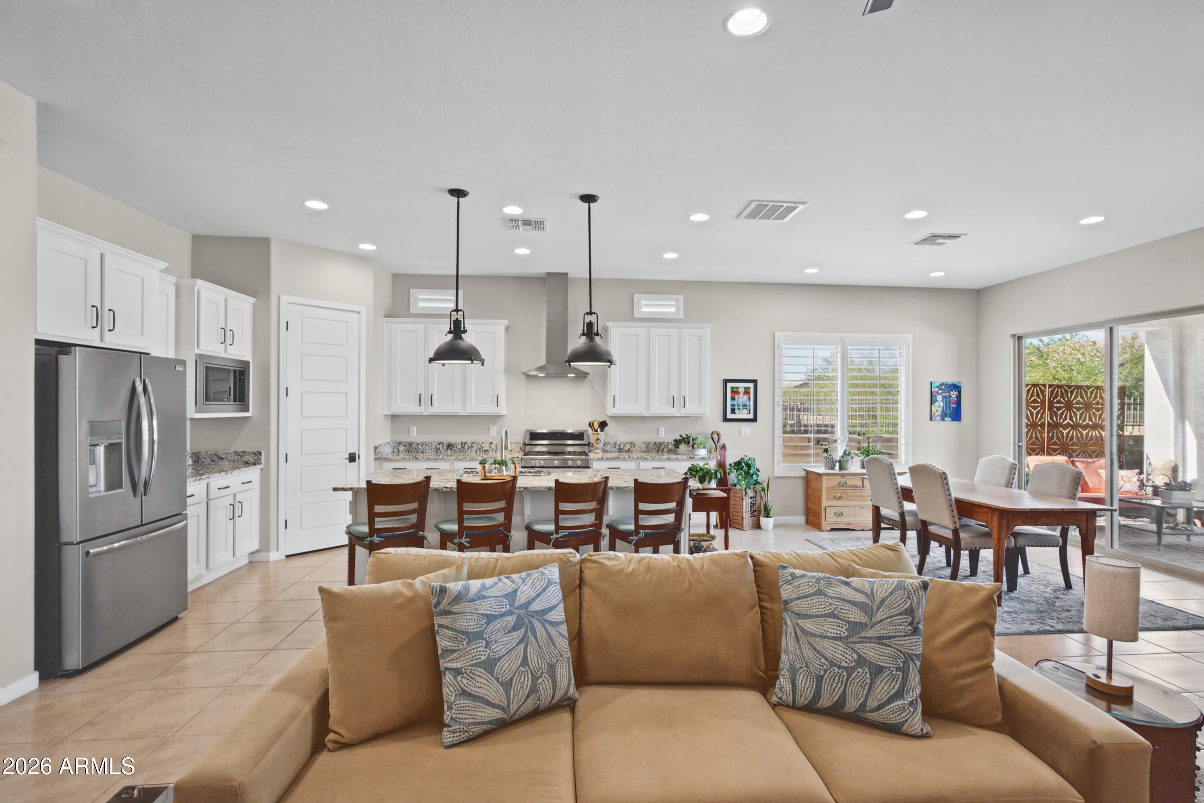
Modern desert living meets resort-style luxury at Reserve at Red Rock. Built in 2024 by Blandford Homes with over $78K in features & uupgrades, this beautiful single-level, 3 bedroom/3 bath home offers the perfect balance of contemporary design, effortless entertaining, and the natural beauty of Northeast Mesa. Positioned on a premium homesite backing to a scenic desert wash and nature trail, the home enjoys exceptional privacy, and no direct rear neighbors. A striking custom iron-and-glass entry welcomes you into a light-filled interior featuring soaring 10-foot ceilings, 8-foot interior doors, and expansive 18-inch tile flooring. Thoughtful design and an open, inviting layout create a seamless flow between everyday living and entertaining. The kitchen is the heart of the home featuring.. an oversized granite island, custom cabinetry with crown molding, stainless steel appliances, and a gas range with canopy hood. The spacious primary suite offers a relaxing escape with dual vanities, a generous walk-in shower, and a luxurious oval soaking tub. Outside, the covered patio becomes an extension of your living space, complete with recessed lighting, a finished ceiling, and a peaceful natural desert backdrop. Enjoy morning coffee, sunset gatherings, and the beauty of Arizona's indoor-outdoor lifestyle without a neighbor directly behind or on one side of the home. Located within the secure, gated community, residents enjoy resort-style amenities including a heated beach-entry pool, lighted pickleball and basketball courts, fitness studio, and scenic walking paths. With Usery Mountain Regional Park, Saguaro Lake, the Salt River, and Loop 202 just minutes away, adventure and convenience are always close to home. Newer construction, a premium desert setting, and a lifestyle that feels like a getaway...welcome home to Reserve at Red Rock.

Save
Ask
Tour
Hide
Share
Listing Snapshot
Price 
$765,000
Days On Site 
0 Days
Bedrooms 
3
Inside Area (SqFt) 
2,153 sqft
Total Baths 
3
Full Baths 
2
Partial Baths 
1
Lot Size 
0.14 Acres
Year Built 
2024
MLS Number 
7106608
Status 
Active
Property Tax 
$2,603
HOA/Condo/Coop Fees 
$259 monthly
Sq Ft Source 
Assessor
Friends & Family
Recent Activity
2 hours agoListing updated with changes from the MLS
7 hours agoListing first seen on site
General Features
Acres 
0.14
Attached Garage 
Yes
Cross Street 
202 & Higley
Disclosures 
Seller Discl AvailAgency Discl Req
Garage 
Yes
Garage Spaces 
3
Land Lease 
No
Levels 
One
Number Of Stories 
1
Parking 
TandemGarage Door OpenerDirect Access
Parking Spaces 
2
Property Sub Type 
Single Family Residence
Sewer 
Public Sewer
SqFt Total 
2153
Water Source 
Public
Interior Features
Appliances 
DishwasherDisposalRefrigeratorGas CooktopMicrowaveGas OvenWasherDryer
Cooling 
Ceiling Fan(s)Central Air
Flooring 
Tile
Heating 
Natural Gas
Interior 
Double VanityBreakfast BarPantryKitchen IslandGranite CountersHigh Speed InternetMaster DownstairsHigh Ceilings
Laundry Features 
Inside
Window Features 
Double Pane Windows
Bedroom 2 
Dimensions - 12.6 x 14.6
Bedroom 3 
Dimensions - 12.4 x 13.0
Dining Room 
Dimensions - 13.0 x 15.0
Family Room 
Dimensions - 14.1 x 22.8
Garage 
Dimensions - 10.1 x 14.1Description - Tandem 1 car
Master Bedroom 
Dimensions - 15.4 x 15.0
Save
Ask
Tour
Hide
Share
Exterior Features
Construction Details 
Stucco
Fencing 
Block
Lot Features 
Corner LotSprinklers In FrontSprinklers In Rear
Other Structures 
Gazebo
Pool Features 
CabanaHeatedFenced
Roof 
Tile
Spa Features 
None
Windows/Doors 
Double Pane Windows
Community Features
Association Fee 
$259.0
Association Fee Frequency 
Monthly
Community Features 
GatedTennis Court(s)ClubhouseFitness CenterSidewalks
School District 
Mesa Unified District
Township 
2N
Financing Terms Available 
CashVA LoanFHAConventional1031 Exchange
Roads 
Asphalt
Schools
School District
Mesa Unified District
Elementary School
Red Mountain Ranch Elementary
Middle School
Shepherd Junior High School
High School
Red Mountain High School
Listing courtesy of Realty ONE Group.


All information should be verified by the recipient and none is guaranteed as accurate by ARMLS. Copyright 2026 Arizona Regional Multiple Listing Service, Inc. All rights reserved.
Last checked: 2026-11-16 12:38 AM UTC

Neighborhood & Commute
Source: Walkscore
Disclosure: Community information and market data powered by Constellation Data Labs. Information is deemed reliable but not guaranteed.
Save
Ask
Tour
Hide
Share
https://yourflagstaffhome.com/wp-content/uploads/2026/01/new-phone-white.png
https://yourflagstaffhome.com/wp-content/uploads/2026/02/clha120.png
https://yourflagstaffhome.com/wp-content/uploads/2026/02/whitelogo.png
https://yourflagstaffhome.com/wp-content/uploads/2025/10/equal.png
https://yourflagstaffhome.com/wp-content/uploads/2025/10/realtor.png

Legal

IDX information is provided exclusively for consumers’ personal, non-commercial use and that it may not be used for any purpose other than to identify prospective properties consumers may be interested in purchasing. Information deemed reliable but not guaranteed to be accurate. Listing information updated daily.


bt_bb_section_top_section_coverage_image