
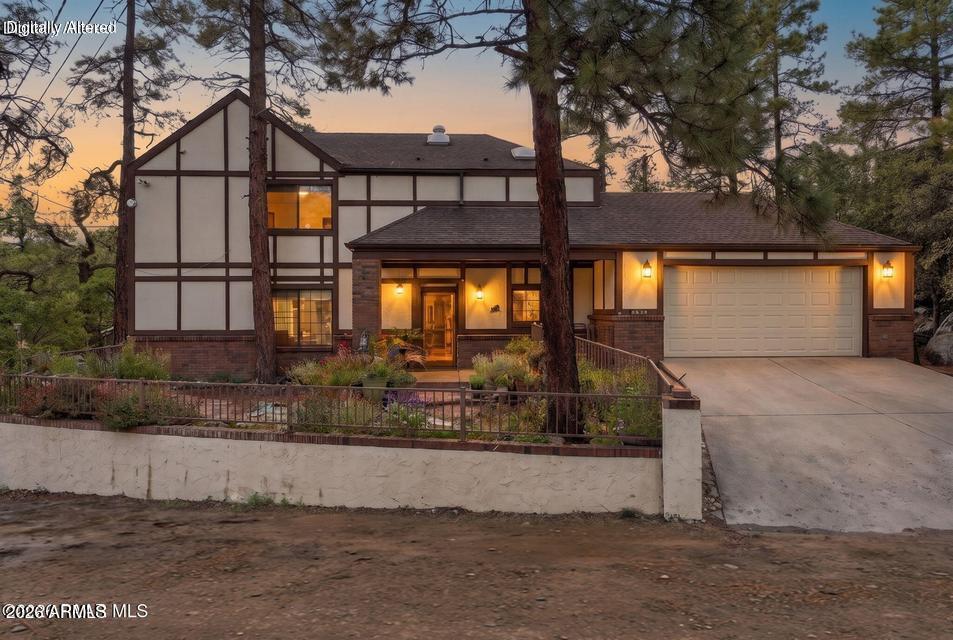
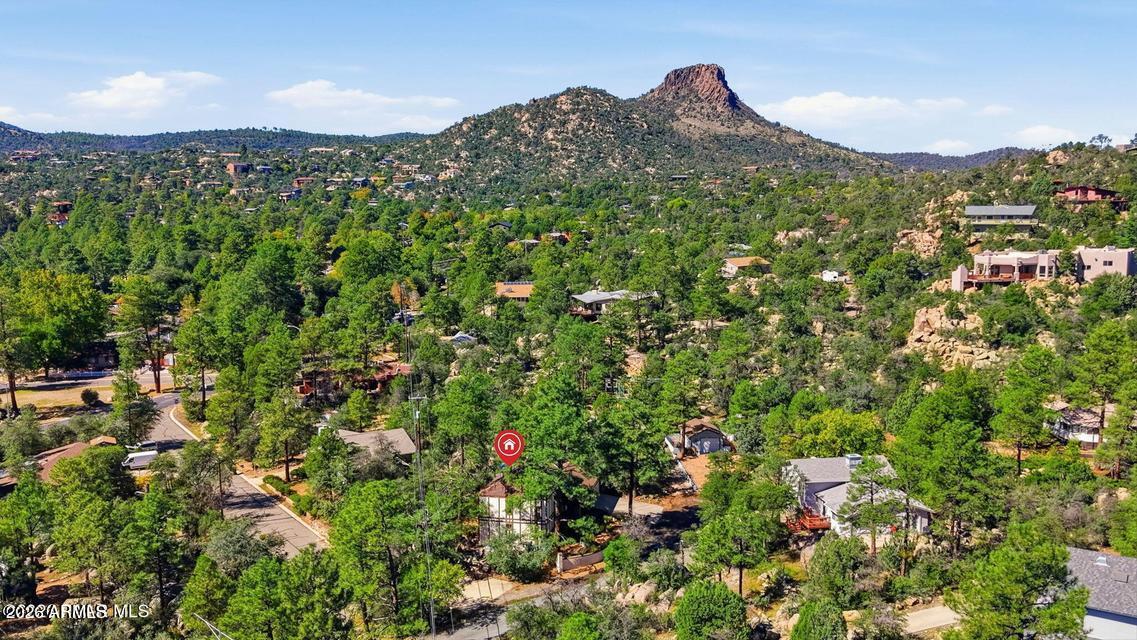
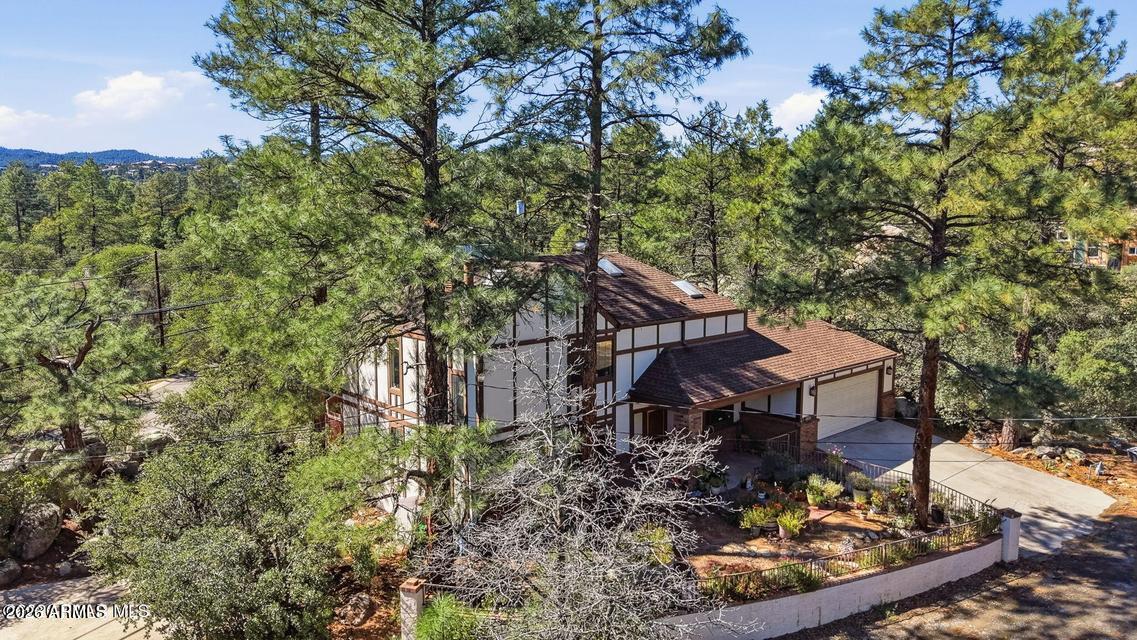
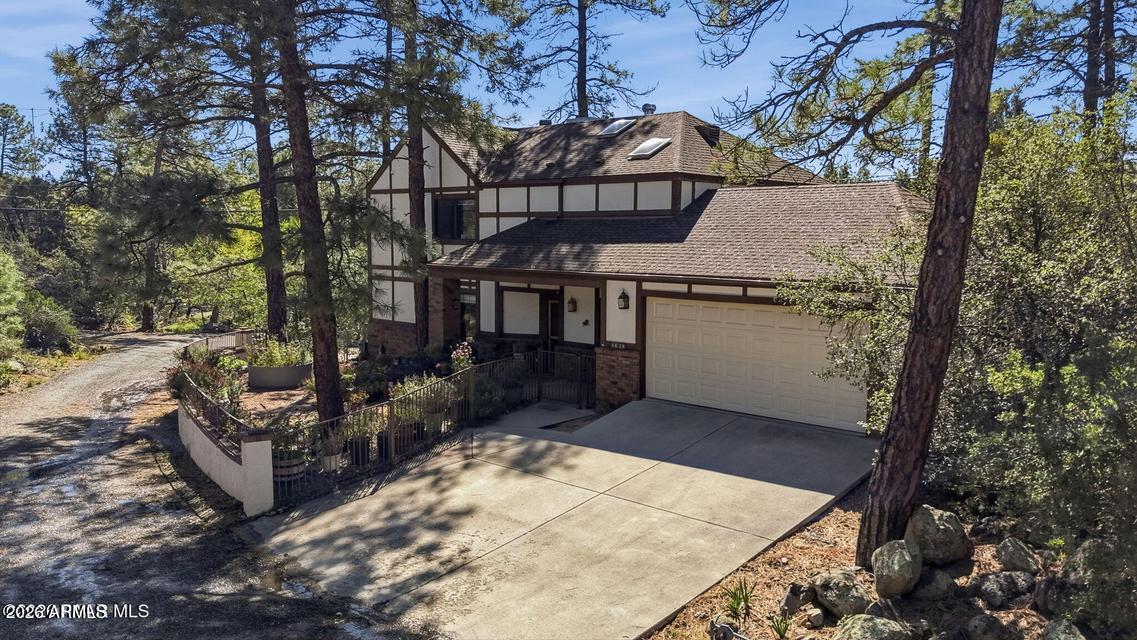
This striking Tudor-style home is situated on a quiet cul-de-sac, highlighting the surrounding pines and boulders. on a .39 acre lot. The main level welcomes you with a warm, inviting living room featuring a beamed, tongue-and-groove wood ceiling and a wood-burning fireplace. The kitchen flows into the dining room, creating a comfortable setting for everyday living and gathering with friends and family. A charming sunroom offers a year-round haven for plants, pets, or simply enjoying a quiet moment surrounded by nature. The separate den provides a private workspace with tranquil views of the treed backyard.
Upstairs, four bedrooms and two full bathrooms offer plenty of room for family and guests. The spacious primary bedroom features a secondary door to the adjoining bedroom, providing flexibility for a nursery, sitting room, dressing room, or exercise space.
Outside, a private paver patio and garden beds create an inviting outdoor retreat, while the generous lot extends well beyond the landscaped area, offering room to enjoy the natural surroundings.
Enjoy the best of Prescott living, with the Courthouse Plaza, downtown shops and restaurants, local parks, and scenic hiking trails all just minutes away. A distinctive home with character, privacy, and a beautiful natural setting, ready to welcome its next chapter.
Save
Ask
Tour
Hide
Share
Listing Snapshot
Price
$615,000
Days On Site
2 Days
Bedrooms
4
Inside Area (SqFt)
2,132 sqft
Total Baths
3
Full Baths
2
Partial Baths
1
Lot Size
0.39 Acres
Year Built
1983
MLS Number
7104901
Status
Active
Property Tax
$1,526
HOA/Condo/Coop Fees
N/A
Sq Ft Source
Assessor
Friends & Family
React
Invite
Recent Activity
yesterday
Listing updated with changes from the MLS
yesterday
Status changed to Active
2 days ago
Listing first seen on site
General Features
Acres
0.39
Attached Garage
Yes
Cross Street
Thumb Butte Rd
Disclosures
Seller Discl Avail
Foundation
Slab
Garage
Yes
Garage Spaces
2
Land Lease
No
Levels
Two
Number Of Stories
2
Parking
Garage Door Opener
Parking Spaces
2
Property Sub Type
Single Family Residence
Sewer
Public Sewer
SqFt Total
2132
Style
OtherSee Remarks
Utilities
Sewer ConnectedNatural Gas ConnectedPhone Available
Water Source
Public
Interior Features
Appliances
DishwasherRefrigeratorElectric Range
Cooling
Ceiling Fan(s)Evaporative Cooling
Electric
220 Volts in Kitchen
Fireplace
Yes
Fireplace Features
Wood Burning
Fireplaces
1
Flooring
TileWood
Heating
Hot WaterWoodRadiant
Interior
PantrySee RemarksHigh Ceilings
Laundry Features
Washer HookupIn Garage
Window Features
ScreensSkylight(s)Double Pane Windows
Save
Ask
Tour
Hide
Share
Exterior Features
Construction Details
BrickStucco
Exterior
Rain Gutters
Fencing
Wrought IronWoodPartialBack YardFront Yard
Lot Features
Cul-De-SacDesert FrontDesert Back
Patio And Porch
Patio
Roof
Composition
Spa Features
None
View
Trees/Woods
Waterview
Trees/Woods
Windows/Doors
ScreensSkylight(s)Double Pane Windows
Community Features
School District
Prescott Unified District
Township
14
Financing Terms Available
CashVA LoanFHAConventional1031 Exchange
Roads
Paved
Schools
School District
Prescott Unified District
Elementary School
Lincoln Elementary School
Middle School
Prescott Mile High Middle School
High School
Prescott High School
Listing courtesy of RealtyONEGroup Mountain Desert.
All information should be verified by the recipient and none is guaranteed as accurate by ARMLS. Copyright 2026 Arizona Regional Multiple Listing Service, Inc. All rights reserved.
Last checked: 2026-11-17 01:14 AM UTC
Neighborhood & Commute
Source: Walkscore
Disclosure: Community information and market data powered by Constellation Data Labs. Information is deemed reliable but not guaranteed.
IDX information is provided exclusively for consumers’ personal, non-commercial use and that it may not be used for any purpose other than to identify prospective properties consumers may be interested in purchasing. Information deemed reliable but not guaranteed to be accurate. Listing information updated daily.