
Save
Ask
Tour
Hide
Share
$780,000
New Listing

680 N Snowberry Circle
Flagstaff, AZ 86004

For Sale|Townhouse|Active
3
Beds
3
Total Baths
2
Full Baths
1
Partial Bath
1,923
SqFt
$406
/SqFt
2024
Built
Subdivision:
CANYON DEL RIO
County:
Coconino
Call Now: 928-774-3319
Is this the listing for you? We can help make it yours.
928-774-3319
680 N Snowberry Circle680 N Snowberry Circle680 N Snowberry Circle680 N Snowberry Circle
Save
Ask
Tour
Hide
Share

Mortgage Calculator

Monthly Payment (Est.)

Enter an interest rate to see your estimated monthly payment.
Calculator powered by Showcase IDX, a Constellation1 Company. Copyright ©2026 Information is deemed reliable but not guaranteed.

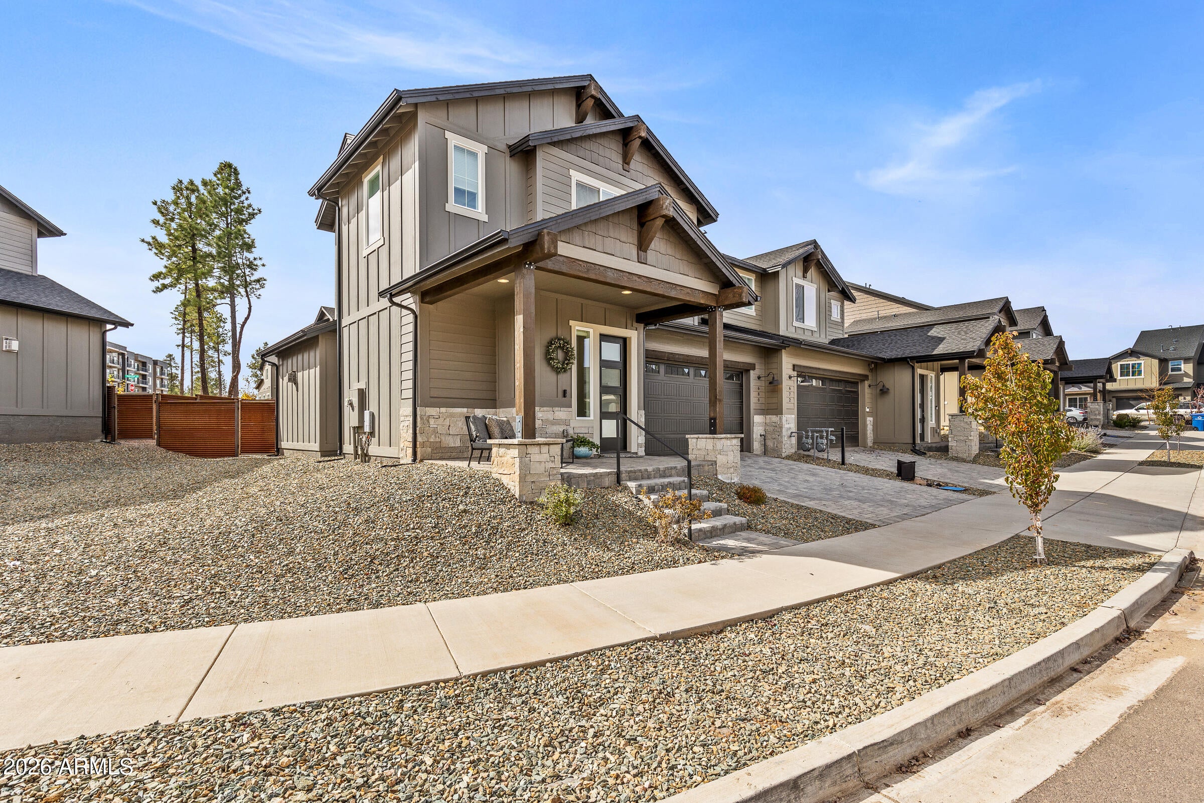
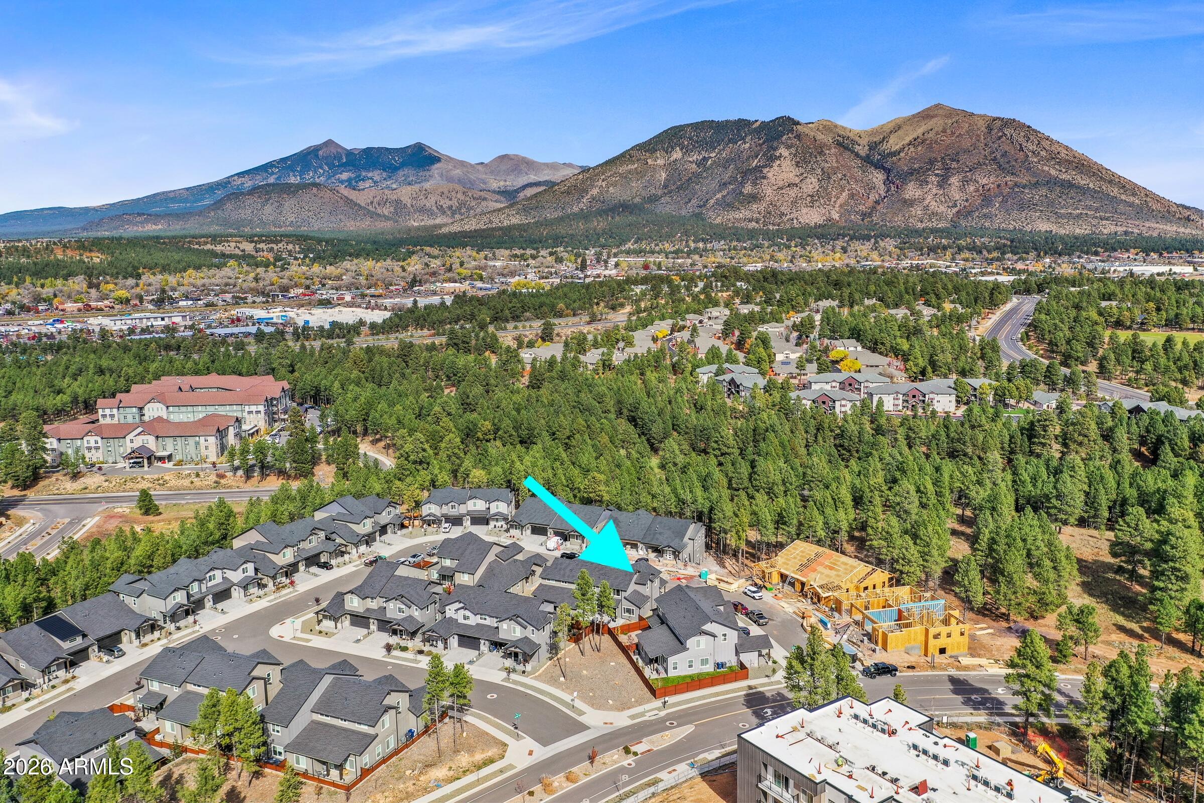
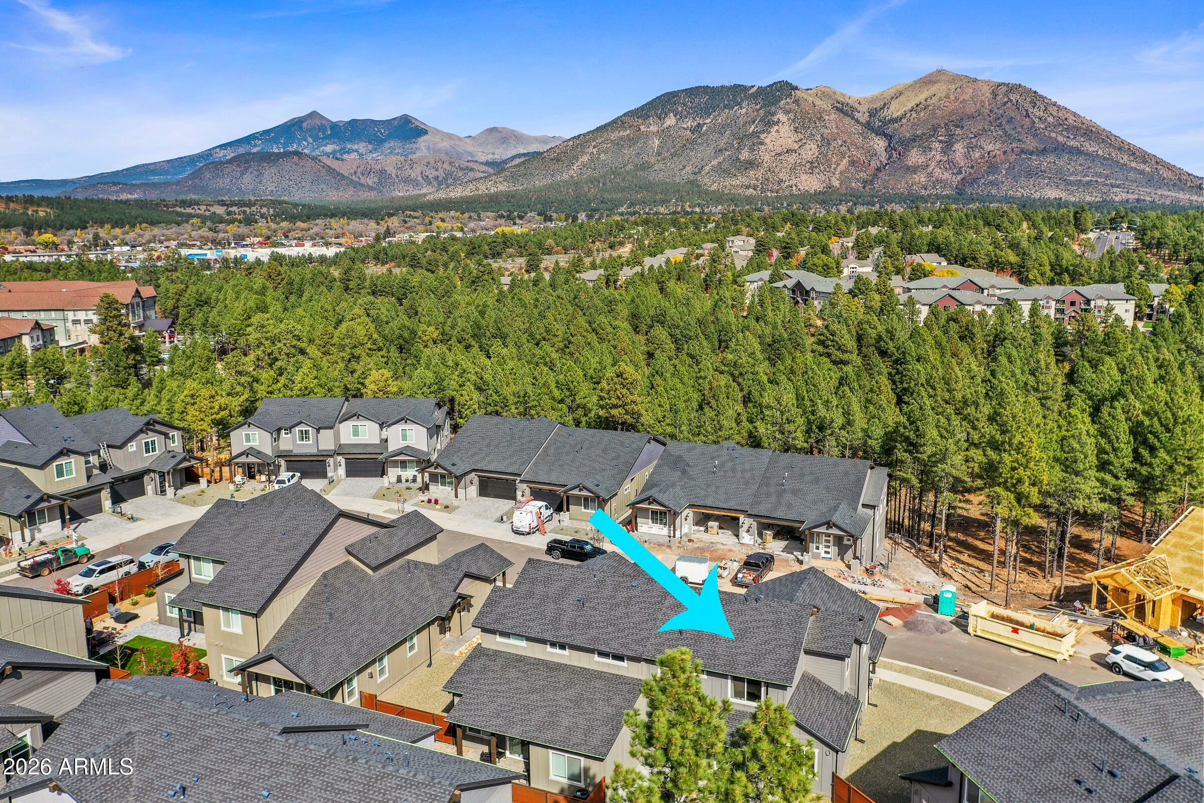
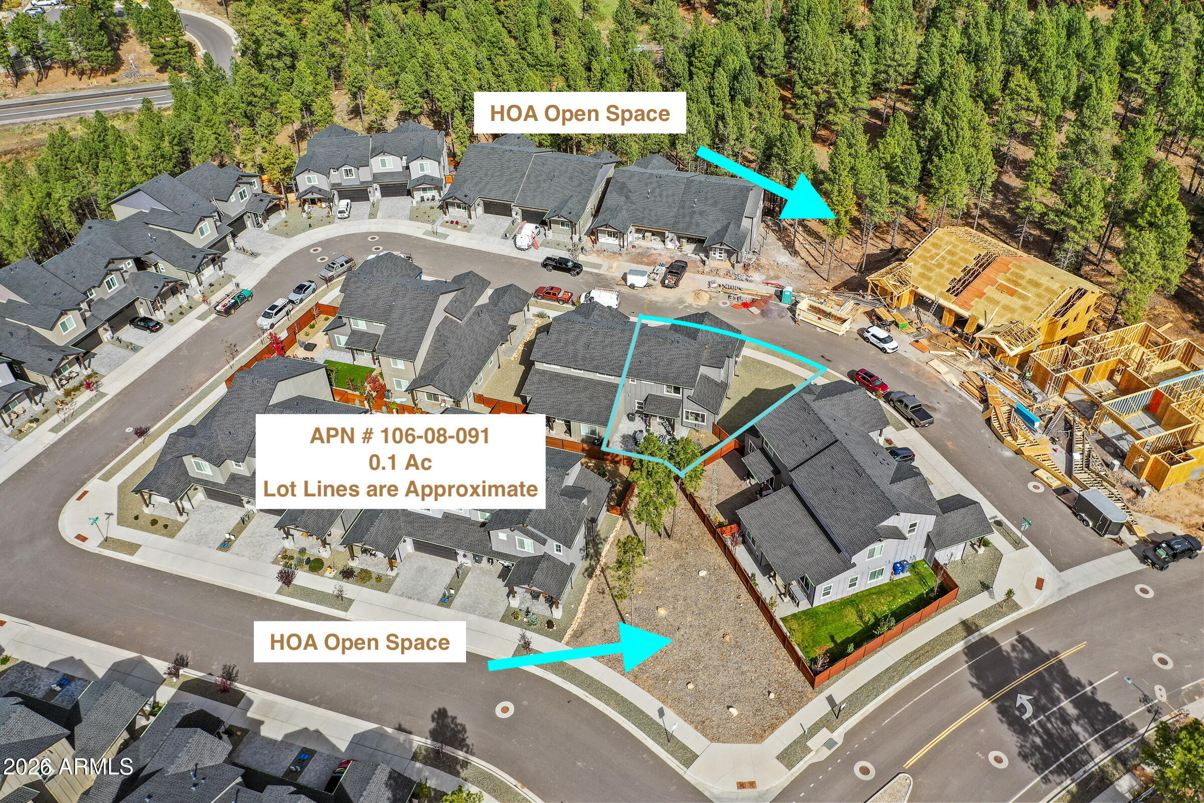
Completed in December 2024, this thoughtfully appointed Canyon del Rio residence blends low-maintenance living with modern energy efficiency. Highlights include spray foam insulation, a tankless water heater, solar pre-wiring, ENERGY STAR® appliances, low-emissivity windows, and an energy recovery ventilator for fresh, filtered air year-round. Enjoy the refinement of a newer build and a transferable structural warranty, all without the typical post-construction ''to do list.'' Necessary appliances, window coverings, rear landscaping, and smart-home technology, including a Wi-Fi thermostat and dual-camera video doorbell, are already in place. The home also impresses with 10-foot main-level ceilings and a purposeful floor plan, elevated by a series of practical upgrades that replace standar finishes. Luxury vinyl plank flooring runs throughout the home, providing sophisticated flow and heightened durability. This attention to detail also prevails in the heart of the home: an open-concept living area centered around a neutral, decor-friendly fireplace accented by a custom fireproof mantel. The space transitions effortlessly into a chef's kitchen, where premium 42-inch upper cabinetry and select granite countertops are complemented by a stunning linear tile backsplash, adding a layer of refinement and utility. Upstairs, the layout features a versatile loft, perfect for a reading nook or work space, and three well-proportioned bedrooms, each equipped with a walk-in closet. The partial mountain view from the second floor is as striking as the home's wider lot, which affords distance from the neighboring duplex. Two adjacent green spaces further enhance the surrounding openness, while a beautifully finished backyard completes the outdoor experience. Low-maintenance perennial landscaping minimizes upkeep, and an expanded ground-level paver patio creates a seamless indoor-outdoor transition perfect for entertaining or quiet relaxation beneath open skies. Because location matters, the best of Flagstaff is within reach. The historic downtown district, Flagstaff Medical Center, NAU, Gore, I-40 and a variety of retail, dining and school options are conveniently accessible. Nearby fitness and recreational opportunities also abound. The Flagstaff Urban Trail ties into the community. HOTWORX, Aquaplex, Aspen Golf Club and Continental Country Club courses are only minutes away. This is your golden opportunity to own a pampered, like-new home that delivers the wish list!

Save
Ask
Tour
Hide
Share
Listing Snapshot
Price 
$780,000
Days On Site 
0 Days
Bedrooms 
3
Inside Area (SqFt) 
1,923 sqft
Total Baths 
3
Full Baths 
2
Partial Baths 
1
Lot Size 
0.1 Acres
Year Built 
2024
MLS Number 
7102822
Status 
Active
Property Tax 
$654
HOA/Condo/Coop Fees 
$170.16 monthly
Sq Ft Source 
Appraiser
Friends & Family
Recent Activity
5 hours agoListing updated with changes from the MLS
5 hours agoListing first seen on site
General Features
Acres 
0.1
Attached Garage 
Yes
Cross Street 
Crest Stone
Disclosures 
Seller Discl Avail
Foundation 
Slab
Garage 
Yes
Garage Spaces 
2
Land Lease 
No
Levels 
Two
Number Of Stories 
2
Parking 
Garage Door OpenerDirect Access
Parking Spaces 
2
Property Sub Type 
Townhouse
Sewer 
Public Sewer
SqFt Total 
1923
Style 
Other
Utilities 
Sewer Connected
Water Source 
Public
Interior Features
Appliances 
DishwasherDisposalRefrigeratorMicrowaveGas RangeWasherDryerENERGY STAR Qualified DryerENERGY STAR Qualified Washer
Cooling 
Ceiling Fan(s)Central AirENERGY STAR Qualified Equipment
Fireplace 
Yes
Fireplace Features 
Gas
Fireplaces 
1
Flooring 
VinylTile
Heating 
Natural GasENERGY STAR Qualified EquipmentForced Air
Interior 
Double VanityKitchen IslandGranite CountersHigh Speed InternetSmart HomeOtherHigh Ceilings
Laundry Features 
InsideGas Dryer Hookup
Window Features 
Low Emissivity WindowsDouble Pane Windows
Save
Ask
Tour
Hide
Share
Exterior Features
Construction Details 
Spray Foam InsulationStoneBoard & Batten SidingLow VOC Insulation
Fencing 
Perimeter
Patio And Porch 
Patio
Roof 
Composition
Spa Features 
None
View 
Mountain(s)Trees/Woods
Waterview 
Mountain(s)Trees/Woods
Windows/Doors 
Low Emissivity WindowsDouble Pane Windows
Community Features
Association Fee 
$20.16
Association Fee Frequency 
Monthly
Additional Association Fee 
$150.0
Additional Association Fee Frequency 
Monthly
Community Features 
Sidewalks
School District 
Flagstaff Unified District
Financing Terms Available 
CashVA LoanFHAConventional
Roads 
Asphalt
Schools
School District
Flagstaff Unified District
Elementary School
Thomas M Knoles Elementary School
Middle School
Sinagua Middle School
High School
Coconino High School
Listing courtesy of RealtyONEGroup Mountain Desert.


All information should be verified by the recipient and none is guaranteed as accurate by ARMLS. Copyright 2026 Arizona Regional Multiple Listing Service, Inc. All rights reserved.
Last checked: 2026-11-05 09:54 PM UTC

Neighborhood & Commute
Source: Walkscore
Disclosure: Community information and market data powered by Constellation Data Labs. Information is deemed reliable but not guaranteed.
Save
Ask
Tour
Hide
Share
https://yourflagstaffhome.com/wp-content/uploads/2026/01/new-phone-white.png
https://yourflagstaffhome.com/wp-content/uploads/2026/02/clha120.png
https://yourflagstaffhome.com/wp-content/uploads/2026/02/whitelogo.png
https://yourflagstaffhome.com/wp-content/uploads/2025/10/equal.png
https://yourflagstaffhome.com/wp-content/uploads/2025/10/realtor.png

Legal

IDX information is provided exclusively for consumers’ personal, non-commercial use and that it may not be used for any purpose other than to identify prospective properties consumers may be interested in purchasing. Information deemed reliable but not guaranteed to be accurate. Listing information updated daily.


bt_bb_section_top_section_coverage_image