Save
Ask
Tour
Hide
Share
$830,000
New Listing

6500 E BRECKENRIDGE Way
Flagstaff, AZ 86004

For Sale|Single Family Residence|Active
4
Beds
3
Total Baths
2
Full Baths
1
Partial Bath
2,085
SqFt
$398
/SqFt
1997
Built
Subdivision:
WALNUT MEADOWS
County:
Coconino
Call Now: 928-774-3319
Is this the listing for you? We can help make it yours.
928-774-3319
6500 E BRECKENRIDGE Way6500 E BRECKENRIDGE Way
Save
Ask
Tour
Hide
Share

Mortgage Calculator

Monthly Payment (Est.)

Enter an interest rate to see your estimated monthly payment.
Calculator powered by Showcase IDX, a Constellation1 Company. Copyright ©2026 Information is deemed reliable but not guaranteed.

COMING SOON in Walnut Meadows! Discover this beautifully maintained and thoughtfully updated 4-bedroom, 2.5-bath home offering 2,085 square feet of comfortable living space in one of Flagstaff's desirable neighborhoods. Situated on a spacious, nearly quarter-acre lot, this home combines inviting interiors with an exceptional outdoor setting. Recent improvements include brand-new luxury vinyl plank flooring, refreshed interior paint, upgraded lighting, a remodeled guest bathroom, and a beautifully landscaped front and backyard. Enjoy year-round comfort with a newer furnace and added A/C, while the expansive backyard features a new covered patio perfect for entertaining or relaxing among the professionally designed landscaping. Additional highlights include a newer roof, exterior paint, upgraded garage storage, and a storage shed. With extensive improvements already completed, this move-in-ready home is one you won't want to miss! Contact us today for more details before it hits the market!

Save
Ask
Tour
Hide
Share
Listing Snapshot
Price 
$830,000
Days On Site 
0 Days
Bedrooms 
4
Inside Area (SqFt) 
2,085 sqft
Total Baths 
3
Full Baths 
2
Partial Baths 
1
Lot Size 
0.22 Acres
Year Built 
1997
MLS Number 
7101899
Status 
Active
Property Tax 
$3,089
HOA/Condo/Coop Fees 
$19.29 monthly
Sq Ft Source 
Assessor
Friends & Family
Recent Activity
8 hours agoListing updated with changes from the MLS
8 hours agoStatus changed to Active
16 hours agoListing first seen on site
General Features
Acres 
0.22
Attached Garage 
Yes
Cross Street 
Walnut Hills Dr & Breckenridge Way
Disclosures 
Seller Discl AvailAgency Discl Req
Foundation 
Slab
Garage 
Yes
Garage Spaces 
2
Land Lease 
No
Levels 
Two
Number Of Stories 
1
Parking 
Garage Door Opener
Parking Spaces 
2
Property Sub Type 
Single Family Residence
Sewer 
Public Sewer
SqFt Total 
2085
Utilities 
Natural Gas Available
Water Source 
Public
Interior Features
Appliances 
DishwasherDisposalRefrigeratorMicrowaveGas RangeWasherDryerWater Softener Owned
Cooling 
Ceiling Fan(s)Central Air
Fireplace 
Yes
Fireplace Features 
Gas
Fireplaces 
1
Flooring 
CarpetVinyl
Heating 
Natural GasForced Air
Interior 
Double VanityGranite Counters
Laundry Features 
Inside
Window Features 
ScreensDouble Pane Windows
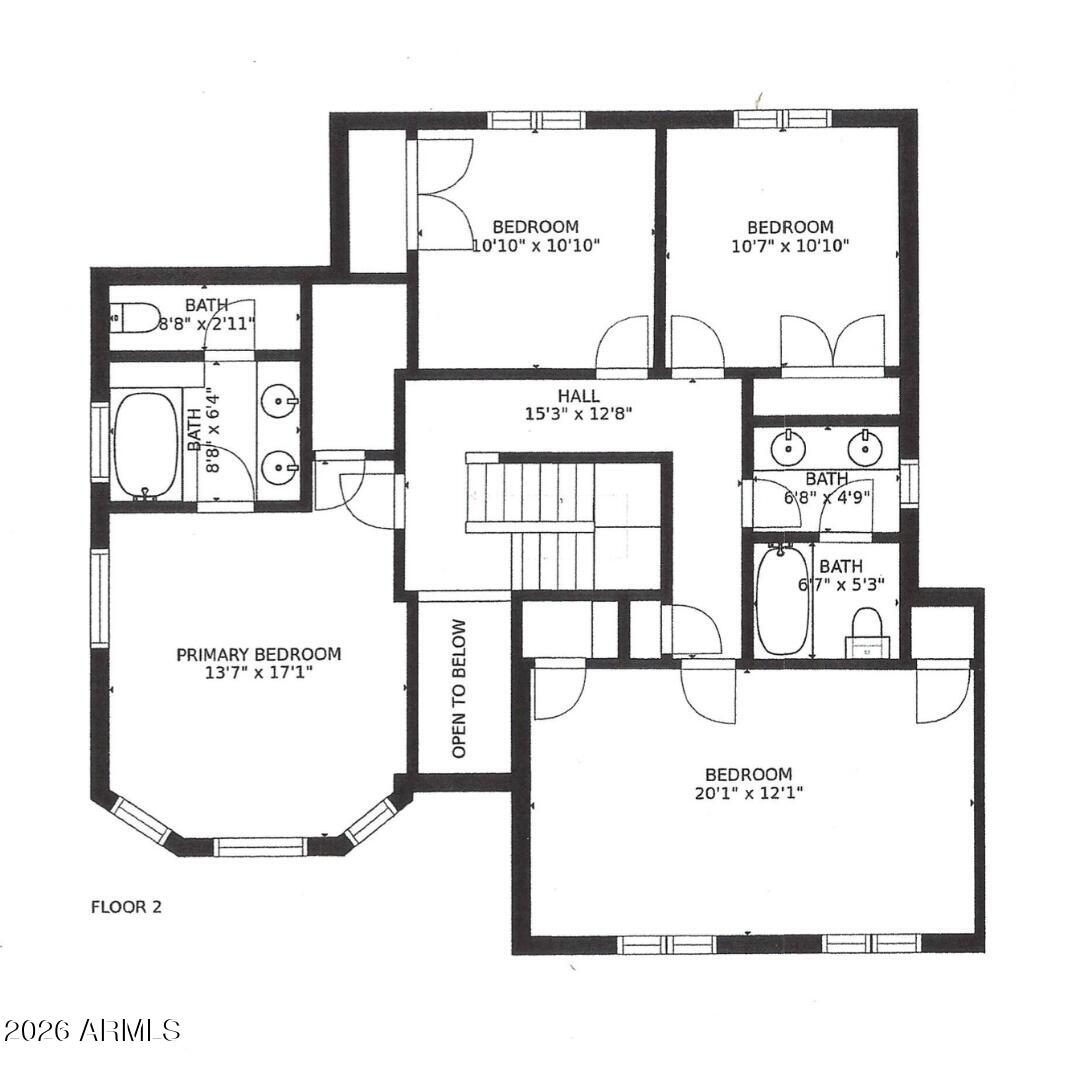
Bedroom 2 
Level - Upper
Bedroom 3 
Level - Upper
Bedroom 4 
Level - UpperDescription - Oversized bedroom that contains the furnace
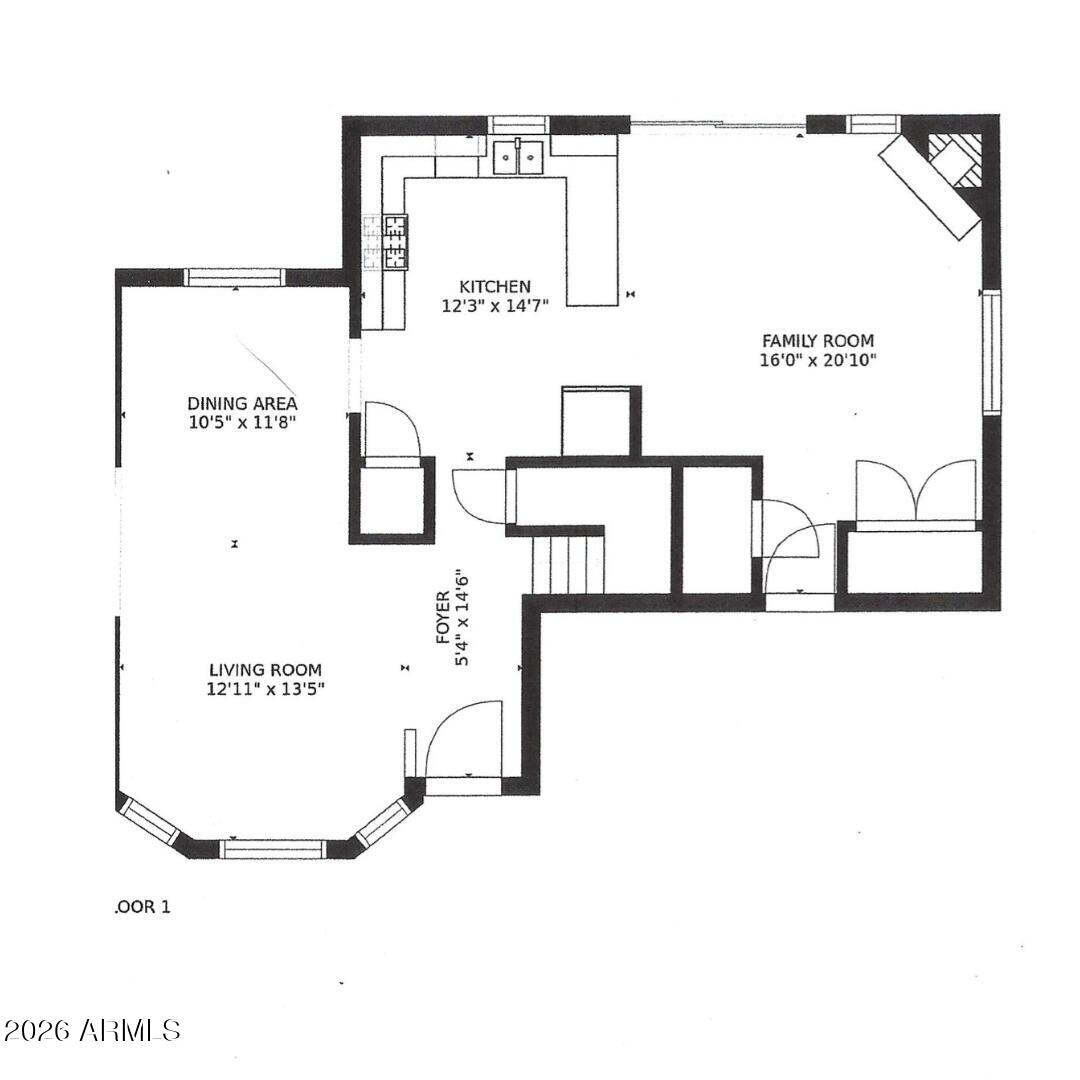
Dining Room 
Level - MainDescription - LR/DR combo off the front entryway
Family Room 
Level - MainDescription - Family Room w/ fireplace off the Kitchen. Laundry is in this area of the home.
Garage 
Level - MainDescription - Garage entry off the Family Room.
Kitchen 
Level - MainDescription - Kitchen off the Dining Room
Living Room 
Level - MainDescription - LR/DR combo off the front entryway
Master Bedroom 
Level - UpperDescription - Primary bedroom w/ en-suite bathroom
Save
Ask
Tour
Hide
Share
Exterior Features
Construction Details 
Wood Siding
Exterior 
StorageRain Gutters
Fencing 
Back Yard
Lot Features 
Corner Lot
Other Structures 
Shed(s)
Patio And Porch 
Patio
Roof 
Composition
Spa Features 
None
Windows/Doors 
ScreensDouble Pane Windows
Community Features
Association Fee 
$231.53
Association Fee Frequency 
Annually
Community Features 
Sidewalks
School District 
Flagstaff Unified District
Township 
21N
Financing Terms Available 
CashConventional
Roads 
Paved
Schools
School District
Flagstaff Unified District
Elementary School
Thomas M Knoles Elementary School
Middle School
Mount Elden Middle School
High School
Coconino High School
Listing courtesy of Compass.


All information should be verified by the recipient and none is guaranteed as accurate by ARMLS. Copyright 2026 Arizona Regional Multiple Listing Service, Inc. All rights reserved.
Last checked: 2026-11-09 03:46 PM UTC

Neighborhood & Commute
Source: Walkscore
Disclosure: Community information and market data powered by Constellation Data Labs. Information is deemed reliable but not guaranteed.
Save
Ask
Tour
Hide
Share
https://yourflagstaffhome.com/wp-content/uploads/2026/01/new-phone-white.png
https://yourflagstaffhome.com/wp-content/uploads/2026/02/clha120.png
https://yourflagstaffhome.com/wp-content/uploads/2026/02/whitelogo.png
https://yourflagstaffhome.com/wp-content/uploads/2025/10/equal.png
https://yourflagstaffhome.com/wp-content/uploads/2025/10/realtor.png

Legal

IDX information is provided exclusively for consumers’ personal, non-commercial use and that it may not be used for any purpose other than to identify prospective properties consumers may be interested in purchasing. Information deemed reliable but not guaranteed to be accurate. Listing information updated daily.

bt_bb_section_top_section_coverage_image