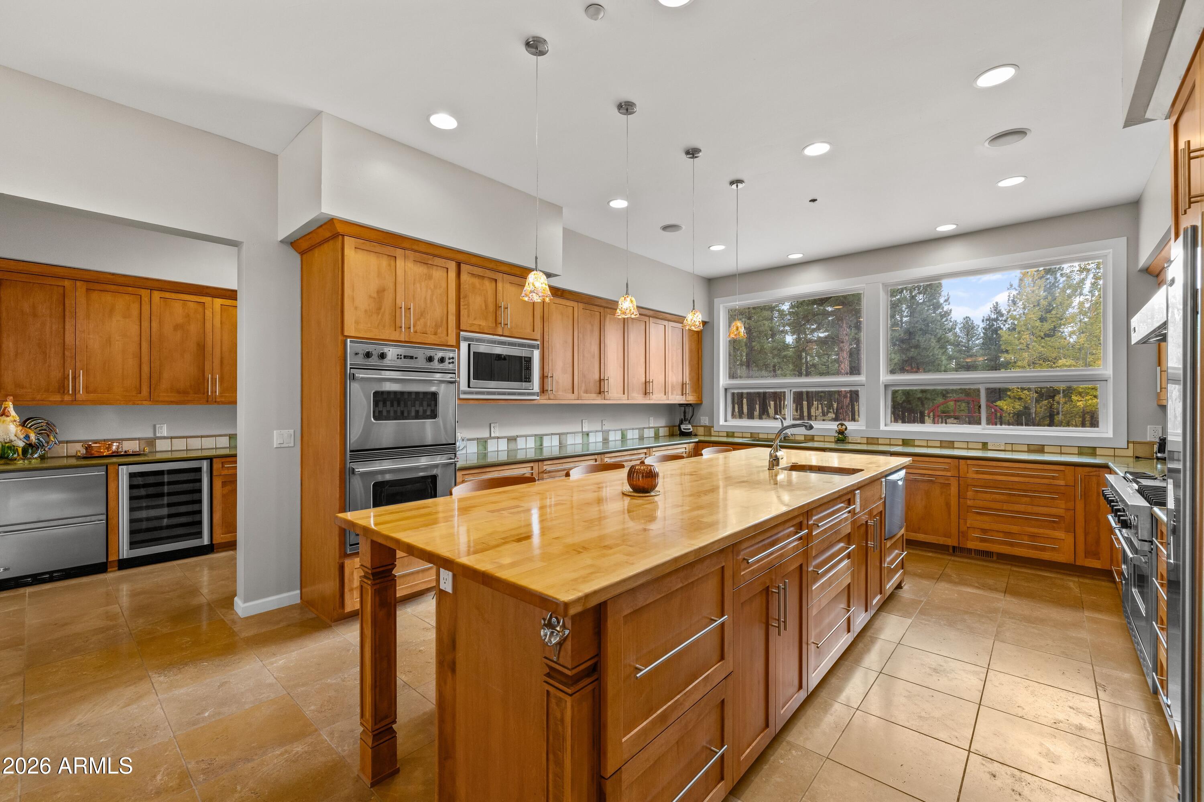
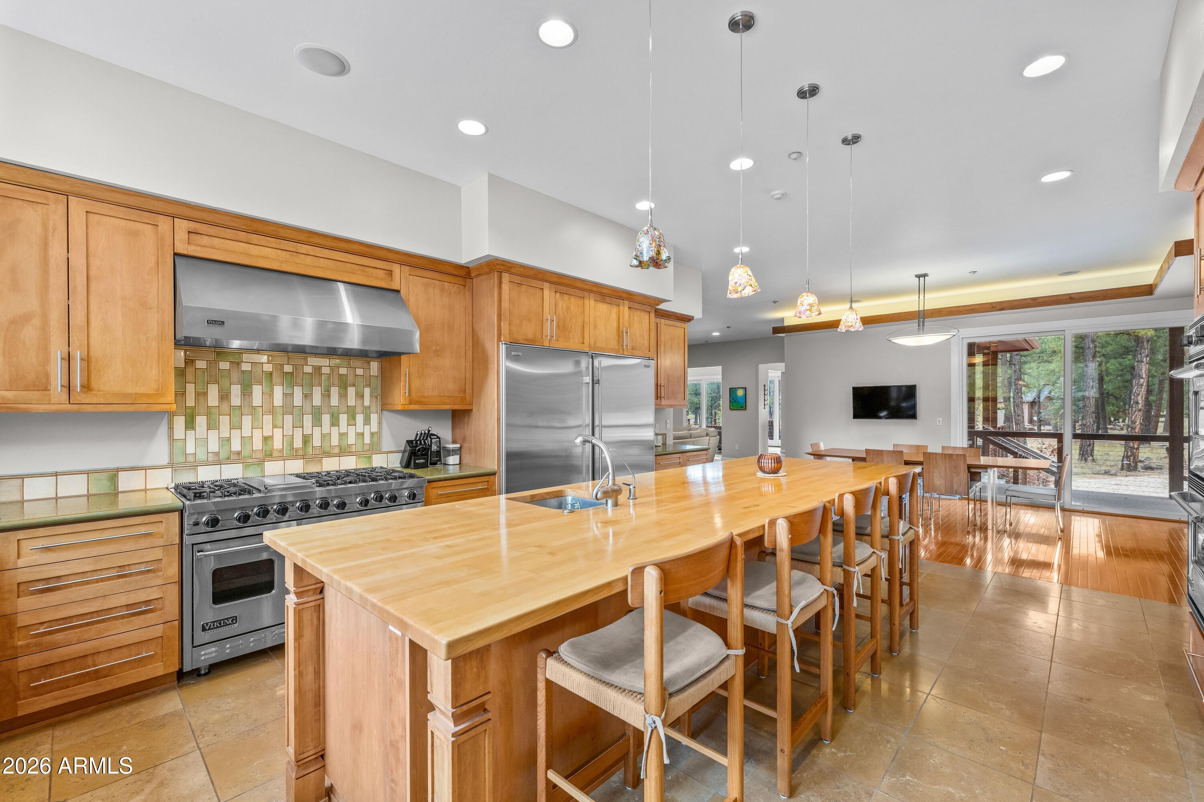
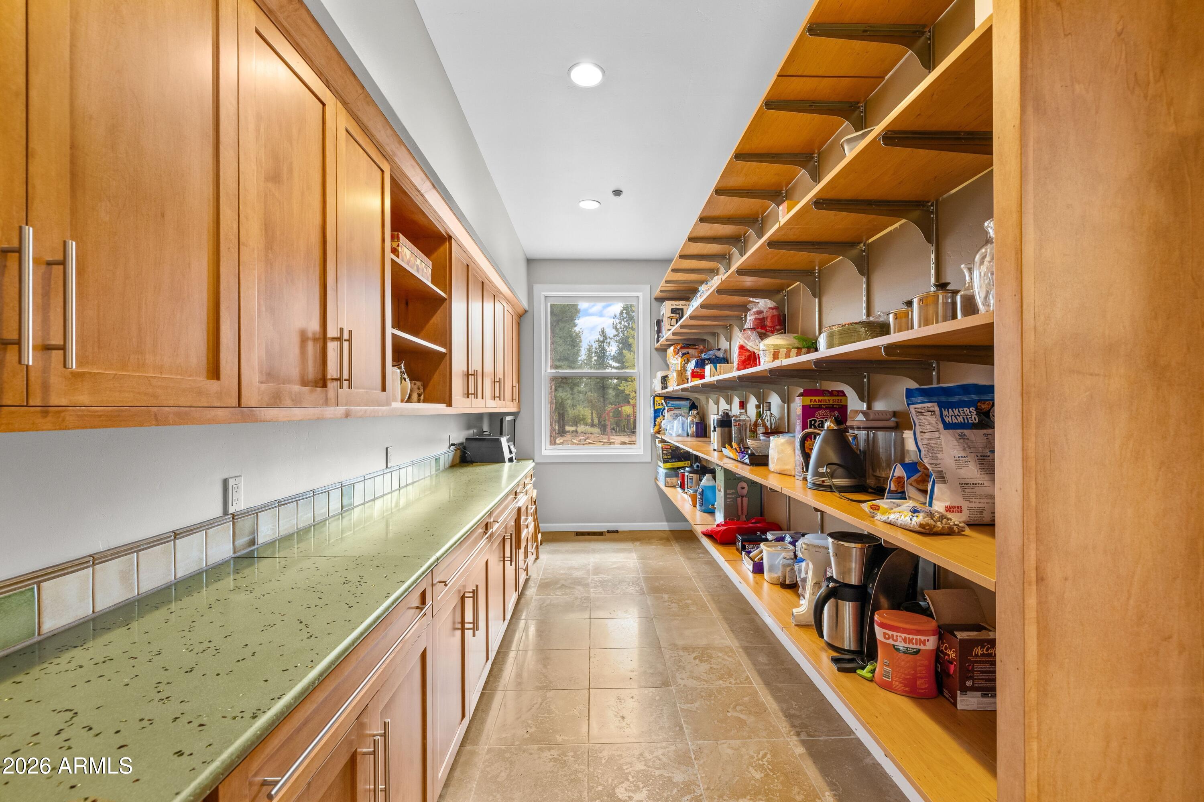
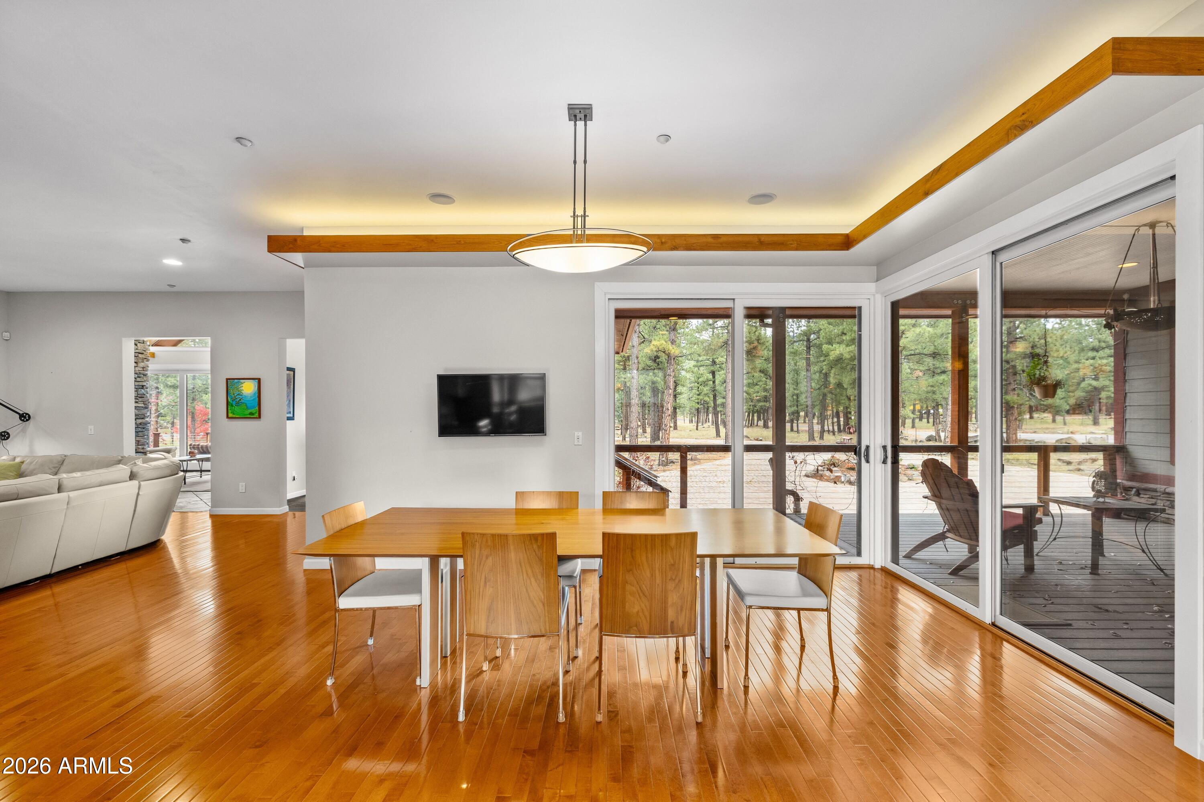
Sitting on 2.4 acres, covered in Ponderosa Pines this Lockett Estates beauty is unmatched. This estate commands attention with its impressive details and luxurious finishes. Designed by the brilliant renowned architect Sarah Susanka and built by Icon Builders, this estate was perfectly and thoughtfully designed with a floorpan that has thought of it all. Fine hardwood floors, high end carpets, high end skilled cabinetry along with a professional grade kitchen, gorgeous inlay countertops, chef quality Viking and Sub Zero appliances make this estate truly special. Generous bedrooms, steam showers, large closets, an and an oversized garage of dreams, this estate''s details never end. Enjoy the forest and mountain views from either inside or the wrap around deck! This listing is a must see!
Save
Ask
Tour
Hide
Share
Listing Snapshot
Price
$3,000,000
Days On Site
1 Day
Bedrooms
5
Inside Area (SqFt)
6,173 sqft
Total Baths
5
Full Baths
5
Partial Baths
N/A
Lot Size
2.4 Acres
Year Built
2006
MLS Number
7100387
Status
Active
Property Tax
$9,082
HOA/Condo/Coop Fees
$1,303.15 Semi-Annually
Sq Ft Source
Assessor
Friends & Family
React
Comment
Invite
No Comments Yet
Did you know? You can invite friends and family to your search. They can join your search, rate and discuss listings with you.
Recent Activity
4 hours ago
Listing updated with changes from the MLS
5 hours ago
Status changed to Active
yesterday
Listing first seen on site
General Features
Acres
2.4
Attached Garage
Yes
Carport
1
Cross Street
Fort Valley RD and Quintana
Disclosures
Seller Discl Avail
Foundation
Pillar/Post/PierSlab
Garage
Yes
Garage Spaces
4
Land Lease
No
Levels
Two
Number Of Stories
2
Parking
Golf Cart GarageDetachedGarage Door OpenerCircular DrivewayElectric Vehicle Charging Station(s)
Parking Spaces
4
Property Sub Type
Single Family Residence
Security
Fire Sprinkler System
Sewer
Septic Tank
SqFt Total
6173
Style
Contemporary
Water Source
PrivateShared Well
Interior Features
Appliances
DishwasherDisposalRefrigeratorGas CooktopMicrowaveBuilt-In Electric OvenWasherDryer
Cooling
Ceiling Fan(s)Central Air
Fireplace
Yes
Fireplace Features
Family RoomLiving RoomMaster BedroomGasFree StandingWood BurningDouble Sided
Accessible EntranceAccessible Full BathTherapeutic WhirlpoolAccessible Approach with RampCustomized Wheelchair Accessible
Association Fee
$1303.15
Association Fee Frequency
Semi-Annually
Additional Association Fee
$285.0
Additional Association Fee Frequency
Quarterly
School District
Flagstaff Unified District
Township
21N
Financing Terms Available
CashConventional1031 Exchange
Schools
School District
Flagstaff Unified District
Elementary School
Charles W Sechrist Elementary School
Middle School
Mount Elden Middle School
High School
Flagstaff High School
Listing courtesy of Viza Realty, LLC.
All information should be verified by the recipient and none is guaranteed as accurate by ARMLS. Copyright 2026 Arizona Regional Multiple Listing Service, Inc. All rights reserved.
Last checked: 2026-10-30 09:55 AM UTC
Neighborhood & Commute
Source: Walkscore
Disclosure: Community information and market data powered by Constellation Data Labs. Information is deemed reliable but not guaranteed.
IDX information is provided exclusively for consumers’ personal, non-commercial use and that it may not be used for any purpose other than to identify prospective properties consumers may be interested in purchasing. Information deemed reliable but not guaranteed to be accurate. Listing information updated daily.








Did you know? You can invite friends and family to your search. They can join your search, rate and discuss listings with you.