
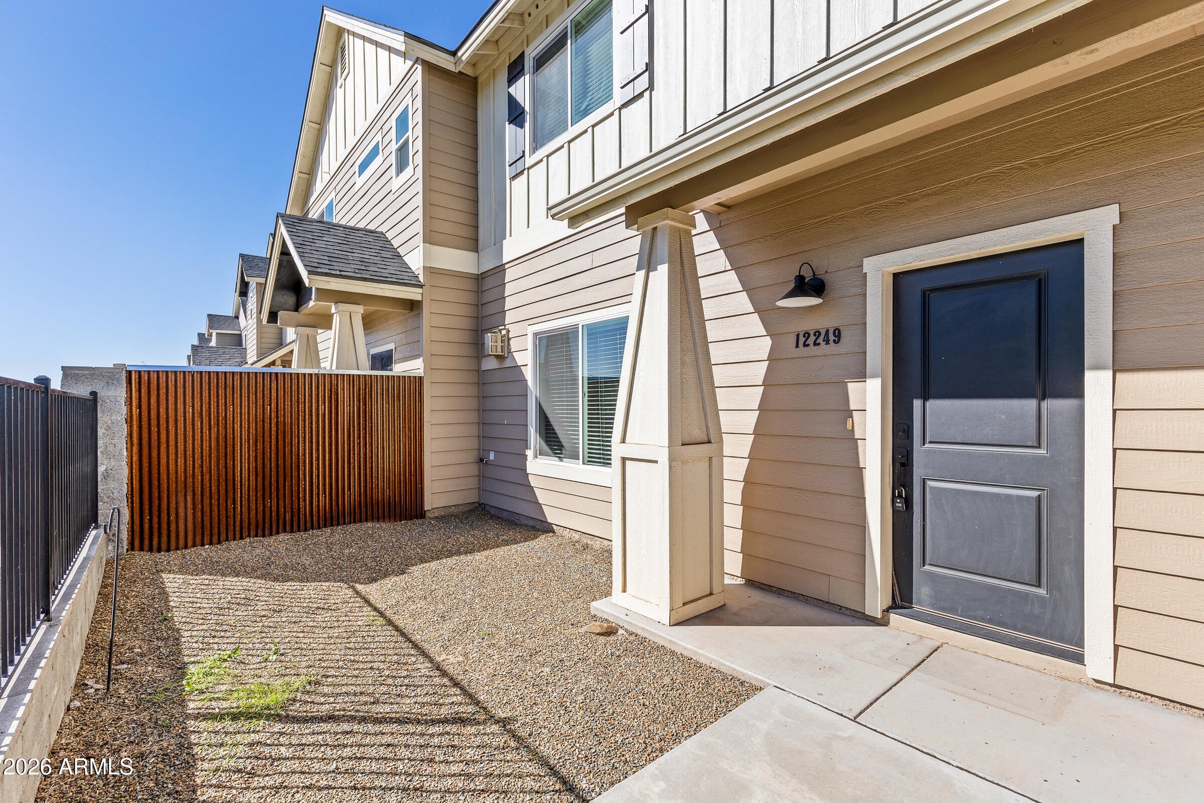
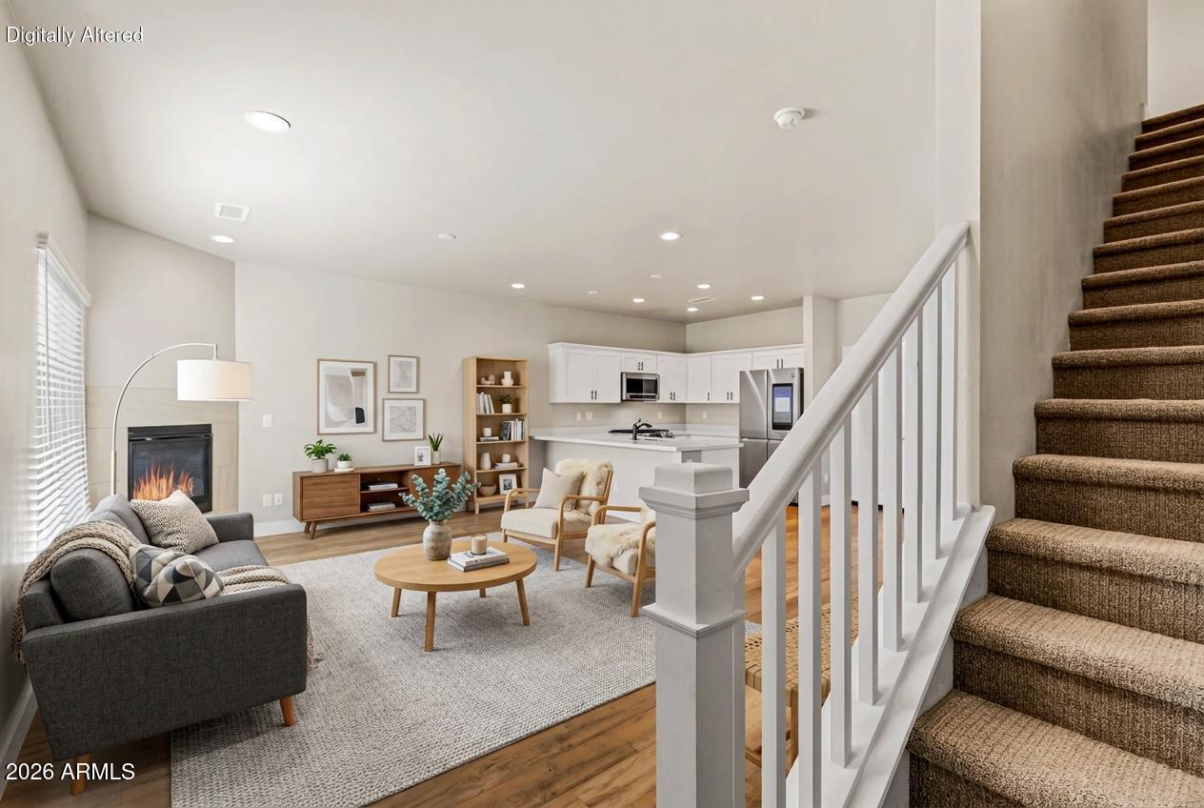
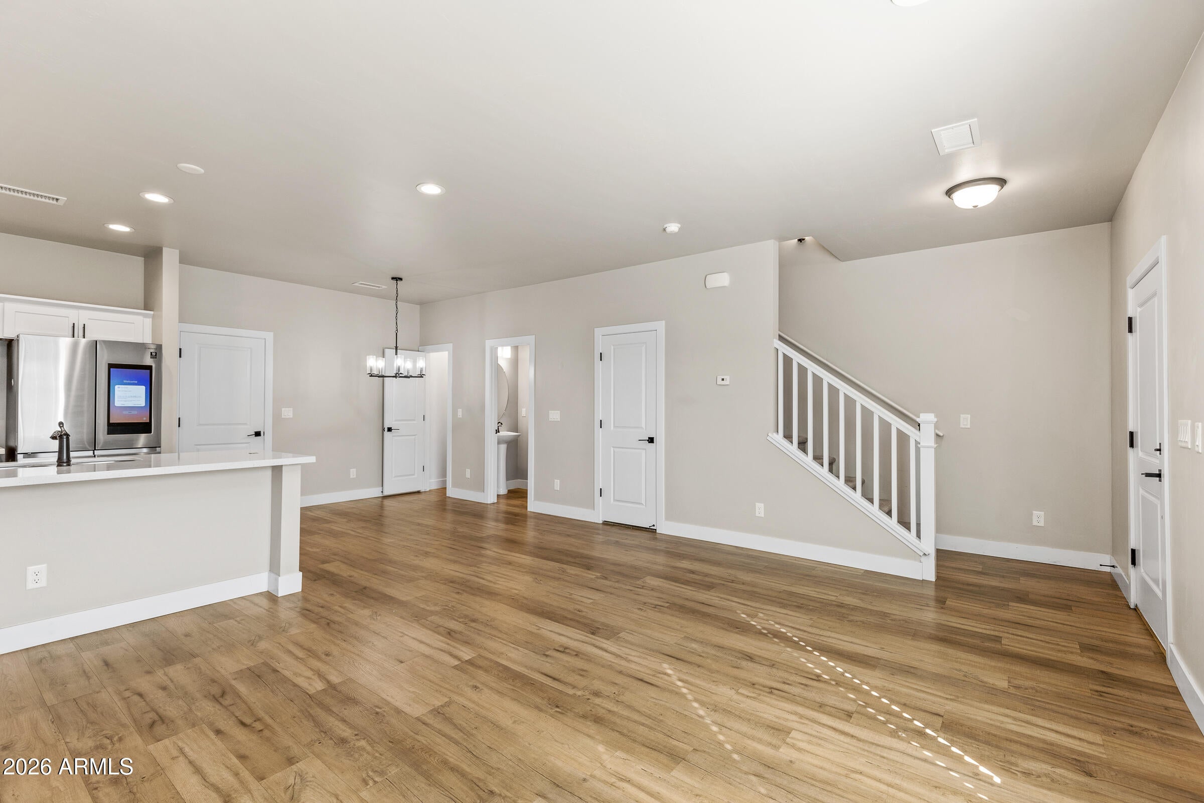
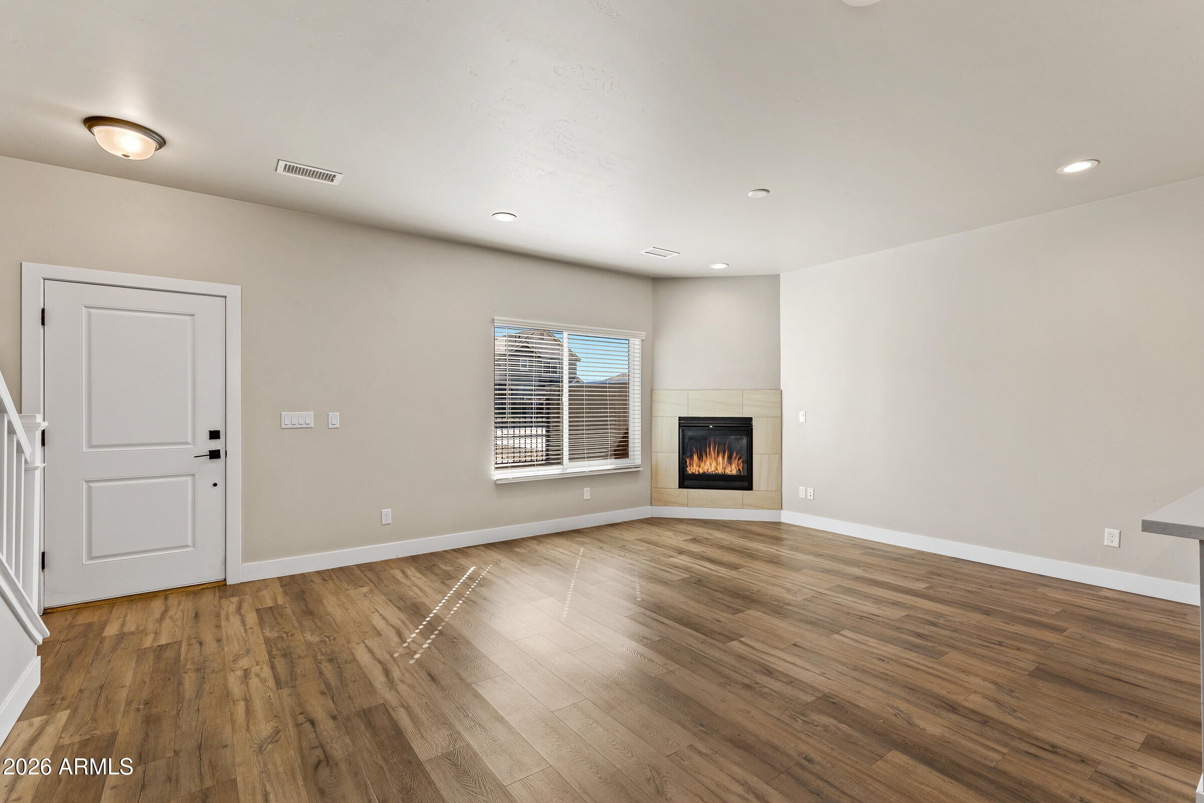
Enjoy modern comfort and thoughtful design in this beautifully appointed two-story townhome. Picture slow mornings with coffee beside the cozy gas fireplace, relaxing evenings in the open-concept living space, and a well-appointed kitchen ready for everything from quiet breakfasts to entertaining. White shaker cabinetry, quartz countertops, and Samsung stainless steel appliances, including a gas range with griddle and smart refrigerator, give the kitchen a polished, contemporary feel. Wood-look LVP flooring adds style and durability throughout the main level. Upstairs, plush carpeting leads to three bedrooms, a dedicated laundry room, and a spacious primary suite featuring a walk-in closet, double vanity, and tiled walk-in shower. An oversized attached two-car garage, smart keypad entry, and gated, fenced front yard add everyday convenience. The community offers a playground, pickleball court, dog park, picnic gazebos, and expansive grassy green space for recreation and relaxation. With stylish finishes, a functional layout, and community amenities, this move-in-ready townhome is ready to welcome you home.
Some photos in this listing have been virtually staged or digitally altered to show property potential.
Save
Ask
Tour
Hide
Share
Listing Snapshot
Price
$425,000
Days On Site
3 Days
Bedrooms
3
Inside Area (SqFt)
1,600 sqft
Total Baths
3
Full Baths
2
Partial Baths
1
Lot Size
0.04 Acres
Year Built
2021
MLS Number
7096734
Status
Active
Property Tax
$2,347
HOA/Condo/Coop Fees
$106 monthly
Sq Ft Source
Assessor
Friends & Family
React
Invite
Recent Activity
13 hours ago
Listing updated with changes from the MLS
yesterday
Status changed to Active
4 days ago
Listing first seen on site
General Features
Acres
0.04
Attached Garage
Yes
Cross Street
Avonlea
Disclosures
Seller Discl Avail
Foundation
Slab
Garage
Yes
Garage Spaces
2
Land Lease
No
Levels
Two
Number Of Stories
2
Parking
Garage Door Opener
Parking Spaces
2
Property Sub Type
Townhouse
Sewer
Public Sewer
SqFt Total
1600
Utilities
Natural Gas AvailableNatural Gas Connected
Water Source
Public
Interior Features
Appliances
DishwasherDisposalMicrowaveGas RangeENERGY STAR Qualified DryerENERGY STAR Qualified Washer
Cooling
Central Air
Fireplace
Yes
Fireplace Features
Gas
Fireplaces
1
Flooring
CarpetVinyl
Heating
Natural GasForced Air
Interior
Double VanityPantry
Laundry Features
Inside
Window Features
Low Emissivity WindowsDouble Pane Windows
Save
Ask
Tour
Hide
Share
Exterior Features
Construction Details
Wood Siding
Fencing
Wrought IronWoodPerimeter
Patio And Porch
Patio
Roof
Composition
Spa Features
None
View
Mountain(s)Trees/Woods
Waterview
Mountain(s)Trees/Woods
Windows/Doors
Low Emissivity WindowsDouble Pane Windows
Community Features
Association Fee
$106.0
Association Fee Frequency
Monthly
Community Features
Tennis Court(s)Playground
School District
Flagstaff Unified District
Financing Terms Available
CashVA LoanFHAConventional
Roads
Paved
Schools
School District
Flagstaff Unified District
Elementary School
Eva Marshall Elementary School
Middle School
Eva Marshall Elementary School
High School
Flagstaff High School
Listing courtesy of Flagstaff Top Producers Real Estate.
All information should be verified by the recipient and none is guaranteed as accurate by ARMLS. Copyright 2026 Arizona Regional Multiple Listing Service, Inc. All rights reserved.
Last checked: 2026-10-22 11:37 PM UTC
Neighborhood & Commute
Source: Walkscore
Disclosure: Community information and market data powered by Constellation Data Labs. Information is deemed reliable but not guaranteed.
IDX information is provided exclusively for consumers’ personal, non-commercial use and that it may not be used for any purpose other than to identify prospective properties consumers may be interested in purchasing. Information deemed reliable but not guaranteed to be accurate. Listing information updated daily.