Save
Ask
Tour
Hide
Share
$899,000
7 Days On Site

17545 S STALLION Drive
Munds Park, AZ 86017

For Sale|Single Family Residence|Active
3
Beds
2
Total Baths
2
Full Baths
1,762
SqFt
$510
/SqFt
1998
Built
Subdivision:
PINEWOOD 14
County:
Coconino
Call Now: 928-774-3319
Is this the listing for you? We can help make it yours.
928-774-3319
17545 S STALLION Drive17545 S STALLION Drive17545 S STALLION Drive17545 S STALLION Drive
Save
Ask
Tour
Hide
Share

Mortgage Calculator

Monthly Payment (Est.)

Enter an interest rate to see your estimated monthly payment.
Calculator powered by Showcase IDX, a Constellation1 Company. Copyright ©2026 Information is deemed reliable but not guaranteed.

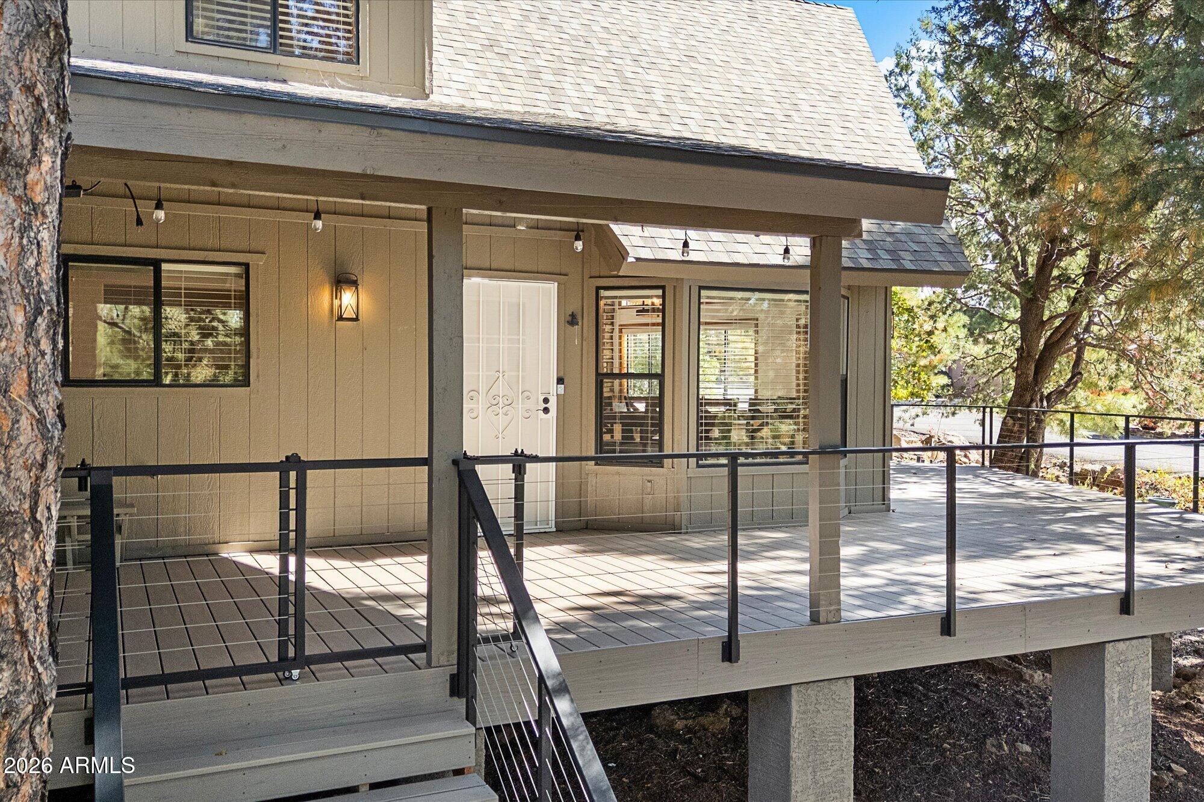
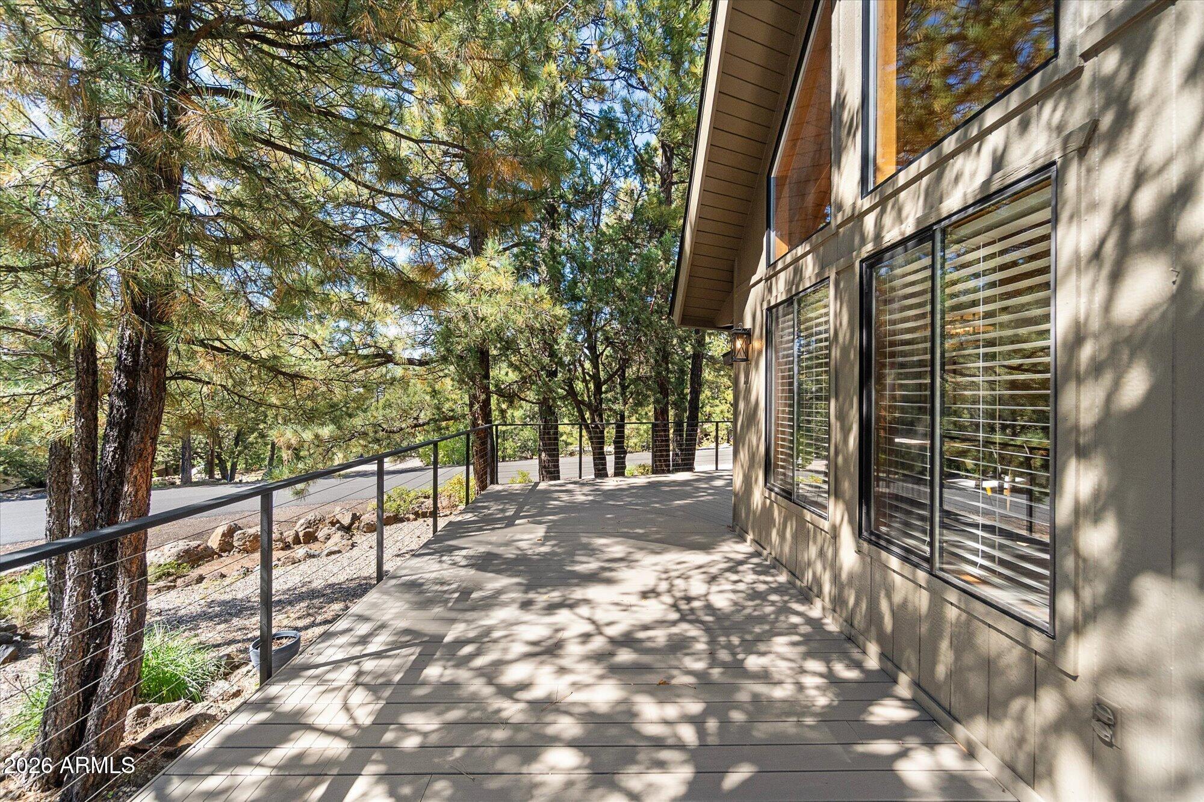
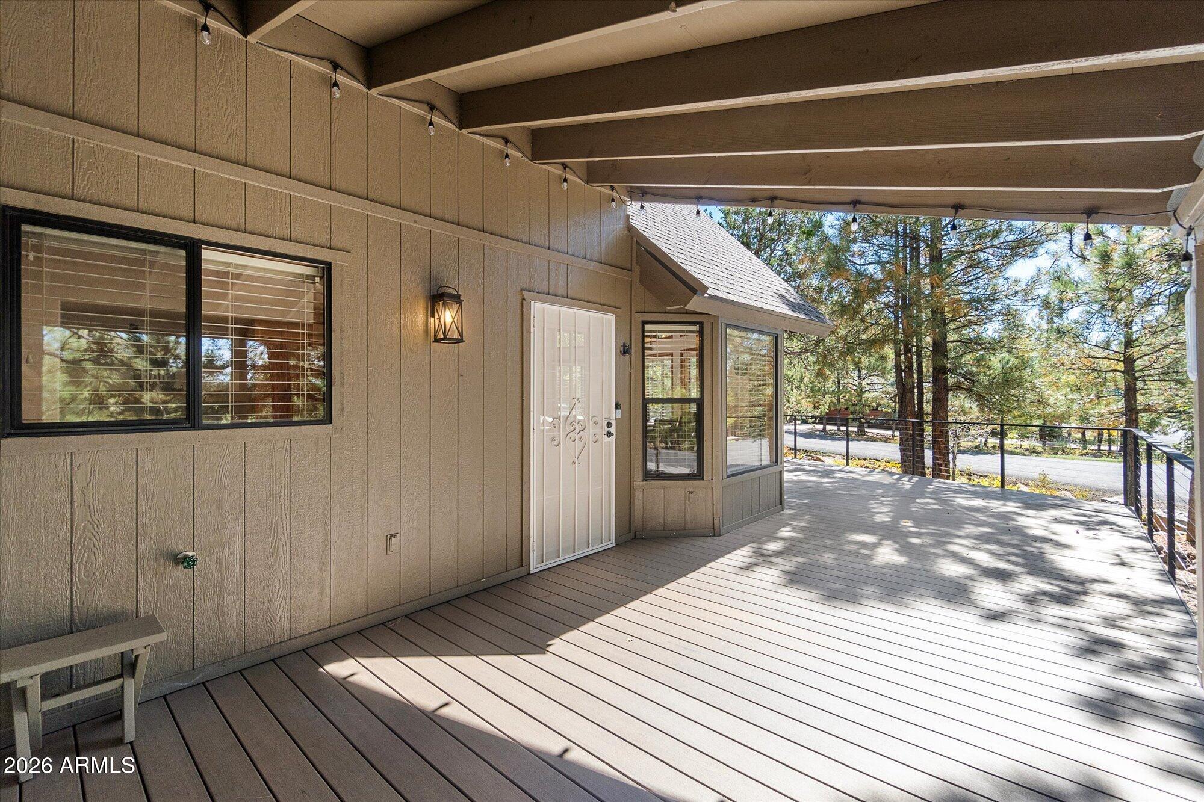
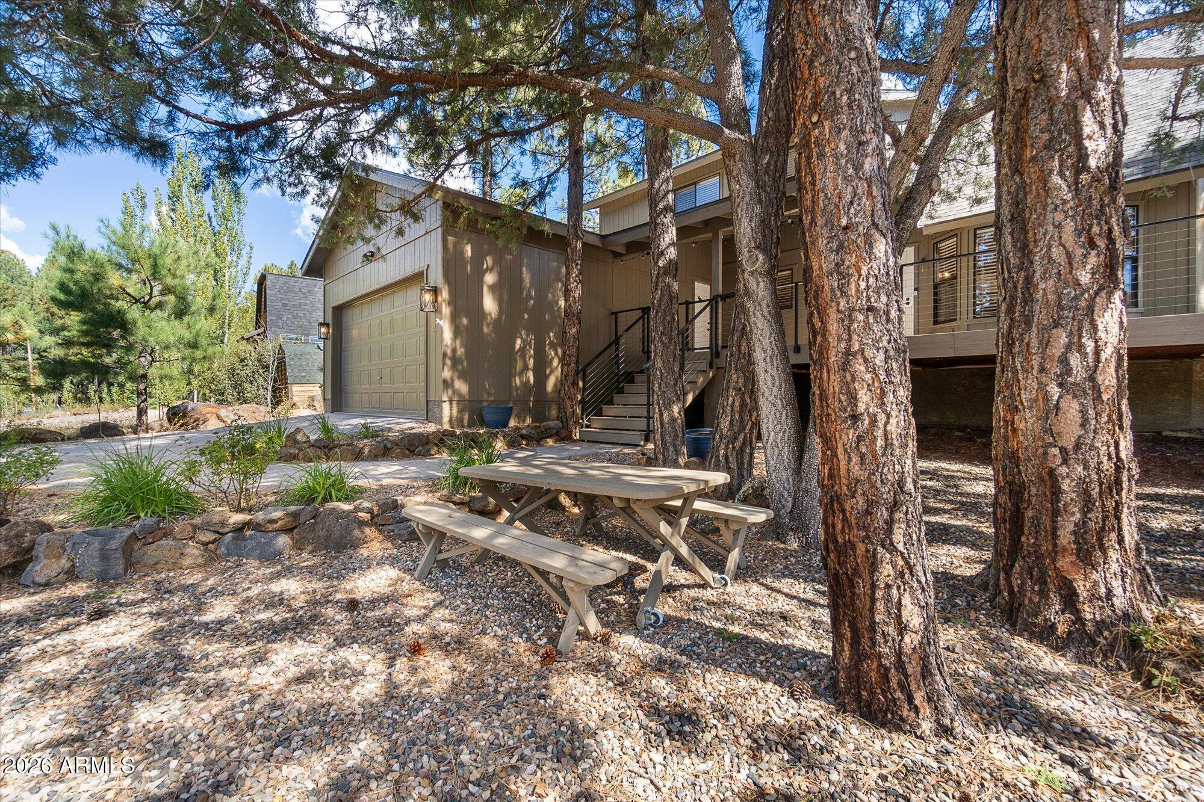
Beautiful chalet-style cabin in the highly desired Animal Hill neighborhood of Munds Park. This immaculate 3-bed, 2-bath home features a spacious great room with a cozy gas fireplace, stunning tongue-and-groove vaulted ceilings, & upgraded flooring throughout. Enjoy a brand new modern Trex deck, a paver driveway, and a 2-car garage on a prime corner lot. Turn-key and move-in ready, this pristine property offers the perfect blend of style, comfort, and mountain living.

Save
Ask
Tour
Hide
Share
Listing Snapshot
Price 
$899,000
Days On Site 
7 Days
Bedrooms 
3
Inside Area (SqFt) 
1,762 sqft
Total Baths 
2
Full Baths 
2
Partial Baths 
N/A
Lot Size 
0.17 Acres
Year Built 
1998
MLS Number 
7094073
Status 
Active
Property Tax 
$3,805
HOA/Condo/Coop Fees 
N/A
Sq Ft Source 
Assessor
Friends & Family
Recent Activity
7 days agoListing updated with changes from the MLS
a week agoListing first seen on site
General Features
Acres 
0.17
Attached Garage 
Yes
Cross Street 
Stallion and Jaguar
Disclosures 
Seller Discl AvailAgency Discl Req
Foundation 
Block
Garage 
Yes
Garage Spaces 
2
Land Lease 
No
Levels 
Two
Number Of Stories 
2
Parking 
Garage Door OpenerDirect Access
Parking Spaces 
2
Property Sub Type 
Single Family Residence
Sewer 
Private Sewer
SqFt Total 
1762
Style 
Cabin
Utilities 
Propane
Interior Features
Appliances 
DishwasherDisposalRefrigeratorWasherDryer
Cooling 
Ceiling Fan(s)Central Air
Fireplace 
Yes
Fireplace Features 
Gas
Fireplaces 
1
Flooring 
CarpetLaminate
Furnished 
Furnished
Heating 
PropaneForced Air
Interior 
Double VanityPantryMaster DownstairsVaulted Ceiling(s)
Laundry Features 
Inside
Window Features 
Double Pane Windows
Save
Ask
Tour
Hide
Share
Exterior Features
Construction Details 
Wood Siding
Exterior 
Private Yard
Fencing 
Chain LinkPartial
Lot Features 
Corner Lot
Roof 
Composition
Spa Features 
None
Windows/Doors 
Double Pane Windows
Community Features
Community Features 
Sidewalks
School District 
Flagstaff Unified District
Financing Terms Available 
CashConventional
Roads 
Paved
Schools
School District
Flagstaff Unified District
Elementary School
Lura Kinsey Elementary School
Middle School
Mount Elden Middle School
High School
Flagstaff High School
Listing courtesy of Mountain Dreams Realty.


All information should be verified by the recipient and none is guaranteed as accurate by ARMLS. Copyright 2026 Arizona Regional Multiple Listing Service, Inc. All rights reserved.
Last checked: 2026-10-23 12:29 AM UTC

Neighborhood & Commute
Source: Walkscore
Disclosure: Community information and market data powered by Constellation Data Labs. Information is deemed reliable but not guaranteed.
Save
Ask
Tour
Hide
Share
https://yourflagstaffhome.com/wp-content/uploads/2026/01/new-phone-white.png
https://yourflagstaffhome.com/wp-content/uploads/2026/02/clha120.png
https://yourflagstaffhome.com/wp-content/uploads/2026/02/whitelogo.png
https://yourflagstaffhome.com/wp-content/uploads/2025/10/equal.png
https://yourflagstaffhome.com/wp-content/uploads/2025/10/realtor.png

Legal

IDX information is provided exclusively for consumers’ personal, non-commercial use and that it may not be used for any purpose other than to identify prospective properties consumers may be interested in purchasing. Information deemed reliable but not guaranteed to be accurate. Listing information updated daily.

bt_bb_section_top_section_coverage_image