
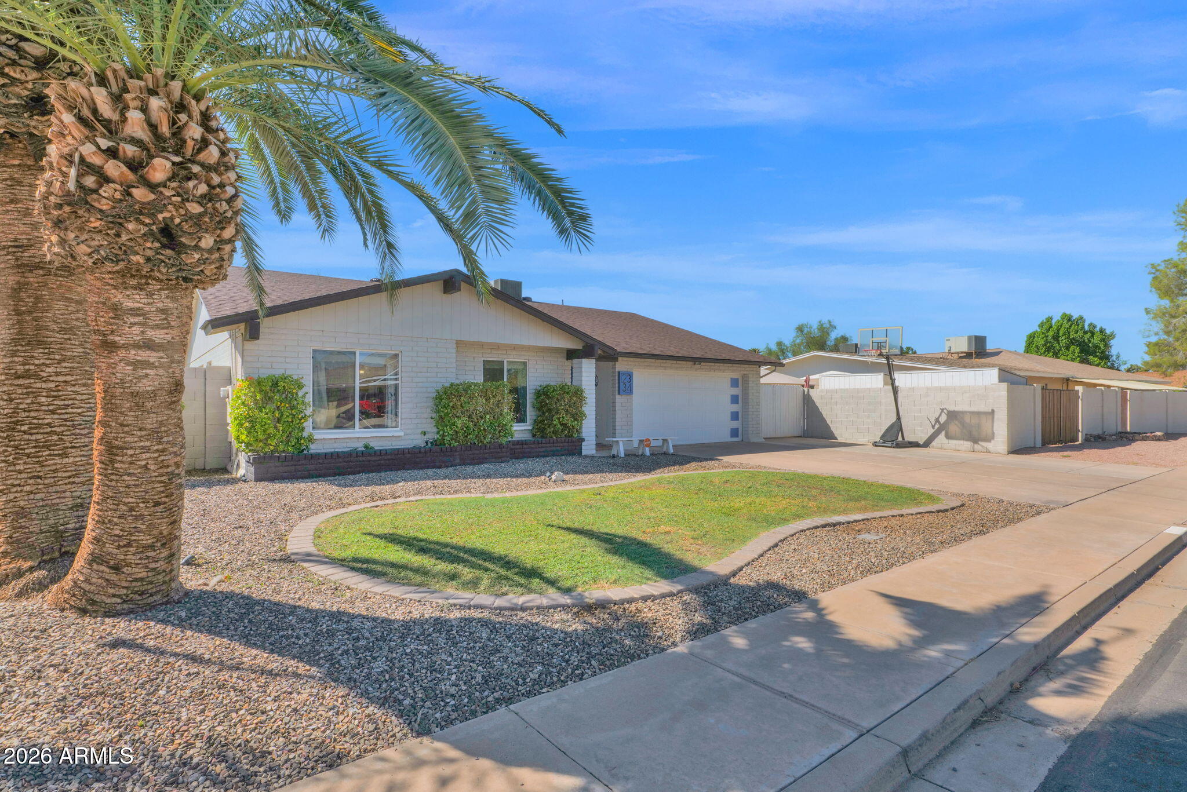
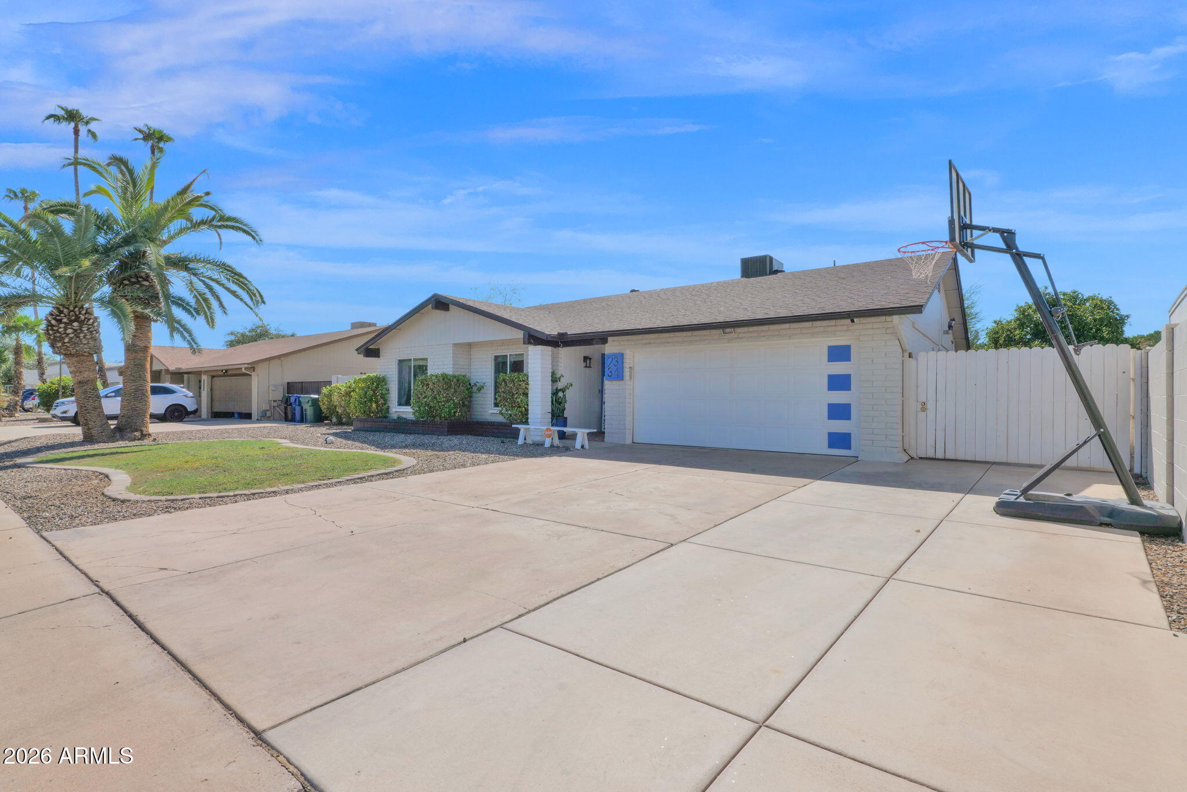
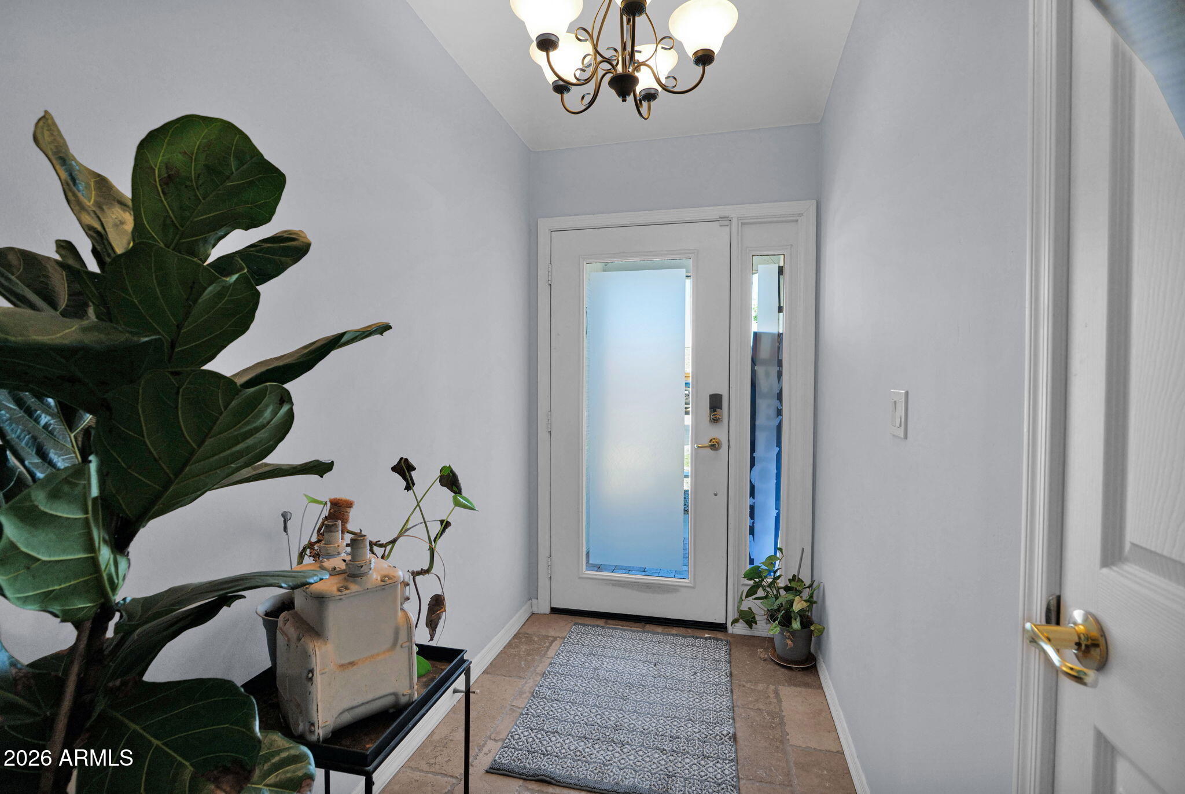
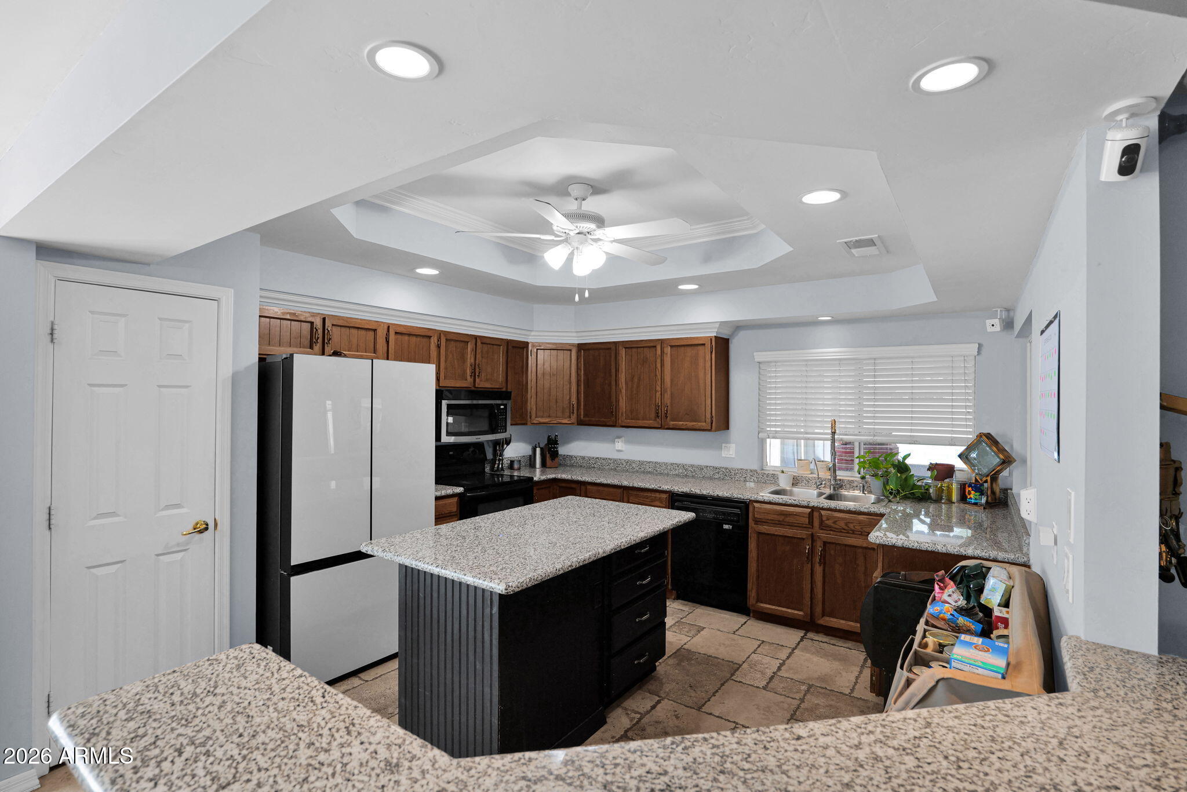
Welcome to this inviting Woodglen home in Mesa, featuring a desirable split floor plan, a functional layout, and comfortable indoor and outdoor living spaces. The living room features a wood-burning fireplace, creating a warm and welcoming focal point. The adjoining dining area flows into the tiled kitchen, which offers abundant cabinet and countertop space, granite countertops, a center island, recessed lighting, a tray ceiling, and a ceiling fan. The primary suite is set apart from the secondary bedrooms and features a vaulted ceiling, carpeting, ceiling fan, and French-door direct access to the Arizona room. The primary bathroom includes a dual vanity with granite countertops, a tiled walk-in shower, and a walk-in closet. Secondary bedrooms feature carpeting and ceiling fans, while the secondary bathroom includes an updated tub/shower with tile surround. The enclosed Arizona room provides additional flexible space with convenient access to the screened-in back porch. Outside, enjoy a grass yard with mature trees, extended patio area, above ground spa, RV gate, and two-car garage. Located in the Woodglen subdivision with no HOA, this home offers convenient access to schools, parks, shopping, dining, and other Mesa amenities, along with a practical layout and enjoyable indoor and outdoor living spaces.
| 3 hours ago | Listing updated with changes from the MLS® | |
| 3 hours ago | Listing first seen on site |



IDX information is provided exclusively for consumers’ personal, non-commercial use and that it may not be used for any purpose other than to identify prospective properties consumers may be interested in purchasing. Information deemed reliable but not guaranteed to be accurate. Listing information updated daily.




Did you know? You can invite friends and family to your search. They can join your search, rate and discuss listings with you.