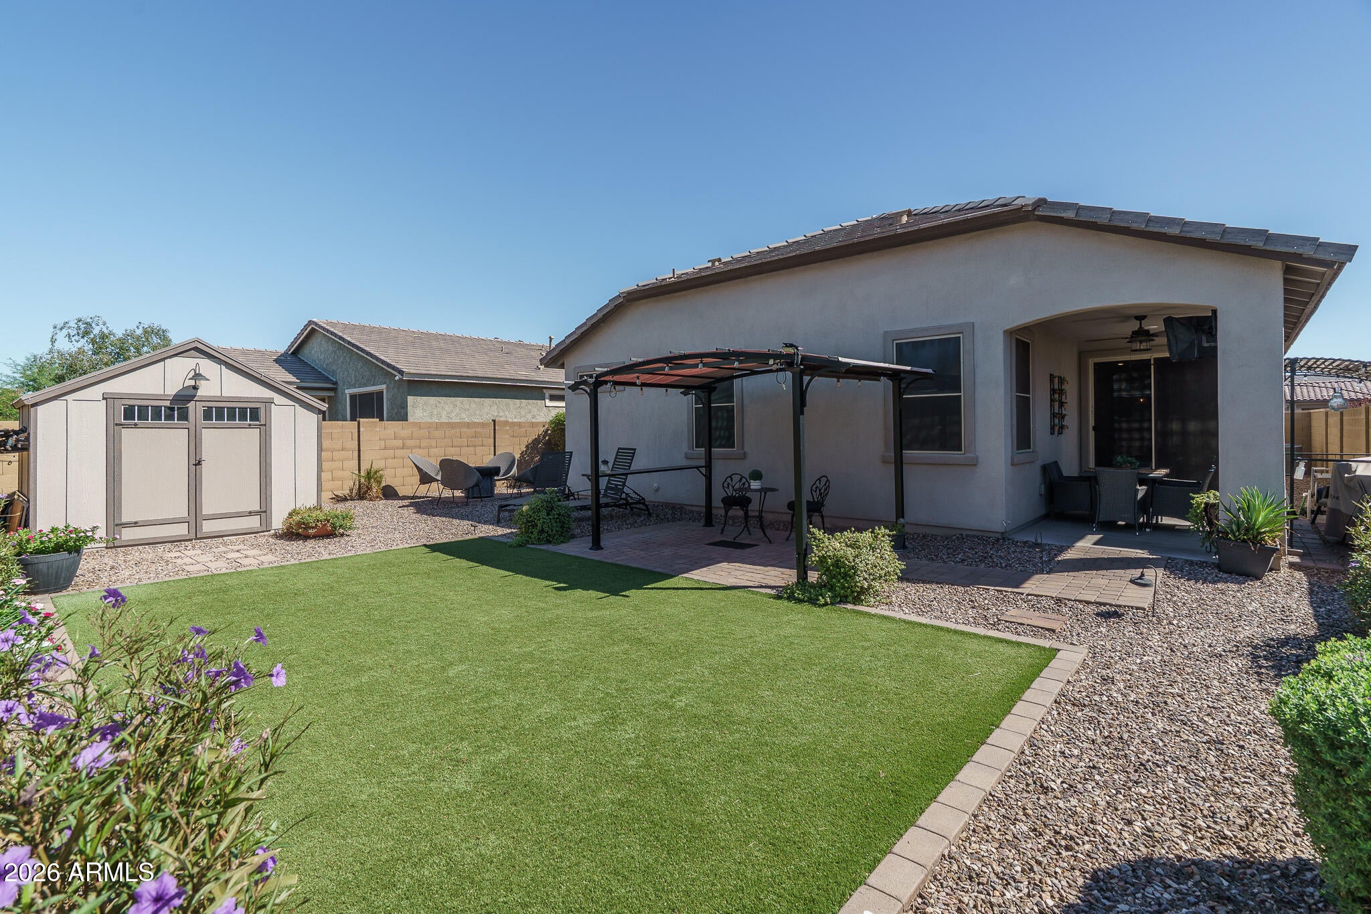
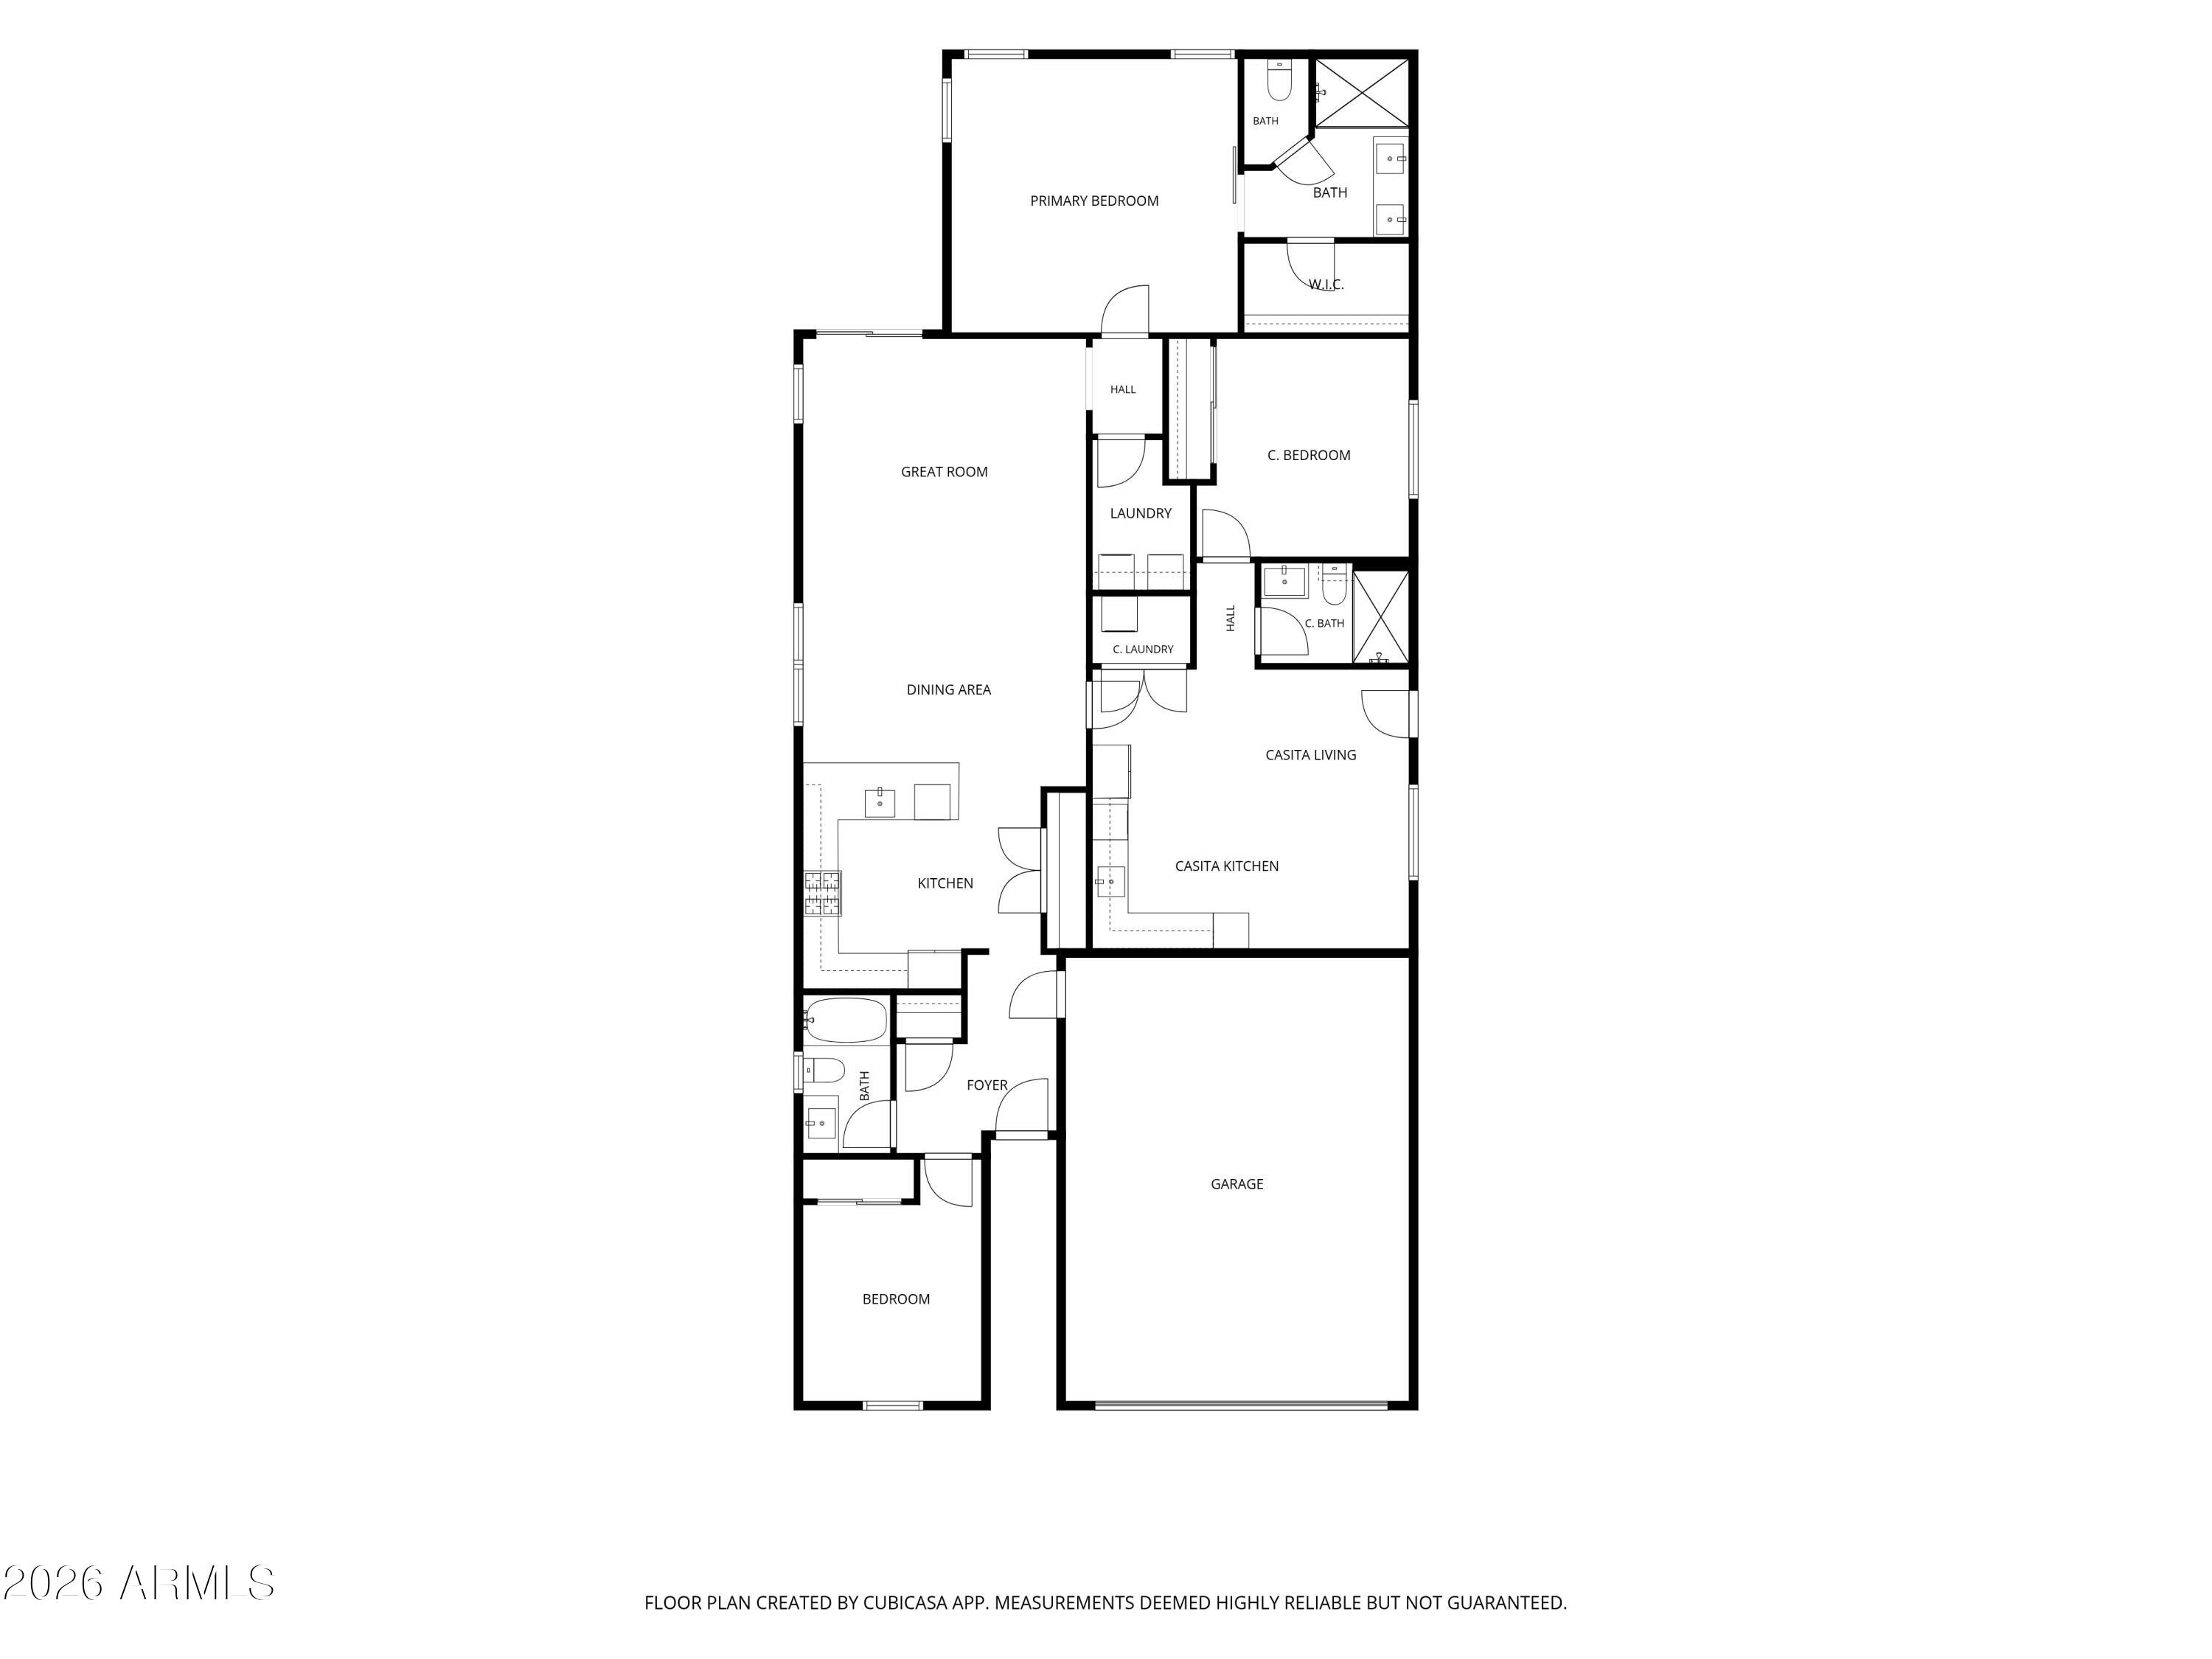
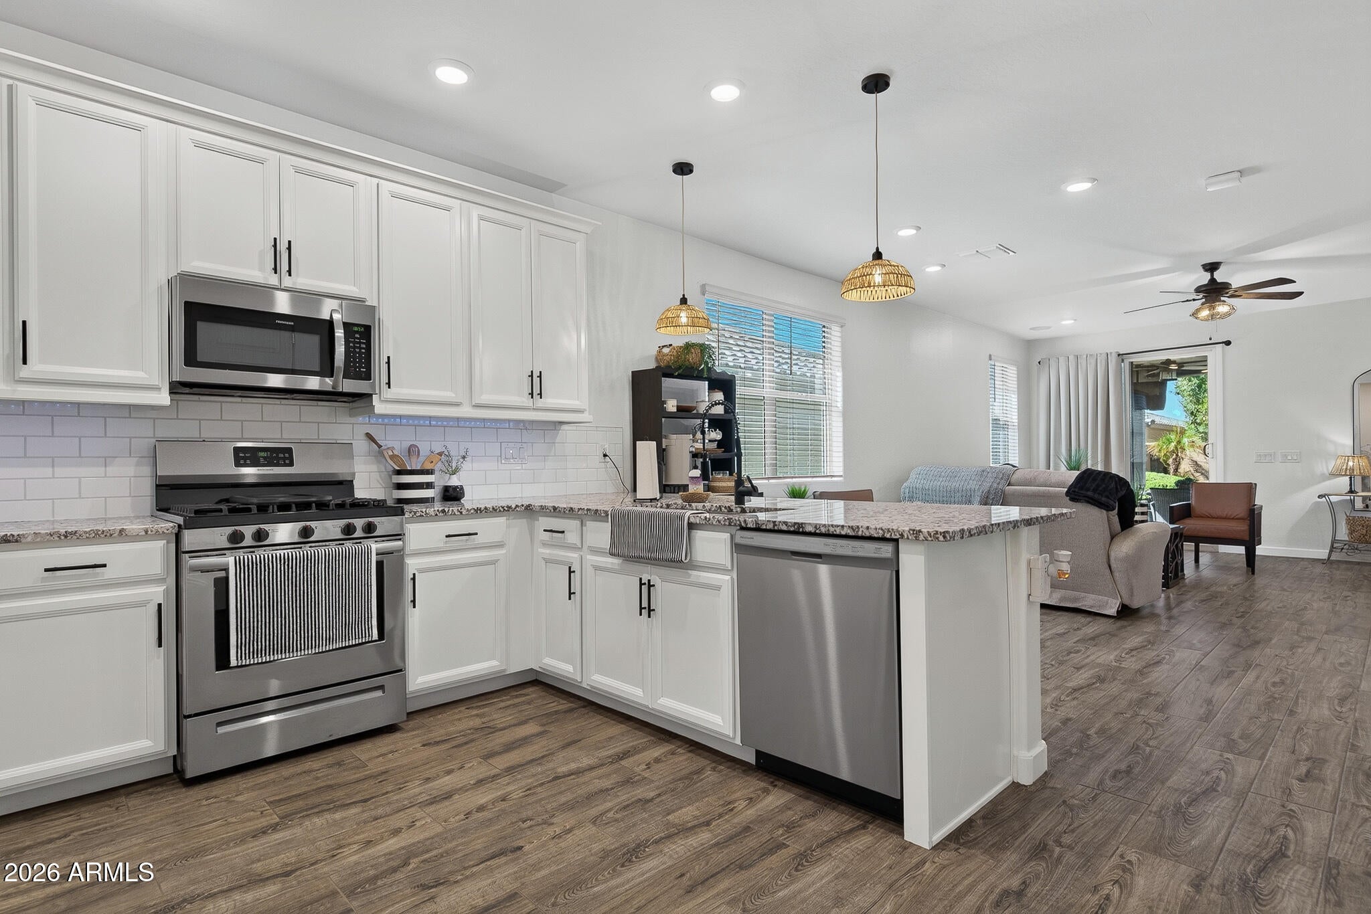
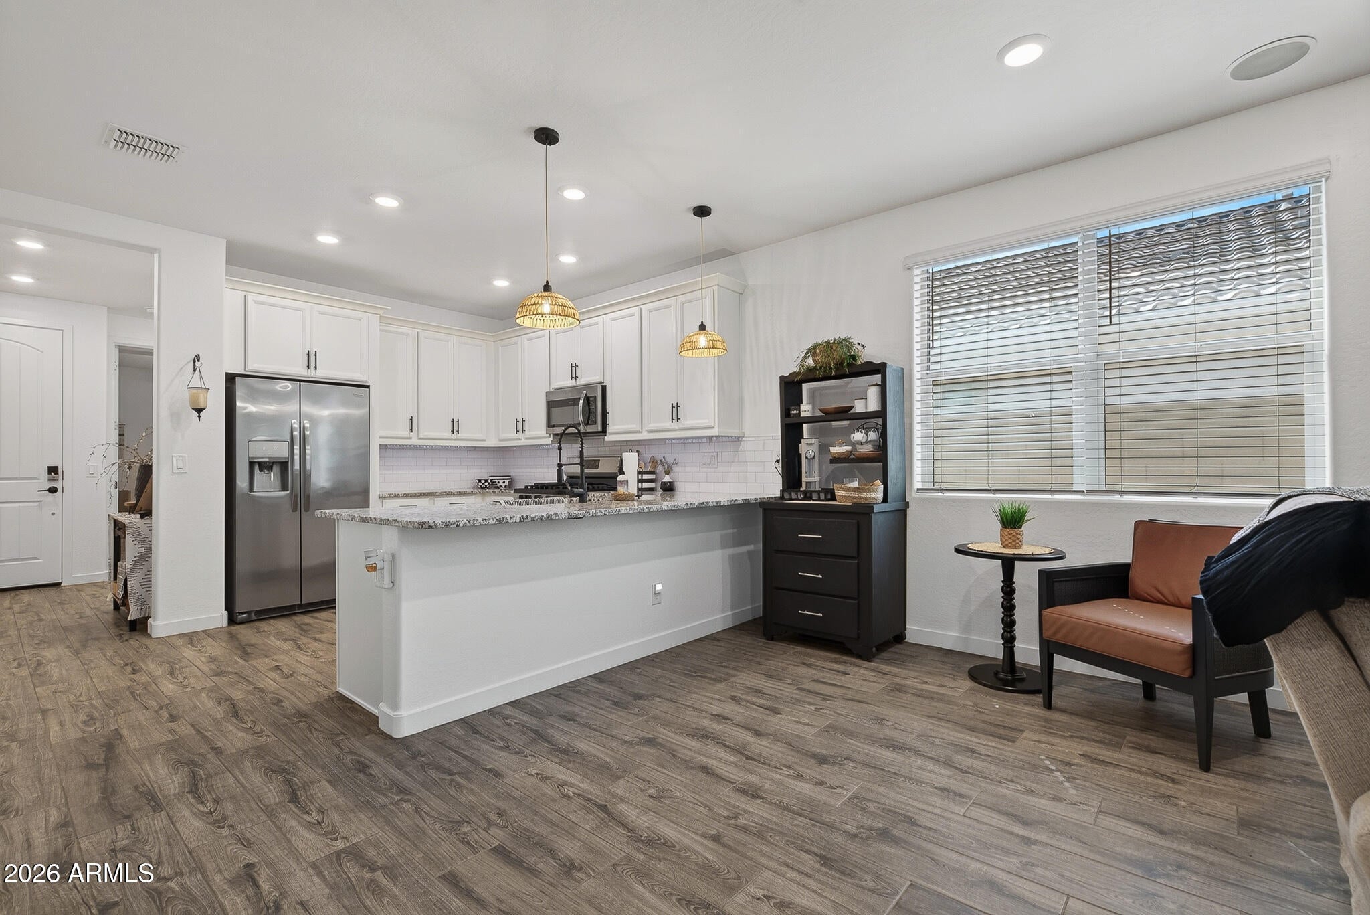
Wonderful multi-gen home with the guest quarters having a private exterior entrance, direct access into the home, living area with kitchen, private bedroom & bath, and laundry. Main home offers an open great room layout and a beautiful kitchen with white cabinets, granite counters, subway tile backsplash, breakfast bar & pantry. Primary bedroom has en-suite with barn door entry, dual sinks, tiled shower with bench, and walk-in closet. Low maintenance backyard with covered patio with ceiling fan & roll-down shade, artificial turf, storage shed, and pergola-covered sitting area. Side yard has entrance into the casita and an additional patio area. Community offers resort-style pools, sport courts, common areas, and much more!
Save
Ask
Tour
Hide
Share
Listing Snapshot
Price
$459,850
Days On Site
0 Days
Bedrooms
3
Inside Area (SqFt)
N/A
Total Baths
3
Full Baths
3
Partial Baths
N/A
Lot Size
0.15 Acres
Year Built
2019
MLS® Number
7089725
Status
Active
Property Tax
$2,386
HOA/Condo/Coop Fees
$163 monthly
Sq Ft Source
Assessor
Friends & Family
React
Comment
Invite
No Comments Yet
Did you know? You can invite friends and family to your search. They can join your search, rate and discuss listings with you.
Recent Activity
3 hours ago
Listing updated with changes from the MLS®
3 hours ago
Listing first seen on site
General Features
Acres
0.15
Cross Street
Bullard Ave. & Sweetwater Ave.
Disclosures
Seller Discl AvailAgency Discl Req
Garage
Yes
Garage Spaces
2
Land Lease
No
Levels
One
Number Of Stories
1
Parking
Garage Door OpenerDirect Access
Property Sub Type
Single Family Residence
Sewer
Public Sewer
Water Source
Public
Interior Features
Appliances
DishwasherDisposalMicrowaveGas OvenGas RangeWater Softener OwnedENERGY STAR Qualified DryerENERGY STAR Qualified Washer
Cooling
Ceiling Fan(s)Central Air
Flooring
CarpetTile
Heating
Natural Gas
Interior
Double VanityBreakfast BarPantryGranite CountersHigh Speed Internet
Laundry Features
Inside
Window Features
Solar ScreensLow Emissivity WindowsDouble Pane Windows
Save
Ask
Tour
Hide
Share
Exterior Features
Construction Details
StuccoStone
Fencing
Block
Lot Features
Desert FrontDesert Back
Patio And Porch
Patio
Roof
Tile
Spa Features
None
Windows/Doors
Solar ScreensLow Emissivity WindowsDouble Pane Windows
Community Features
Association Fee
$163.0
Association Fee Frequency
Monthly
Community Features
PlaygroundClubhouseSidewalks
School District
Dysart Unified District
Township
3N
Financing Terms Available
CashVA LoanFHAConventional1031 Exchange
Schools
School District
Dysart Unified District
Elementary School
Rancho Gabriela
Middle School
Sonoran Heights Middle School
High School
Dysart High School
Listing courtesy of Keller Williams Arizona Realty.
All information should be verified by the recipient and none is guaranteed as accurate by ARMLS. Copyright 2026 Arizona Regional Multiple Listing Service, Inc. All rights reserved.
Last checked: 2026-10-06 02:08 AM UTC
Neighborhood & Commute
Source: Walkscore
Disclosure: Community information and market data powered by Constellation Data Labs. Information is deemed reliable but not guaranteed.
IDX information is provided exclusively for consumers’ personal, non-commercial use and that it may not be used for any purpose other than to identify prospective properties consumers may be interested in purchasing. Information deemed reliable but not guaranteed to be accurate. Listing information updated daily.








Did you know? You can invite friends and family to your search. They can join your search, rate and discuss listings with you.