
Save
Ask
Tour
Hide
Share
$190,000
New Listing

5301 W SHEENA Drive
Glendale, AZ 85306

For Sale|Townhouse|Active
2
Beds
1
Total Bath
1
Full Bath
1973
Built
Subdivision:
HALLCRAFT VILLAS GLENDALE
County:
Maricopa
Call Now: 928-774-3319
Is this the listing for you? We can help make it yours.
928-774-3319
5301 W SHEENA Drive5301 W SHEENA Drive5301 W SHEENA Drive5301 W SHEENA Drive
Save
Ask
Tour
Hide
Share

Mortgage Calculator

Monthly Payment (Est.)

Enter an interest rate to see your estimated monthly payment.
Calculator powered by Showcase IDX, a Constellation1 Company. Copyright ©2026 Information is deemed reliable but not guaranteed.

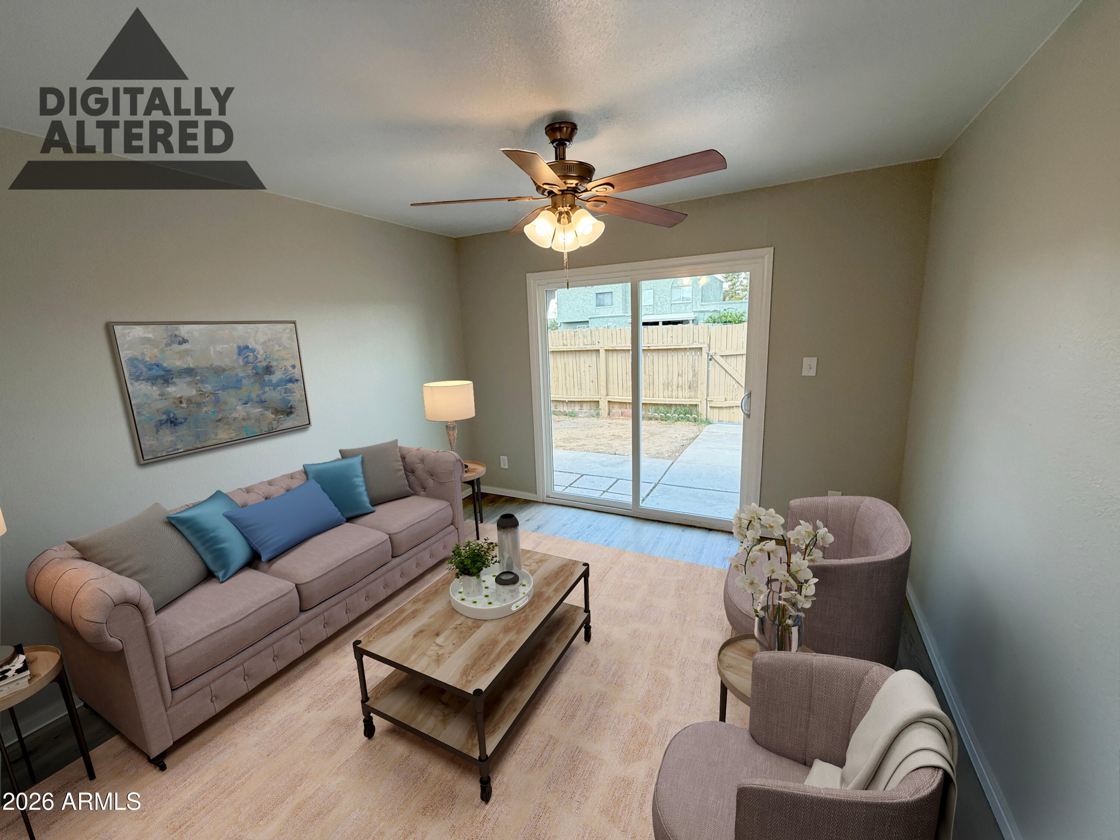
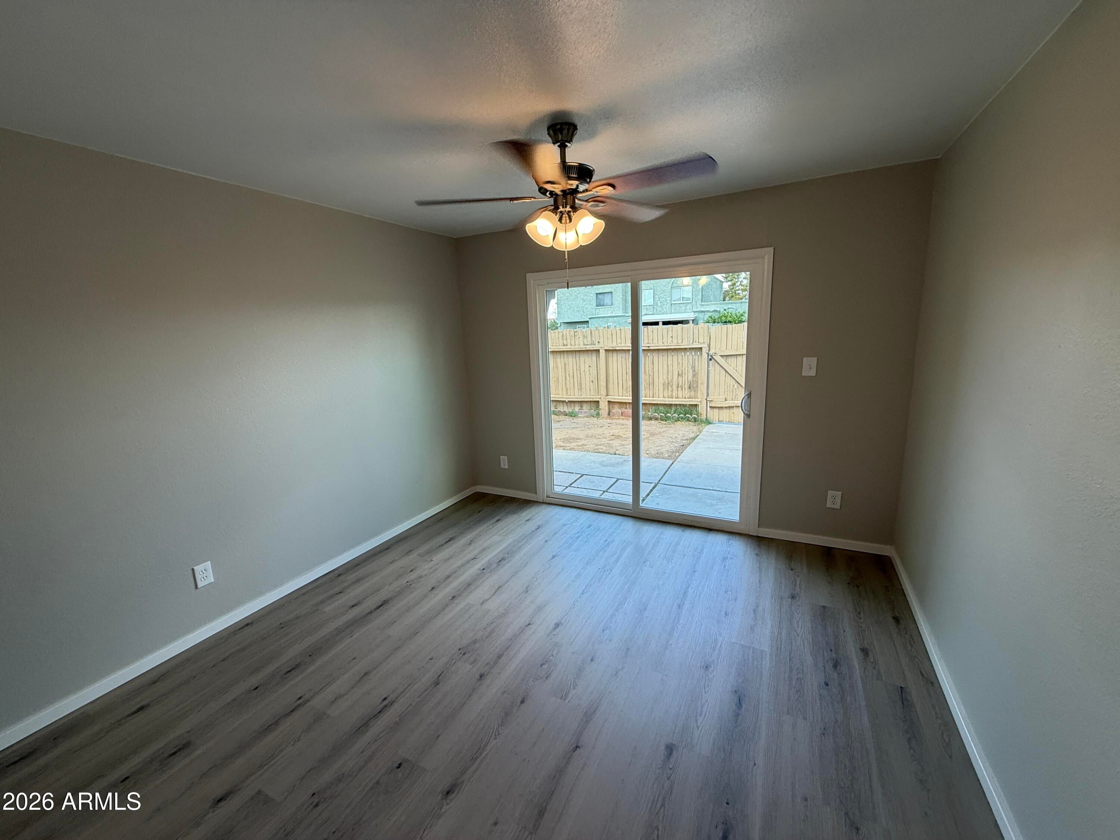
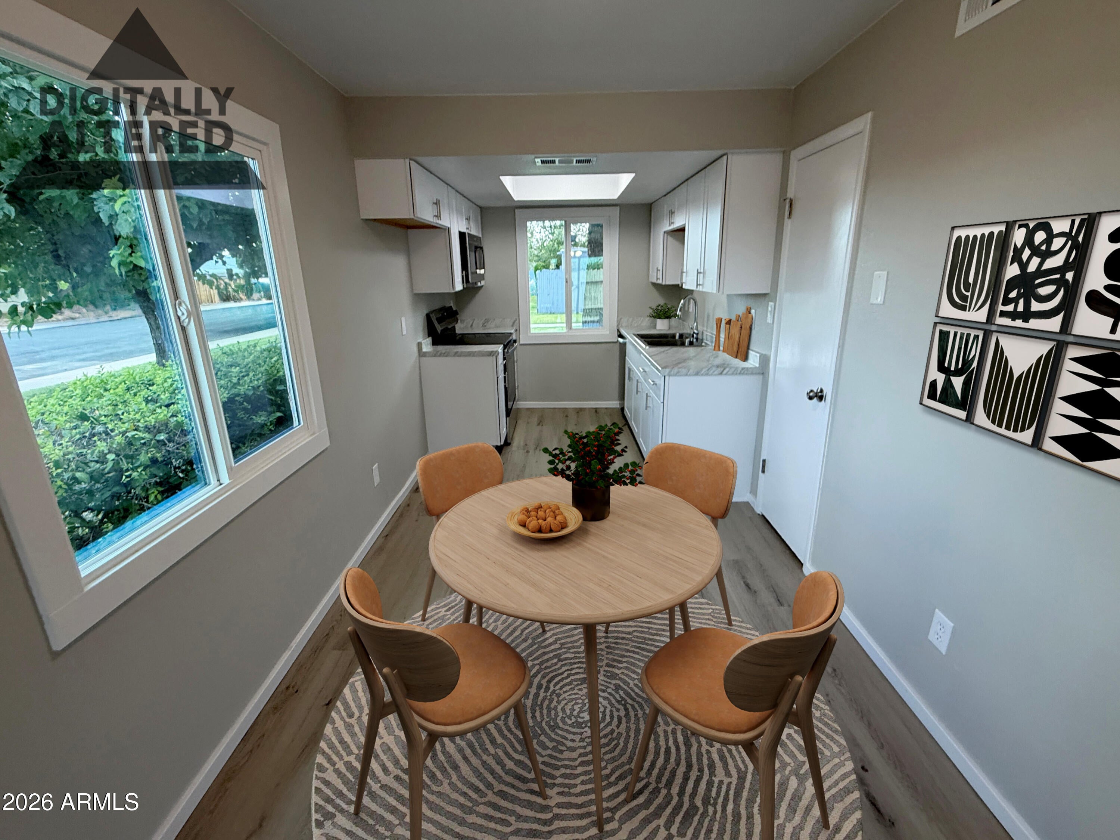
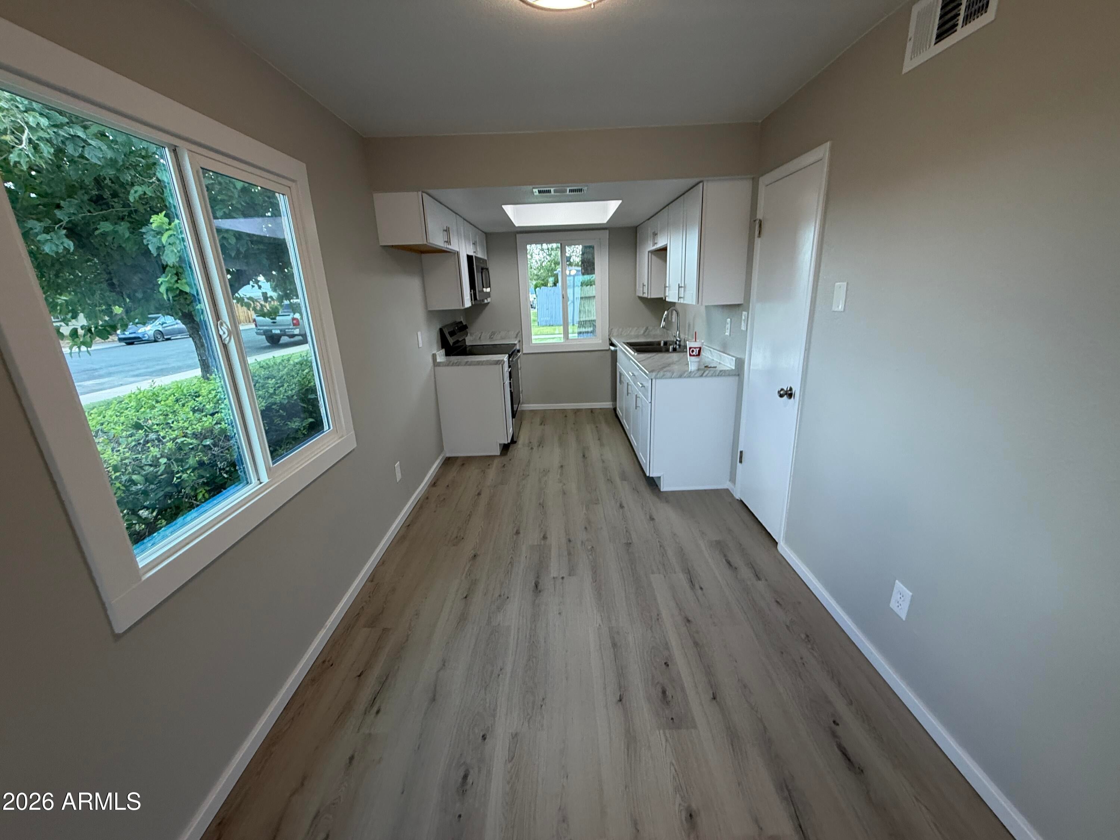
his 2-bedroom, 1-bathroom home features extensive interior renovations throughout. The interior layout includes completely new flooring and a fresh coat of neutral paint across all rooms.The updated kitchen is equipped with new cabinets, countertops, a new sink and faucet, and brand-new appliances. The bathroom includes a new vanity, a modern mirror, and updated light fixtures. Additional structural and mechanical updates feature a new water heater, new ceiling fans, and a brand-new Arcadia sliding glass door.The property also includes a dedicated, private backyard space. This home is fully updated and available for immediate occupancy.

Save
Ask
Tour
Hide
Share
Listing Snapshot
Price 
$190,000
Days On Site 
0 Days
Bedrooms 
2
Inside Area (SqFt) 
N/A
Total Baths 
1
Full Baths 
1
Partial Baths 
N/A
Lot Size 
0.0031 Acres
Year Built 
1973
MLS® Number 
7089719
Status 
Active
Property Tax 
$339
HOA/Condo/Coop Fees 
$219 monthly
Sq Ft Source 
Appraiser
Friends & Family
Recent Activity
4 hours agoListing updated with changes from the MLS®
5 hours agoListing first seen on site
General Features
Cross Street 
53rd Ave & Thunderbird
Disclosures 
NoneOther (See Remarks)
Foundation 
Slab
Land Lease 
No
Levels 
One
Number Of Stories 
1
Parking 
CarportOff Street
Property Sub Type 
Townhouse
Special Circumstances 
Real Estate Owned
Water Source 
Public
Interior Features
Appliances 
DishwasherDisposalMicrowaveElectric Range
Cooling 
Central Air
Flooring 
Vinyl
Heating 
Heat Pump
Interior 
Eat-in Kitchen
Laundry Features 
Washer HookupInside
Save
Ask
Tour
Hide
Share
Exterior Features
Construction Details 
Stucco
Exterior 
Storage
Fencing 
Wood
Lot Features 
Corner Lot
Patio And Porch 
Patio
Roof 
Built-Up
Spa Features 
None
Community Features
Association Fee 
$219.0
Association Fee Frequency 
Monthly
School District 
Peoria Unified School District
Township 
3N
Financing Terms Available 
CashVA LoanFHA
Schools
School District
Peoria Unified School District
Elementary School
Kachina Elementary School
Middle School
Kachina Elementary School
High School
Peoria High School
Listing courtesy of West USA Realty.


All information should be verified by the recipient and none is guaranteed as accurate by ARMLS. Copyright 2026 Arizona Regional Multiple Listing Service, Inc. All rights reserved.
Last checked: 2026-10-06 03:08 AM UTC

Neighborhood & Commute
Source: Walkscore
Disclosure: Community information and market data powered by Constellation Data Labs. Information is deemed reliable but not guaranteed.
Save
Ask
Tour
Hide
Share
https://yourflagstaffhome.com/wp-content/uploads/2026/01/new-phone-white.png
https://yourflagstaffhome.com/wp-content/uploads/2026/02/clha120.png
https://yourflagstaffhome.com/wp-content/uploads/2026/02/whitelogo.png
https://yourflagstaffhome.com/wp-content/uploads/2025/10/equal.png
https://yourflagstaffhome.com/wp-content/uploads/2025/10/realtor.png

Legal

IDX information is provided exclusively for consumers’ personal, non-commercial use and that it may not be used for any purpose other than to identify prospective properties consumers may be interested in purchasing. Information deemed reliable but not guaranteed to be accurate. Listing information updated daily.


bt_bb_section_top_section_coverage_image


