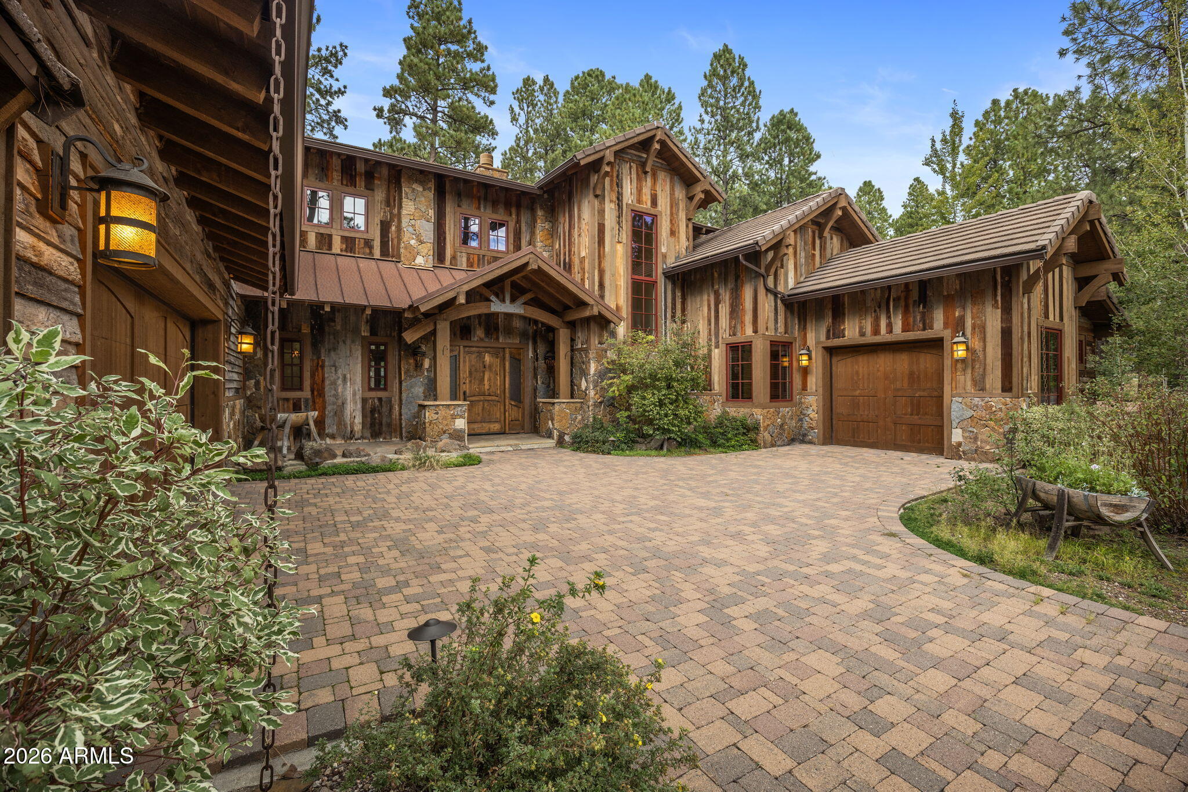
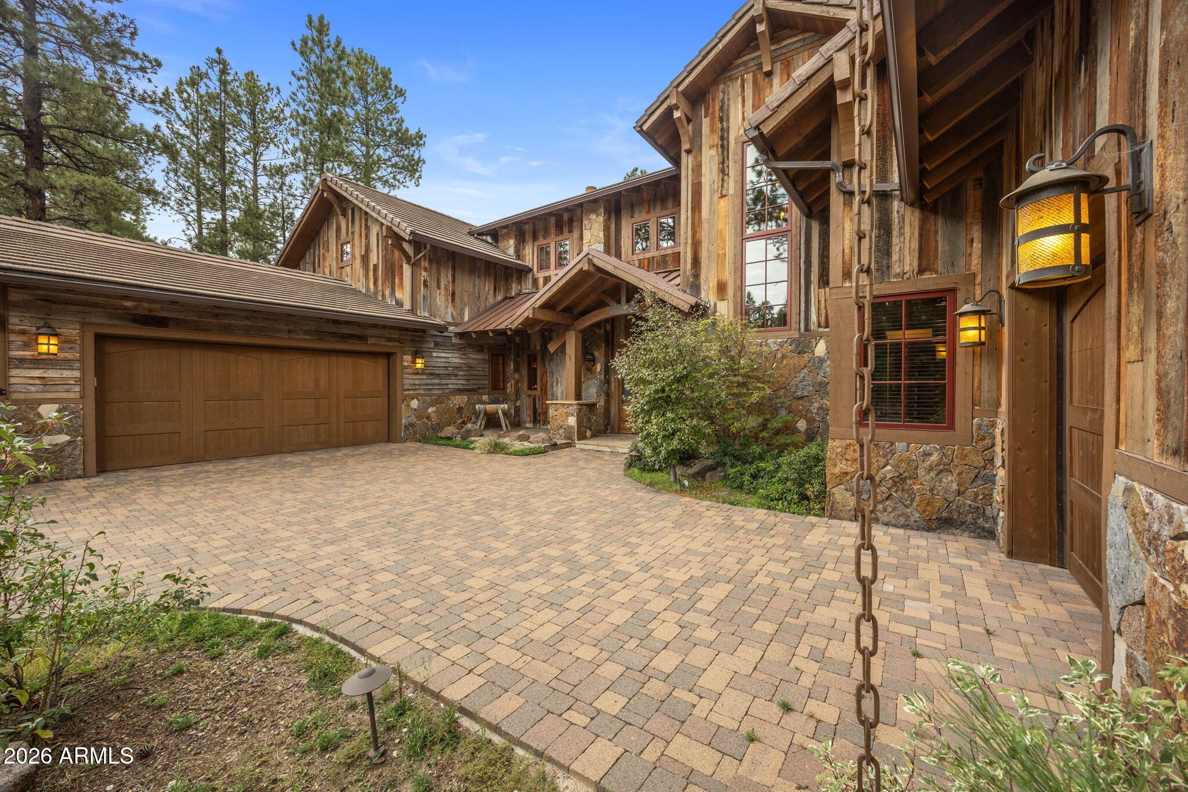
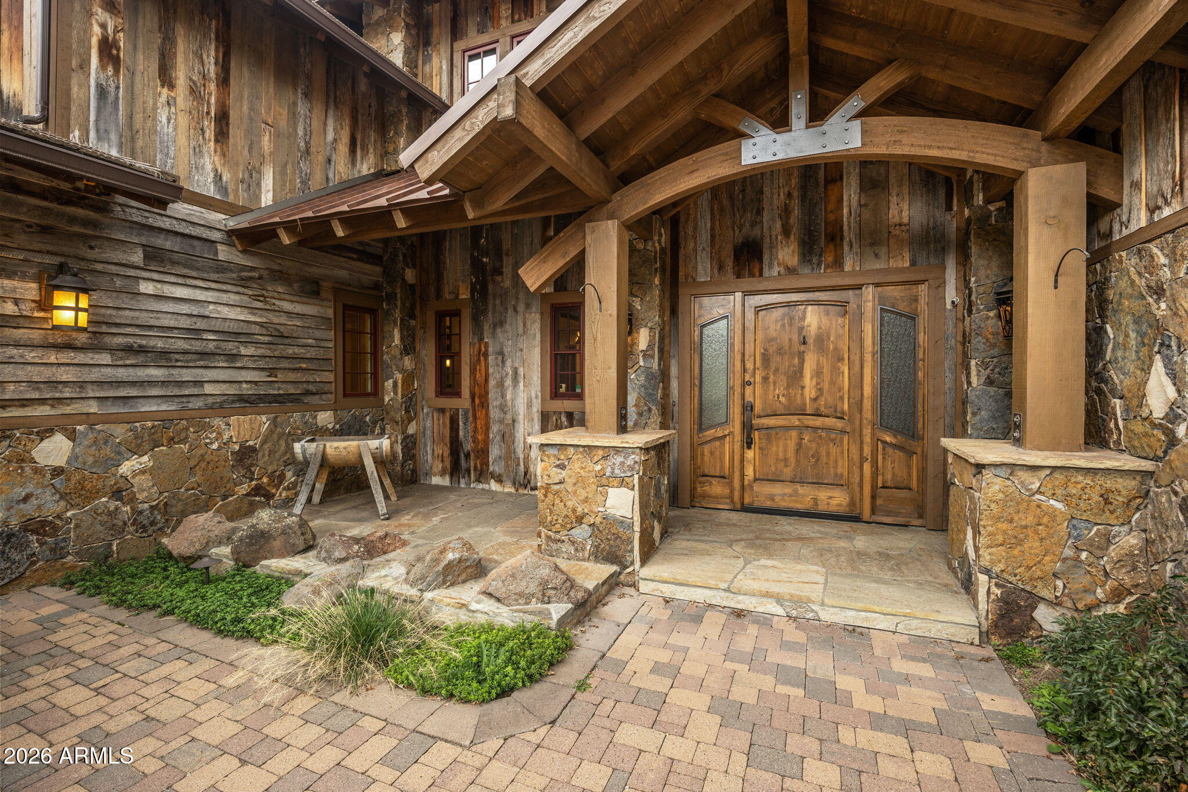
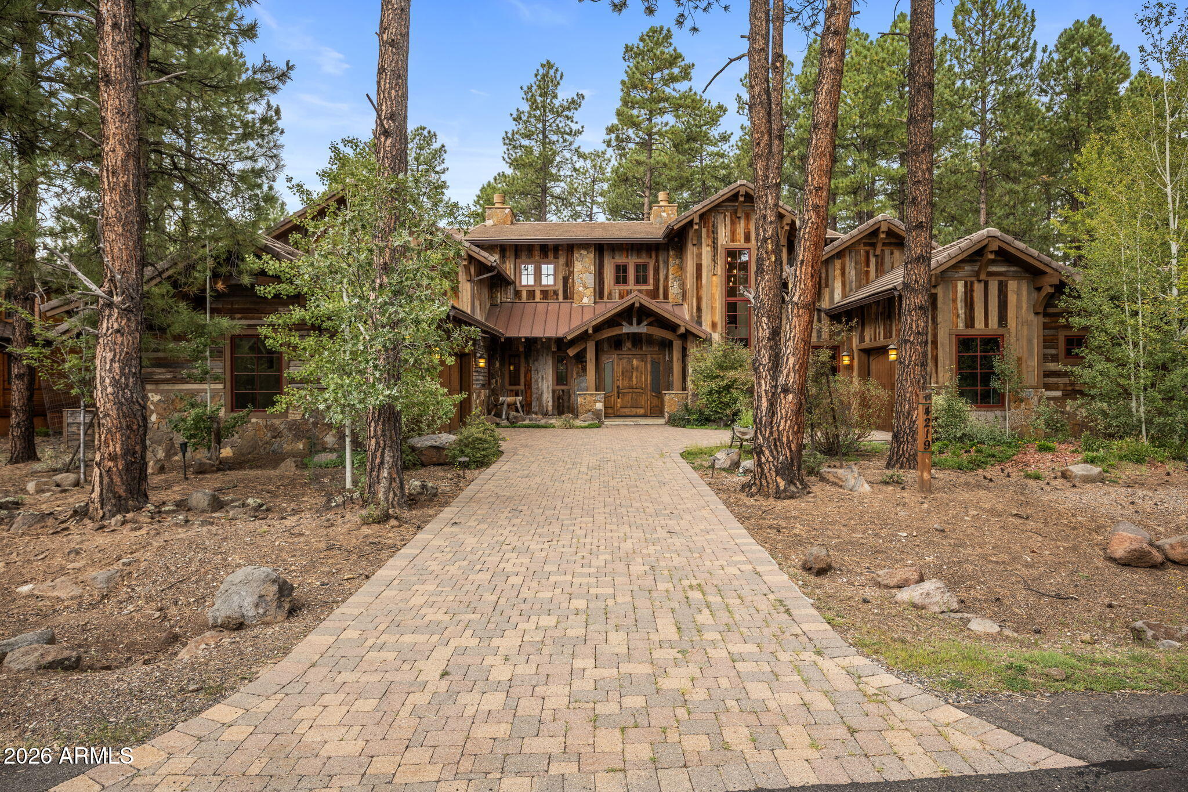
Timeless elegance meets refined mountain living in this beautifully crafted 4,739 square foot home in Forest Highlands, showcasing panoramic golf course views of the 15th hole. Century old oak barnwood and exposed beams bring warmth and character throughout, while thoughtfully designed interiors and custom details create an inviting blend of mountain charm and modern comfort. Four bedrooms, a bonus room, private office, chef's kitchen, custom bar, wine room, and dramatic fireplace create inviting spaces for everyday living and entertaining. The primary suite is a serene retreat with a steam shower and jacuzzi on the private deck. Enjoy the Forest Highlands lifestyle with two championship golf courses, dining, pools, fitness, tennis, pickleball, trails, fishing, and year round activities.
Save
Ask
Tour
Hide
Share
Listing Snapshot
Price
$3,800,000
Days On Site
22 Days
Bedrooms
4
Inside Area (SqFt)
4,739 sqft
Total Baths
5
Full Baths
4
Partial Baths
1
Lot Size
0.4 Acres
Year Built
2015
MLS Number
7086618
Status
Active
Property Tax
$16,523
HOA/Condo/Coop Fees
$1,525 monthly
Sq Ft Source
Assessor
Friends & Family
React
Comment
Invite
No Comments Yet
Did you know? You can invite friends and family to your search. They can join your search, rate and discuss listings with you.
Recent Activity
3 weeks ago
Listing updated with changes from the MLS
3 weeks ago
Status changed to Active
3 weeks ago
Listing first seen on site
General Features
Acres
0.4
Attached Garage
Yes
Cross Street
I-17 to exit 337
Disclosures
Seller Discl Avail
Foundation
Slab
Garage
Yes
Garage Spaces
3
Land Lease
No
Levels
Two
Number Of Stories
2
Parking
Garage Door OpenerDirect AccessElectric Vehicle Charging Station(s)
Parking Spaces
3
Property Sub Type
Single Family Residence
Security
Security GuardSecurity System Owned
Sewer
Private Sewer
Style
RanchCabin
Interior Features
Appliances
DishwasherDisposalRefrigeratorGas CooktopMicrowaveBuilt-In Electric OvenElectric Oven
Cooling
Ceiling Fan(s)Central Air
Electric
220 Volts in Kitchen
Fireplace
Yes
Fireplace Features
Family RoomLiving RoomMaster BedroomGas
Fireplaces
3
Flooring
CarpetTileWood
Heating
Natural Gas
Interior
Double VanityBreakfast BarKitchen IslandGranite CountersHigh Speed InternetMaster DownstairsVaulted Ceiling(s)Wet Bar
Laundry Features
Washer HookupInside
Spa
Yes
Window Features
Wood FramesDouble Pane Windows
Save
Ask
Tour
Hide
Share
Exterior Features
Construction Details
StoneWood Siding
Exterior
BarbecueBalconyBuilt-in Barbecue
Fencing
None
Lot Features
On Golf CourseDesert FrontDesert BackSprinklers In Rear
All information should be verified by the recipient and none is guaranteed as accurate by ARMLS. Copyright 2026 Arizona Regional Multiple Listing Service, Inc. All rights reserved.
Last checked: 2026-10-23 10:15 AM UTC
Neighborhood & Commute
Source: Walkscore
Disclosure: Community information and market data powered by Constellation Data Labs. Information is deemed reliable but not guaranteed.
IDX information is provided exclusively for consumers’ personal, non-commercial use and that it may not be used for any purpose other than to identify prospective properties consumers may be interested in purchasing. Information deemed reliable but not guaranteed to be accurate. Listing information updated daily.








Did you know? You can invite friends and family to your search. They can join your search, rate and discuss listings with you.