Save
Ask
Tour
Hide
Share
$495,900
New Listing

2950 W Presidio Drive 201
Flagstaff, AZ 86001

For Sale|Apartment|Active
2
Beds
2
Total Baths
2
Full Baths
1,072
SqFt
$463
/SqFt
2025
Built
Subdivision:
Presidio in the Pines
County:
Coconino
Call Now: 928-774-3319
Is this the listing for you? We can help make it yours.
928-774-3319
2950 W Presidio Drive 2012950 W Presidio Drive 2012950 W Presidio Drive 2012950 W Presidio Drive 201
Save
Ask
Tour
Hide
Share

Mortgage Calculator

Monthly Payment (Est.)

Enter an interest rate to see your estimated monthly payment.
Calculator powered by Showcase IDX, a Constellation1 Company. Copyright ©2026 Information is deemed reliable but not guaranteed.

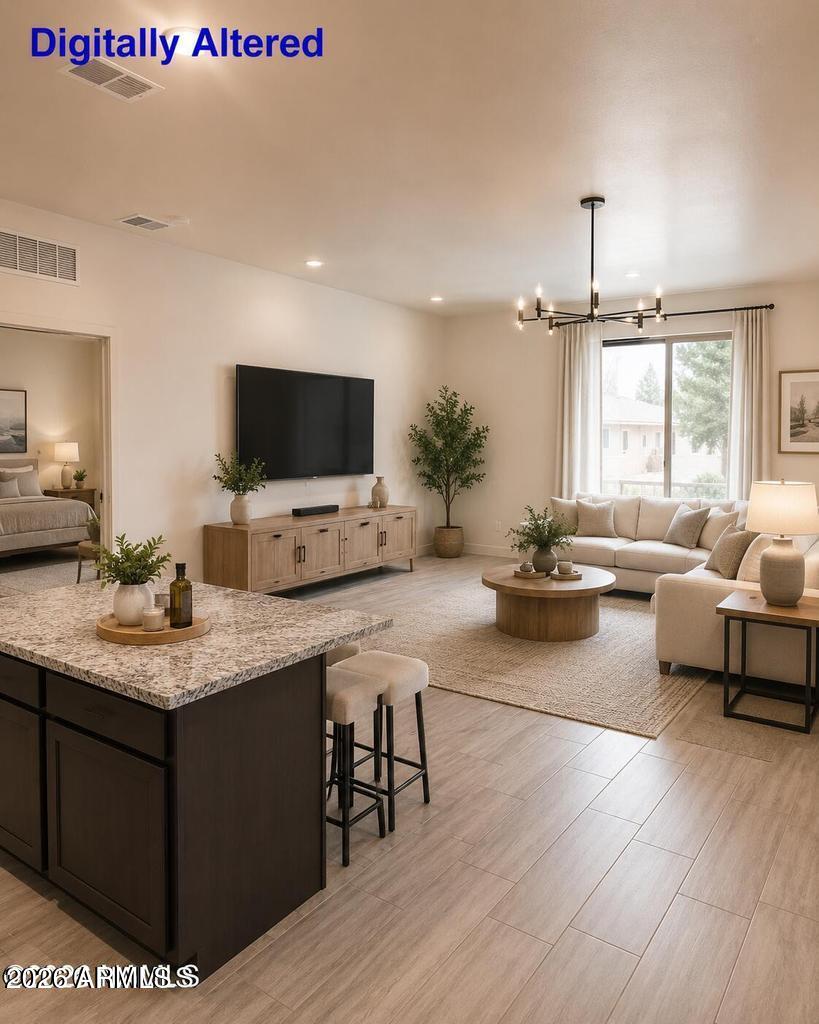
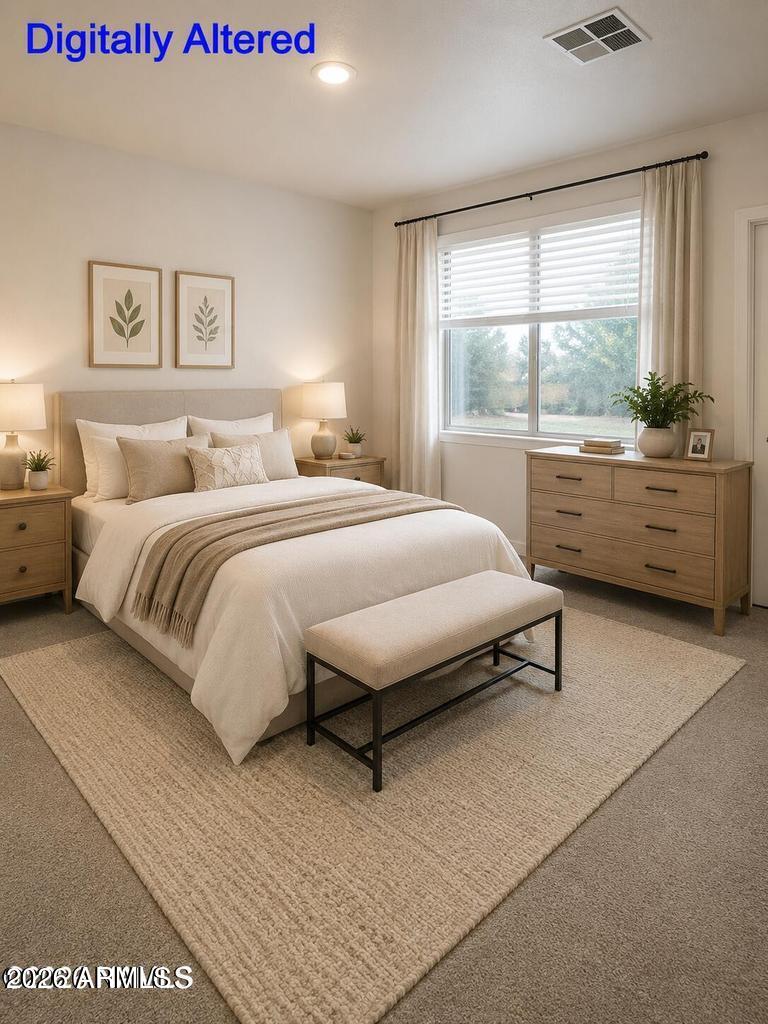
NAU Parents & Second-Home Buyers -- this is your opportunity. Brand-new condo in Presidio with amazing Peak views and two covered patios -- perfect for morning coffee, mountain air, and year-round enjoyment. ✔ Lock-and-leave convenience ✔ Central A/C ✔ Elevator access ✔ Energy-efficient construction ✔ Smart home technology ✔ Builder warranty ✔ Minutes to NAU And more!!! Whether you're looking for a secure, low-maintenance place for your NAU student or a second home in the cool pines, this turn-key condo checks every box. Close to campus, trails, shopping, and restaurants -- yet nestled in one of Flagstaff's most desirable neighborhoods. Some photos in this listing have been digitally altered to show property potential.

Save
Ask
Tour
Hide
Share
Listing Snapshot
Price 
$495,900
Days On Site 
0 Days
Bedrooms 
2
Inside Area (SqFt) 
1,072 sqft
Total Baths 
2
Full Baths 
2
Partial Baths 
N/A
Lot Size 
2.77 Acres
Year Built 
2025
MLS® Number 
7085762
Status 
Active
Property Tax 
$1,320
HOA/Condo/Coop Fees 
$275 monthly
Sq Ft Source 
Builder
Friends & Family
Recent Activity
an hour agoListing updated with changes from the MLS®
2 hours agoListing first seen on site
General Features
Acres 
2.77
Disclosures 
Other (See Remarks)
Foundation 
Slab
Land Lease 
No
Levels 
One
Number Of Stories 
3
Parking Spaces 
1
Property Condition 
New Construction
Property Sub Type 
Apartment
Security 
Fire Sprinkler System
Sewer 
Public Sewer
Style 
Other
Utilities 
Phone Available
Water Source 
Public
Interior Features
Appliances 
DishwasherDisposalMicrowaveElectric OvenElectric RangeWasherDryer
Cooling 
Central AirENERGY STAR Qualified Equipment
Flooring 
CarpetTile
Heating 
ElectricENERGY STAR Qualified EquipmentForced Air
Interior 
Eat-in KitchenKitchen IslandGranite CountersSmart HomeElevatorHigh Ceilings
Laundry Features 
See Remarks
Window Features 
ENERGY STAR Qualified WindowsDouble Pane Windows
Bedroom 2 
Dimensions - 100.0 x 132.0Level - MainDescription - 10'-0' x 13'-2'
Great Room 
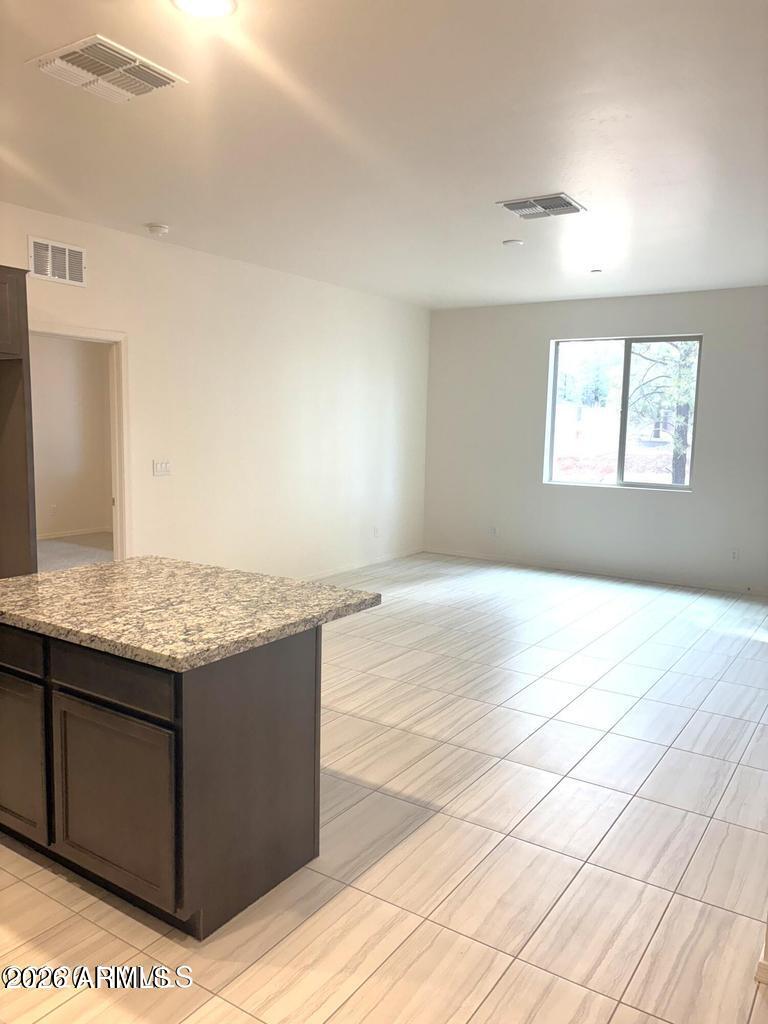
Dimensions - 145.0 x 178.0Level - MainDescription - 14'-5' x 17'-8'
Kitchen 
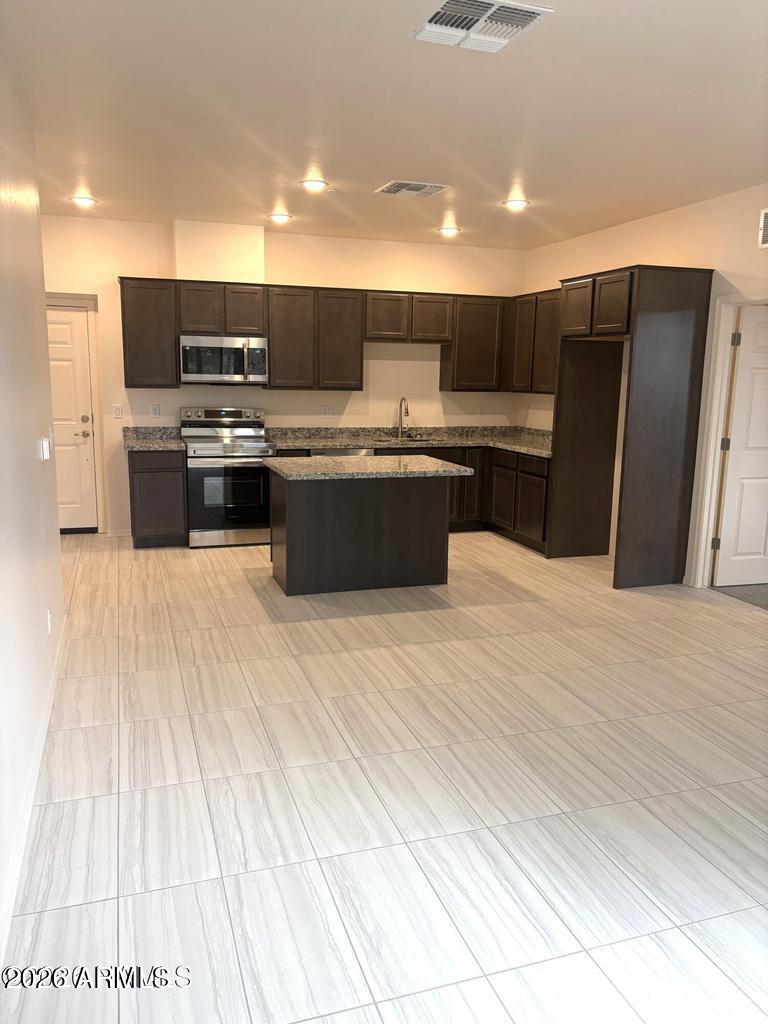
Dimensions - 98.0 x 182.0Level - MainDescription - 9'-8' x 18'-2'
Master Bedroom 
Dimensions - 1210.0 x 135.0Level - MainDescription - 12'-10' x 13'x5'
Other Room 
Dimensions - 55.0 x 104.0Level - MainDescription - 5'-5' x 1-'-4'
Save
Ask
Tour
Hide
Share
Exterior Features
Construction Details 
Spray Foam InsulationDucts Professionally Air-SealedVinyl Siding
Exterior 
Rain Gutters
Fencing 
Wrought IronBlockPartial
Roof 
CompositionMetal
Spa Features 
None
View 
Trees/Woods
Waterview 
Trees/Woods
Windows/Doors 
ENERGY STAR Qualified WindowsDouble Pane Windows
Community Features
Association Fee 
$275.0
Association Fee Frequency 
Monthly
School District 
Flagstaff Unified District
Financing Terms Available 
CashFHA1031 Exchange
Roads 
AsphaltPaved
Schools
School District
Flagstaff Unified District
Elementary School
Manuel DeMiguel Elementary School
Middle School
Mount Elden Middle School
High School
Flagstaff High School
Listing courtesy of Century 21 Flagstaff Realty.


All information should be verified by the recipient and none is guaranteed as accurate by ARMLS. Copyright 2026 Arizona Regional Multiple Listing Service, Inc. All rights reserved.
Last checked: 2026-09-26 11:03 PM UTC

Neighborhood & Commute
Source: Walkscore
Disclosure: Community information and market data powered by Constellation Data Labs. Information is deemed reliable but not guaranteed.
Save
Ask
Tour
Hide
Share
https://yourflagstaffhome.com/wp-content/uploads/2026/01/new-phone-white.png
https://yourflagstaffhome.com/wp-content/uploads/2026/02/clha120.png
https://yourflagstaffhome.com/wp-content/uploads/2026/02/whitelogo.png
https://yourflagstaffhome.com/wp-content/uploads/2025/10/equal.png
https://yourflagstaffhome.com/wp-content/uploads/2025/10/realtor.png

Legal

IDX information is provided exclusively for consumers’ personal, non-commercial use and that it may not be used for any purpose other than to identify prospective properties consumers may be interested in purchasing. Information deemed reliable but not guaranteed to be accurate. Listing information updated daily.

bt_bb_section_top_section_coverage_image