
Save
Ask
Tour
Hide
Share
$430,000
New Listing

10806 W TONTO Street
Avondale, AZ 85323

For Sale|Single Family Residence|Active
4
Beds
2
Total Baths
2
Full Baths
1,861
SqFt
$231
/SqFt
2023
Built
Subdivision:
VISTA DEL VERDE PHASE 3 REPLAT AMD
County:
Maricopa
Call Now: 928-774-3319
Is this the listing for you? We can help make it yours.
928-774-3319
Upcoming Open Houses
Sat, Sep 19, 10:00 AM - 3:00 PM
10806 W TONTO Street10806 W TONTO Street10806 W TONTO Street10806 W TONTO Street
Save
Ask
Tour
Hide
Share

Mortgage Calculator

Monthly Payment (Est.)

$1,962
Calculator powered by Showcase IDX, a Constellation1 Company. Copyright ©2026 Information is deemed reliable but not guaranteed.

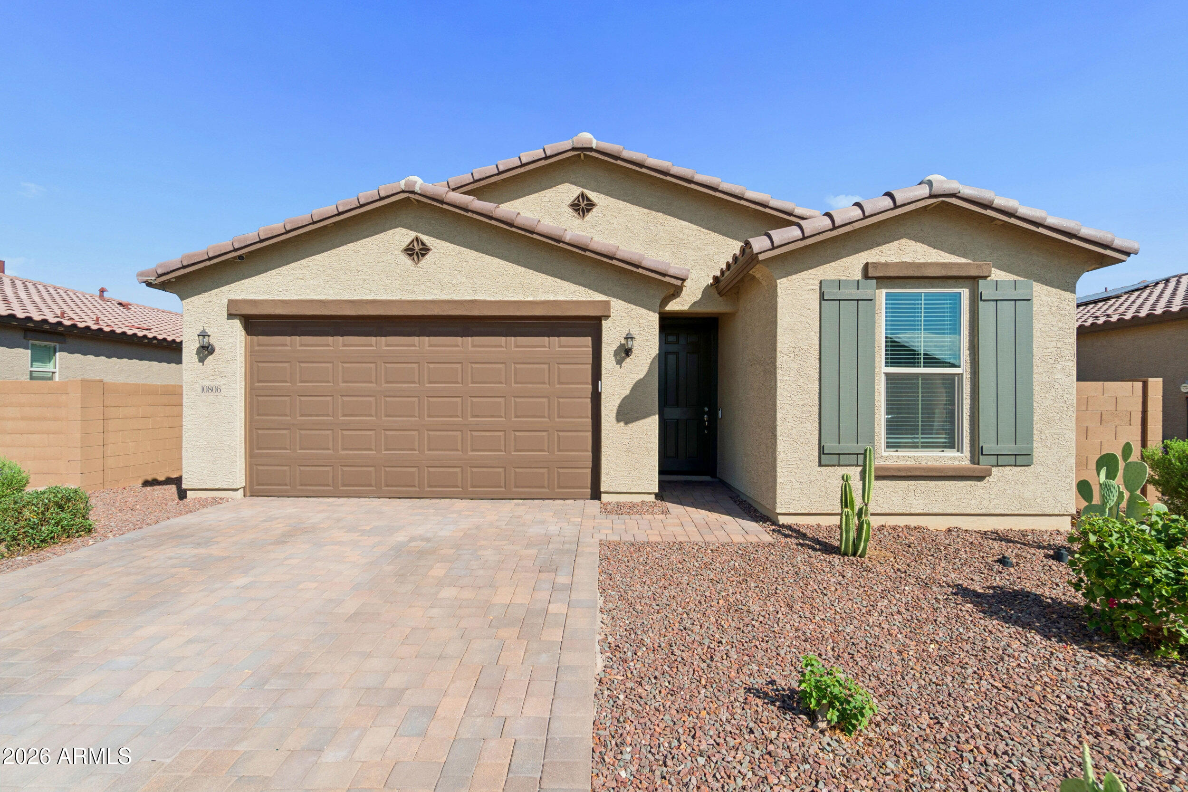
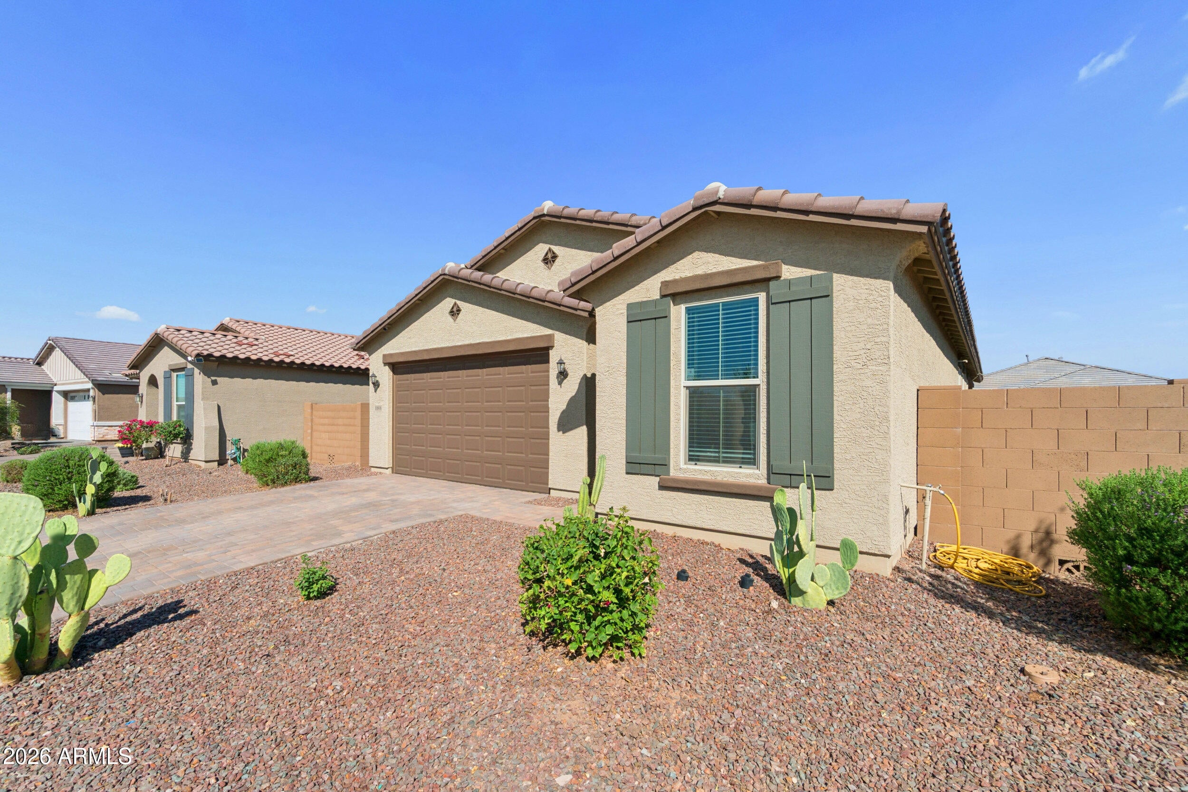
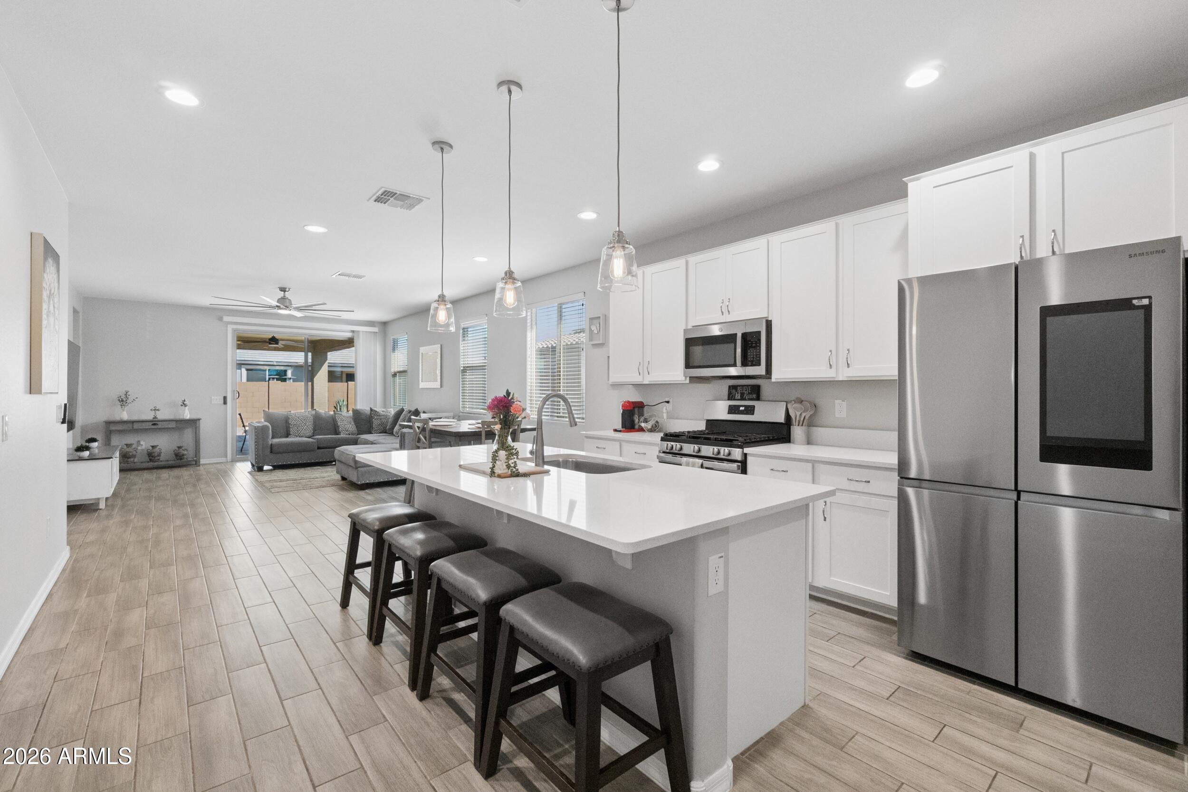
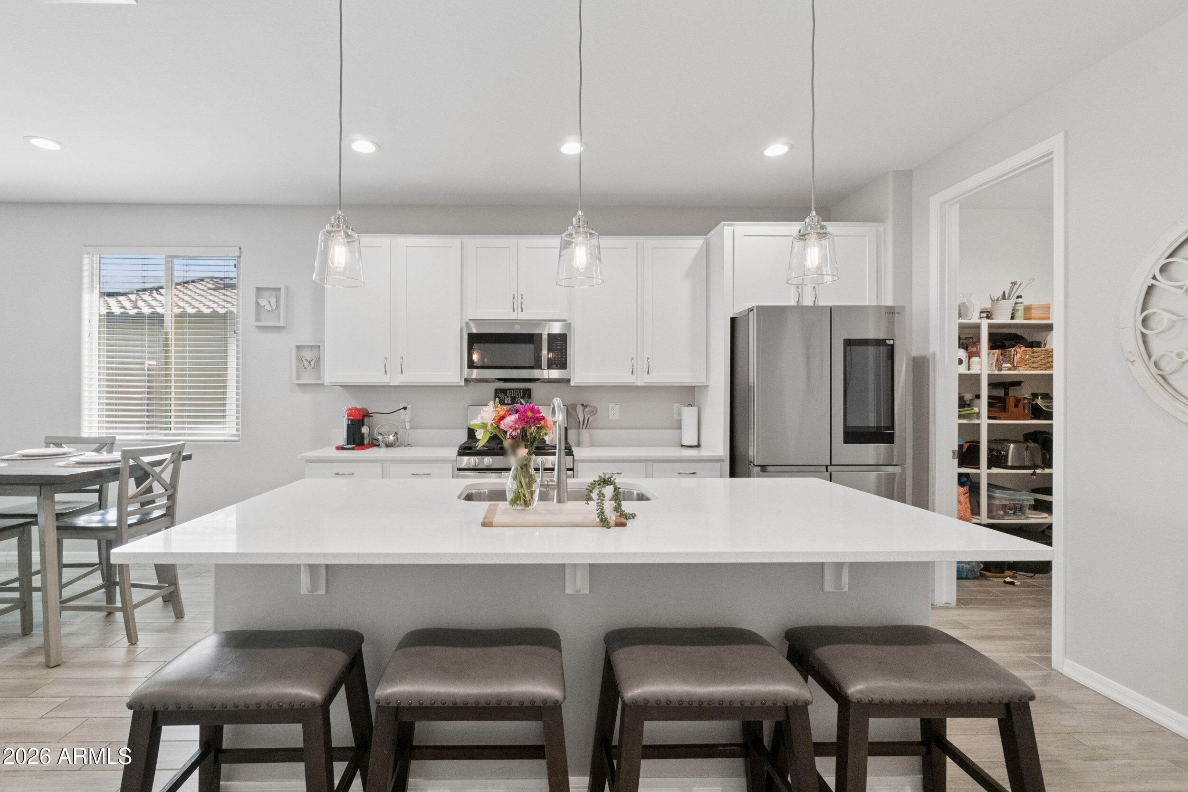
Welcome home to the desirable community of Vista Del Verde. This stunning 2023-built home in Avondale offers 4 bedrooms + a private den, 2 bathrooms, and a highly sought-after VA assumable loan at 4.875% for qualified service members. From the moment you arrive, you'll appreciate the attractive desert landscaping, paver driveway, and private front entry. Inside, the bright open floor plan welcomes you with stylish wood-look tile flooring, abundant natural light, and a versatile den ideal for a home office, gym or playroom. The gourmet kitchen is the centerpiece of the home featuring a large quartz island with ample seating, white shaker cabinets, stainless steel appliances, spacious walk-in pantry and an open-concept design perfect for entertaining or intimate gathering. The kitchen flows seamlessly into the dining and living areas, creating another inviting space for gatherings and everyday living. Large windows and sliding glass doors bring the outdoors in while providing direct access to the large, covered patio with ceiling fan. Step outside to enjoy the beautifully finished backyard featuring upgraded pavers, low-maintenance artificial turf, decorative rock landscaping and plenty of room to add a custom swimming pool. The thoughtfully designed split floor plan offers privacy and functionality. The spacious primary suite features a large private retreat away from secondary bedrooms offering an adjoining walk-in closet. The primary bath offers dual-sink vanity, quartz counter tops, a spacious walk-in shower and another oversized walk-in closet. Conveniently located near Luke Air Force Base, I-10, Loop 101, Westgate Entertainment District, State Farm Stadium, shopping, dining, and top employment centers, this move-in ready home combines modern design, energy efficiency, and exceptional value.

Save
Ask
Tour
Hide
Share
Listing Snapshot
Price 
$430,000
Days On Site 
0 Days
Bedrooms 
4
Inside Area (SqFt) 
1,861 sqft
Total Baths 
2
Full Baths 
2
Partial Baths 
N/A
Lot Size 
0.15 Acres
Year Built 
2023
MLS® Number 
7080239
Status 
Active
Property Tax 
$2,473
HOA/Condo/Coop Fees 
$105 monthly
Sq Ft Source 
Assessor
Friends & Family
Recent Activity
6 hours agoListing updated with changes from the MLS®
7 hours agoListing first seen on site
General Features
Acres 
0.15
Attached Garage 
Yes
Cross Street 
107th AVE & Van Buren St
Disclosures 
Agency Discl ReqOther (See Remarks)Seller Discl Avail
Foundation 
Slab
Garage 
Yes
Garage Spaces 
2
Land Lease 
No
Levels 
One
Number Of Stories 
1
Parking 
Garage Door OpenerDirect Access
Property Sub Type 
Single Family Residence
Sewer 
Public Sewer
Style 
Ranch
Utilities 
Sewer ConnectedCable Available
Water Source 
Public
Interior Features
Appliances 
DishwasherDisposalGas RangeGas OvenMicrowave
Cooling 
Central AirCeiling Fan(s)
Flooring 
CarpetTile
Heating 
Forced AirNatural Gas
Interior 
High Speed InternetDouble VanityBreakfast BarKitchen IslandHigh Ceilings
Laundry Features 
Inside
Window Features 
ScreensLow Emissivity WindowsDouble Pane Windows
Save
Ask
Tour
Hide
Share
Exterior Features
Construction Details 
StuccoFrame
Exterior 
Private Yard
Fencing 
Front YardBack YardBlock
Lot Features 
Desert Front
Patio And Porch 
Patio
Roof 
Tile
Spa Features 
None
Windows/Doors 
ScreensLow Emissivity WindowsDouble Pane Windows
Community Features
Association Fee 
$105.0
Association Fee Frequency 
Monthly
Community Features 
PlaygroundSidewalks
School District 
Tolleson Union High School District
Township 
1N
Financing Terms Available 
CashConventionalFHAVA Loan
Roads 
PavedAsphalt
Schools
School District
Tolleson Union High School District
Elementary School
Littleton Elementary School
Middle School
Littleton Elementary School
High School
West Point High School
Listing courtesy of West USA Realty.


All information should be verified by the recipient and none is guaranteed as accurate by ARMLS. Copyright 2026 Arizona Regional Multiple Listing Service, Inc. All rights reserved.
Last checked: 2026-09-15 09:52 AM UTC

Neighborhood & Commute
Source: Walkscore
Disclosure: Community information and market data powered by Constellation Data Labs. Information is deemed reliable but not guaranteed.
Save
Ask
Tour
Hide
Share
https://yourflagstaffhome.com/wp-content/uploads/2026/01/new-phone-white.png
https://yourflagstaffhome.com/wp-content/uploads/2026/02/clha120.png
https://yourflagstaffhome.com/wp-content/uploads/2026/02/whitelogo.png
https://yourflagstaffhome.com/wp-content/uploads/2025/10/equal.png
https://yourflagstaffhome.com/wp-content/uploads/2025/10/realtor.png

Legal

IDX information is provided exclusively for consumers’ personal, non-commercial use and that it may not be used for any purpose other than to identify prospective properties consumers may be interested in purchasing. Information deemed reliable but not guaranteed to be accurate. Listing information updated daily.


bt_bb_section_top_section_coverage_image


