Save
Ask
Tour
Hide
Share
$599,000
New Listing

1110 E ORANGEWOOD Avenue
Phoenix, AZ 85020

For Sale|Townhouse|Active
2
Beds
2
Total Baths
2
Full Baths
1,879
SqFt
$319
/SqFt
1975
Built
Subdivision:
ORANGEWOOD NORTH
County:
Maricopa
Call Now: 928-774-3319
Is this the listing for you? We can help make it yours.
928-774-3319
1110 E ORANGEWOOD Avenue1110 E ORANGEWOOD Avenue1110 E ORANGEWOOD Avenue1110 E ORANGEWOOD Avenue
Save
Ask
Tour
Hide
Share

Mortgage Calculator

Monthly Payment (Est.)

$2,733
Calculator powered by Showcase IDX, a Constellation1 Company. Copyright ©2026 Information is deemed reliable but not guaranteed.

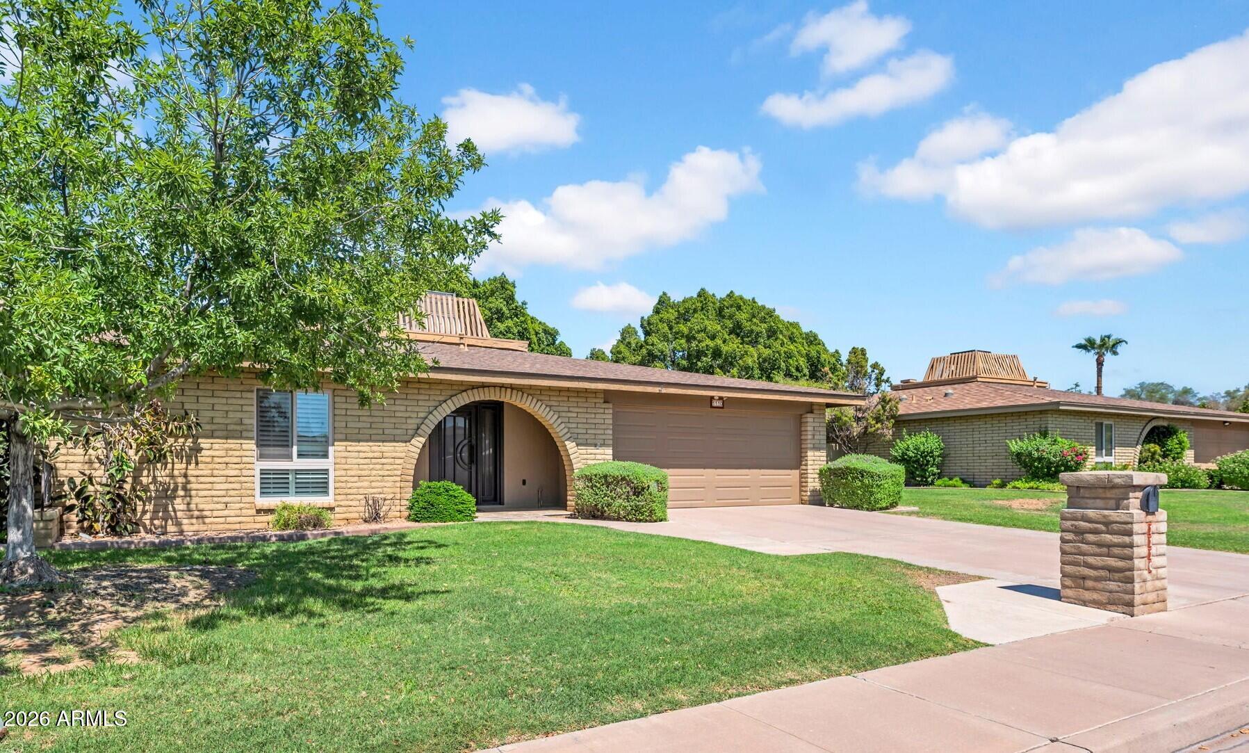
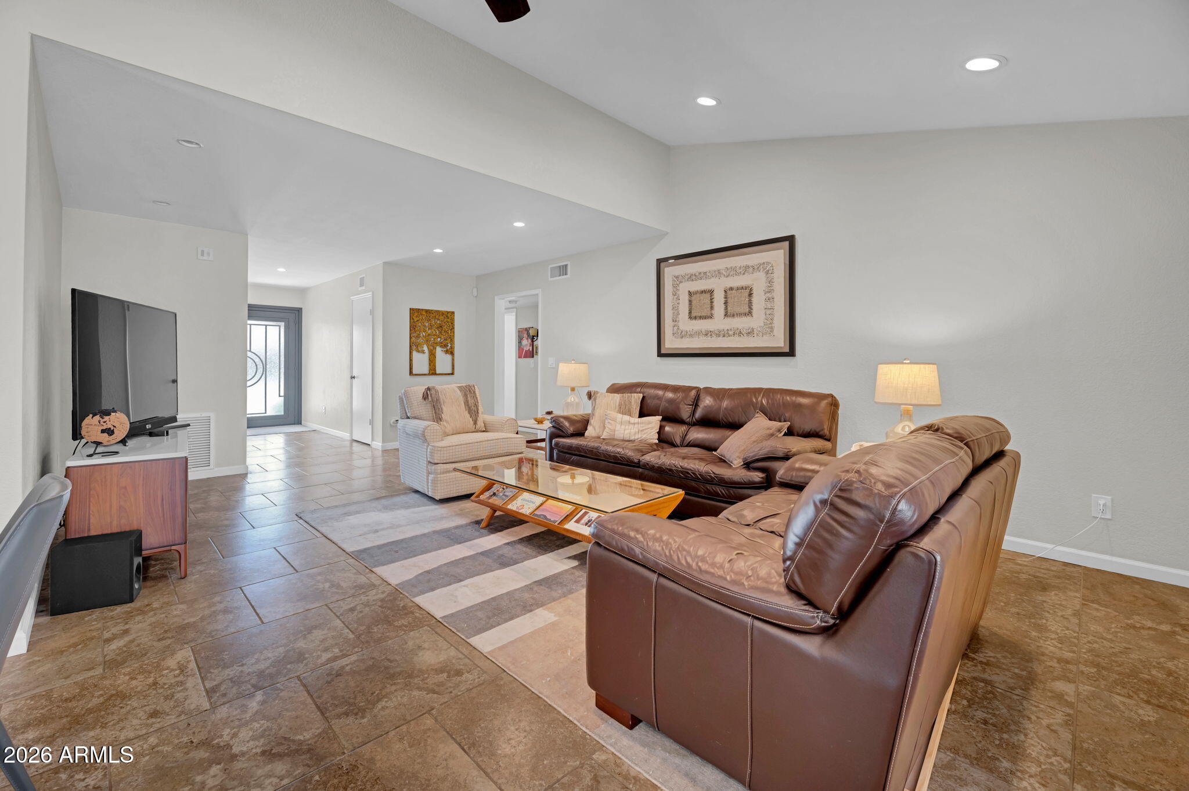
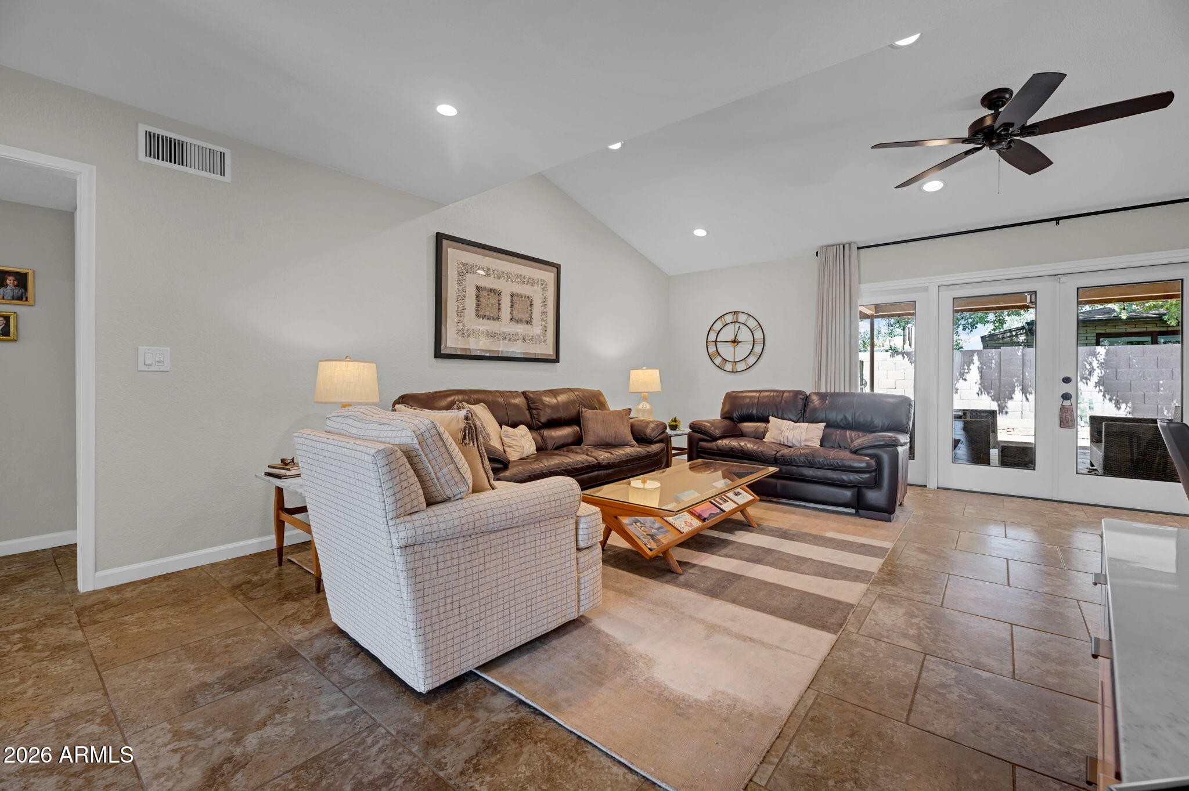
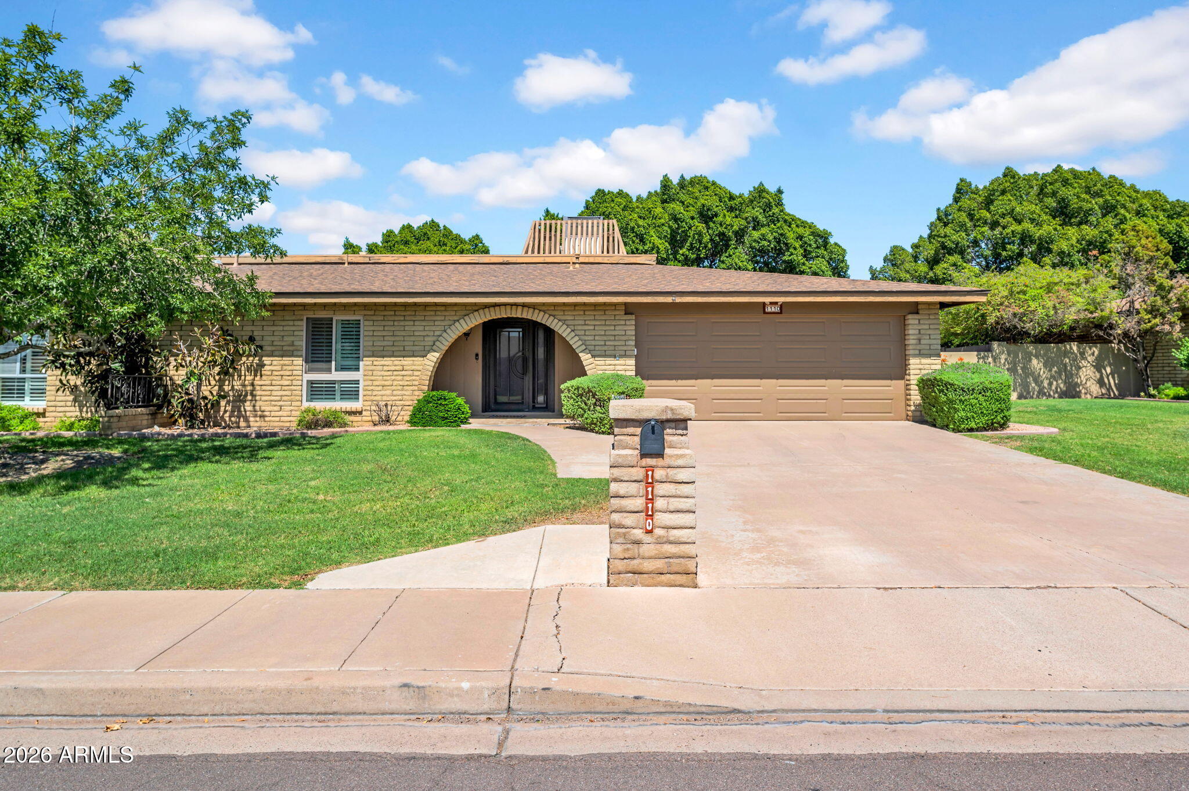
Wonderful updated patio home in the heart of North Central Phoenix featuring an open floor plan, vaulted ceilings, and abundant natural light. The spacious kitchen offers KraftMaid custom cherry wood cabinetry with soft-close doors and drawers, granite countertops, stainless steel appliances, and a breakfast bar with seating for three. The inviting family room is centered around a gas fireplace, while both bedrooms feature generous storage. Recent updates include a 40-gallon gas water heater in 2022. The private backyard has been enhanced with low-maintenance artificial turf, creating an easy outdoor space to enjoy. Community amenities include a pool and tennis court, all in a fabulous location close to top performing Madison schools, great restaurants, shopping, and entertainment.

Save
Ask
Tour
Hide
Share
Listing Snapshot
Price 
$599,000
Days On Site 
0 Days
Bedrooms 
2
Inside Area (SqFt) 
1,879 sqft
Total Baths 
2
Full Baths 
2
Partial Baths 
N/A
Lot Size 
0.1 Acres
Year Built 
1975
MLS® Number 
7080236
Status 
Active
Property Tax 
$2,952
HOA/Condo/Coop Fees 
$375 monthly
Sq Ft Source 
Assessor
Friends & Family
Recent Activity
7 hours agoListing updated with changes from the MLS®
7 hours agoListing first seen on site
General Features
Acres 
0.1
Cross Street 
Glendale Ave and 7th St
Disclosures 
Agency Discl ReqSeller Discl Avail
Garage 
Yes
Garage Spaces 
2
Land Lease 
No
Levels 
One
Number Of Stories 
1
Parking 
Garage Door Opener
Parking Spaces 
2
Property Sub Type 
Townhouse
Sewer 
Public Sewer
Water Source 
Public
Interior Features
Appliances 
DryerWasherRefrigeratorDishwasherDisposalElectric RangeMicrowave
Cooling 
Central AirCeiling Fan(s)
Fireplace 
Yes
Fireplace Features 
Family RoomGas
Fireplaces 
1
Flooring 
Stone
Heating 
Natural Gas
Interior 
Granite CountersBreakfast BarVaulted Ceiling(s)
Laundry Features 
InsideGas Dryer Hookup
Window Features 
Double Pane Windows
Bedroom 2 
Dimensions - 14.50 x 11.30
Dining Room 
Dimensions - 9.10 x 11.90
Family Room 
Dimensions - 14.10 x 16.60
Garage 
Dimensions - 20.10 x 19.10
Kitchen 
Dimensions - 10.30 x 16.40
Living Room 
Dimensions - 13.10 x 24.20
Master Bedroom 
Dimensions - 14.50 x 25.50
Save
Ask
Tour
Hide
Share
Exterior Features
Construction Details 
StoneBlock
Fencing 
Block
Lot Features 
Sprinklers In FrontDesert Back
Patio And Porch 
Patio
Roof 
CompositionRolled/Hot Mop
Spa Features 
None
Windows/Doors 
Double Pane Windows
Community Features
Association Fee 
$375.0
Association Fee Frequency 
Monthly
Community Features 
PoolTennis Court(s)
School District 
Phoenix Union High School District
Township 
2N
Financing Terms Available 
CashConventionalFHAVA Loan
Schools
School District
Phoenix Union High School District
Elementary School
Madison Richard Simis School
Middle School
Madison Park School
High School
North High School
Listing courtesy of Compass.


All information should be verified by the recipient and none is guaranteed as accurate by ARMLS. Copyright 2026 Arizona Regional Multiple Listing Service, Inc. All rights reserved.
Last checked: 2026-09-15 09:52 AM UTC

Neighborhood & Commute
Source: Walkscore
Disclosure: Community information and market data powered by Constellation Data Labs. Information is deemed reliable but not guaranteed.
Save
Ask
Tour
Hide
Share
https://yourflagstaffhome.com/wp-content/uploads/2026/01/new-phone-white.png
https://yourflagstaffhome.com/wp-content/uploads/2026/02/clha120.png
https://yourflagstaffhome.com/wp-content/uploads/2026/02/whitelogo.png
https://yourflagstaffhome.com/wp-content/uploads/2025/10/equal.png
https://yourflagstaffhome.com/wp-content/uploads/2025/10/realtor.png

Legal

IDX information is provided exclusively for consumers’ personal, non-commercial use and that it may not be used for any purpose other than to identify prospective properties consumers may be interested in purchasing. Information deemed reliable but not guaranteed to be accurate. Listing information updated daily.

bt_bb_section_top_section_coverage_image