
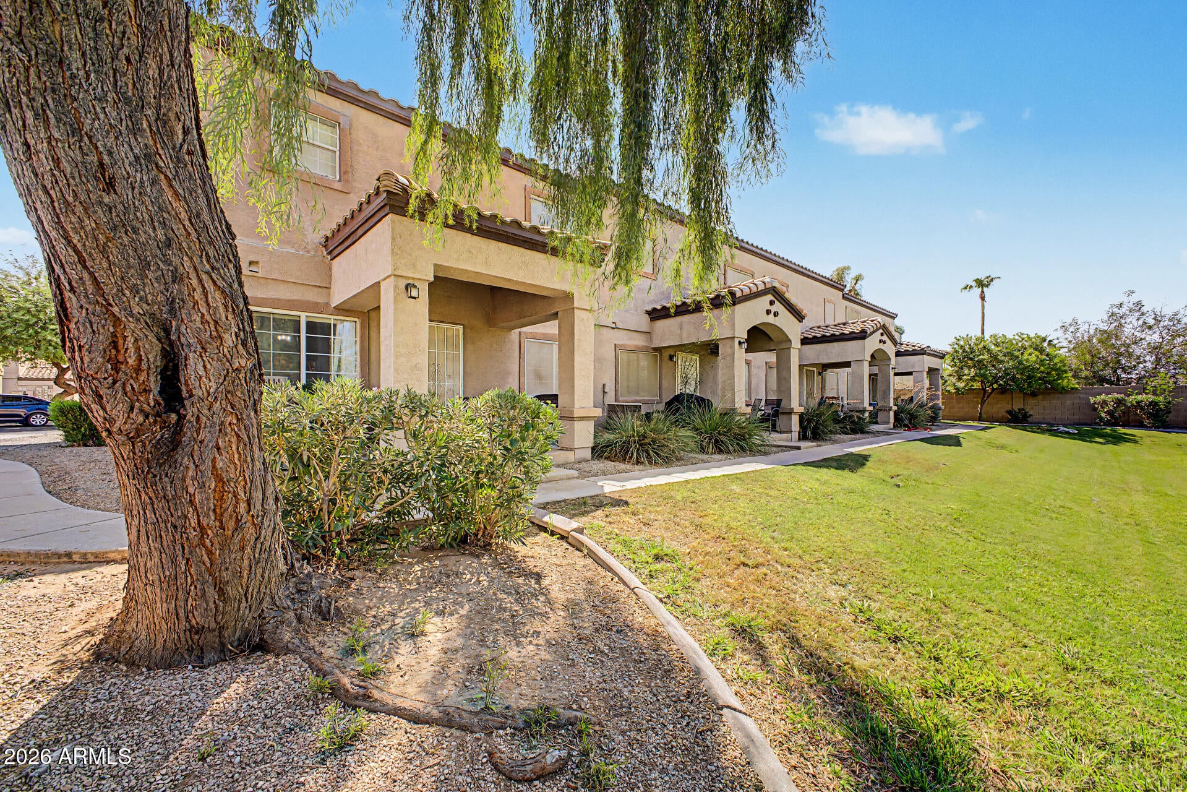
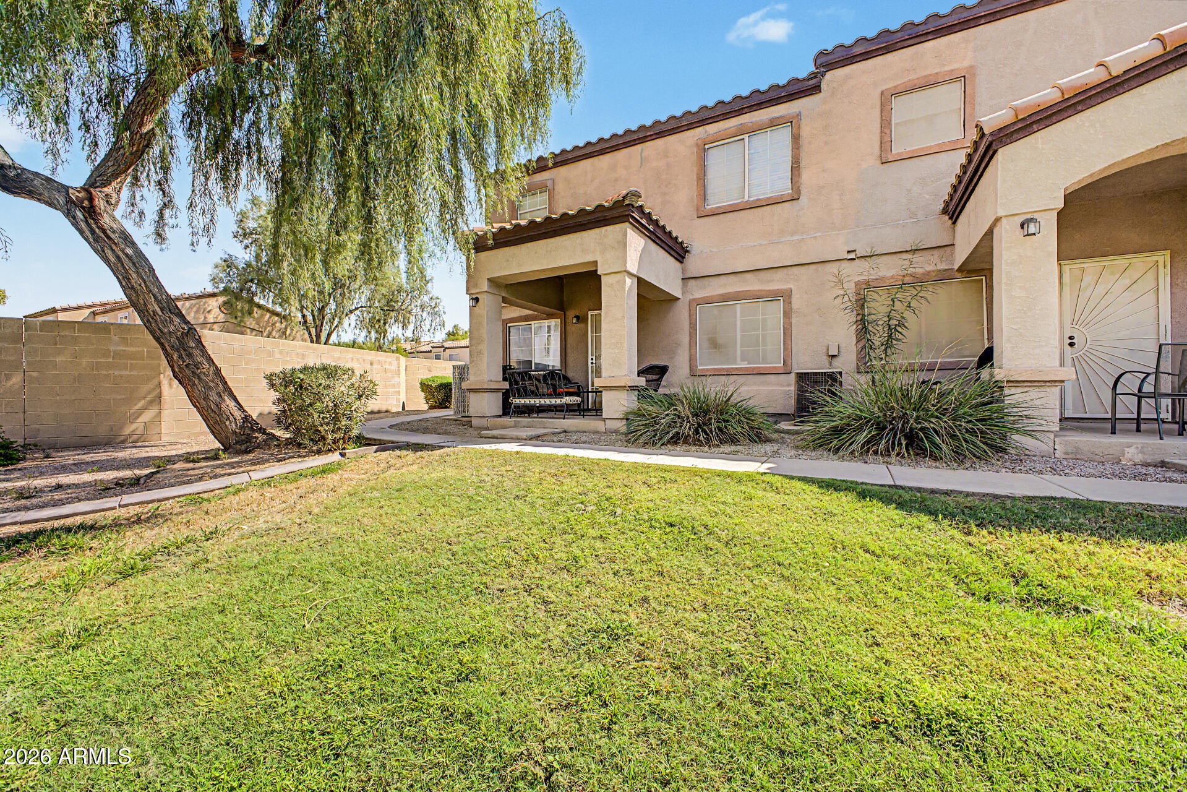
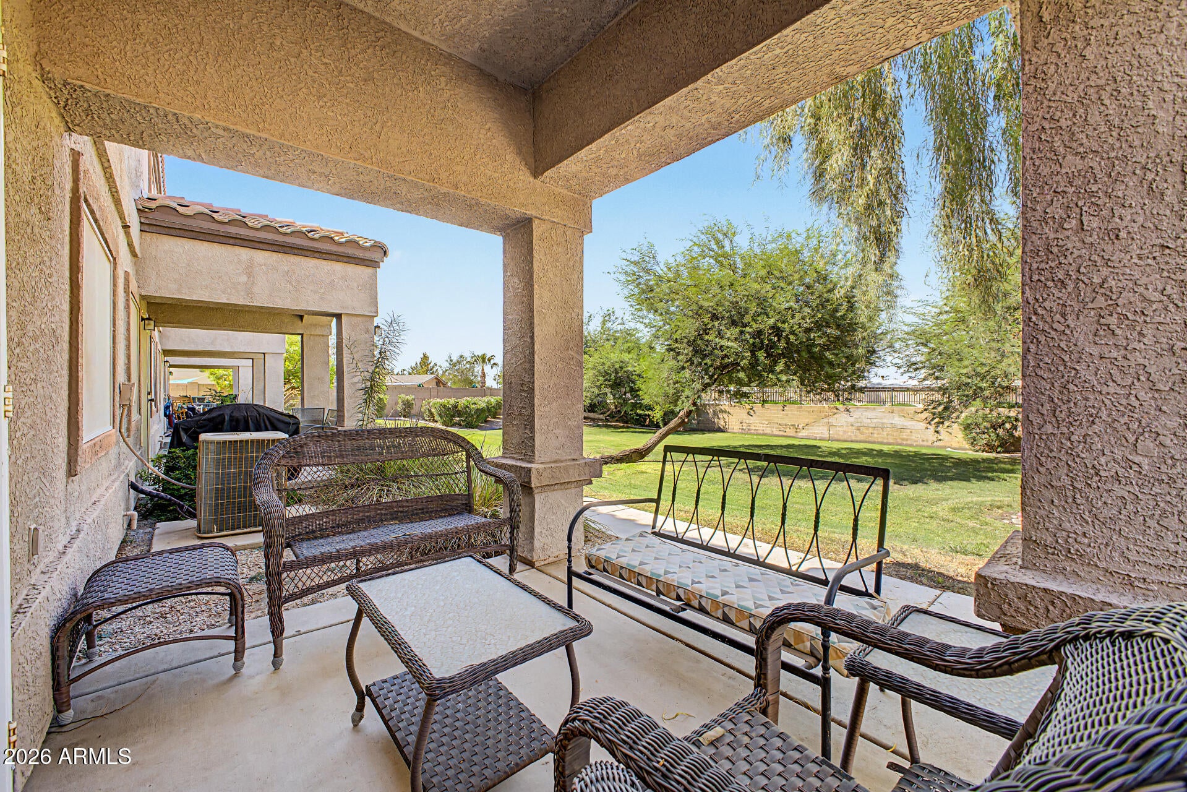
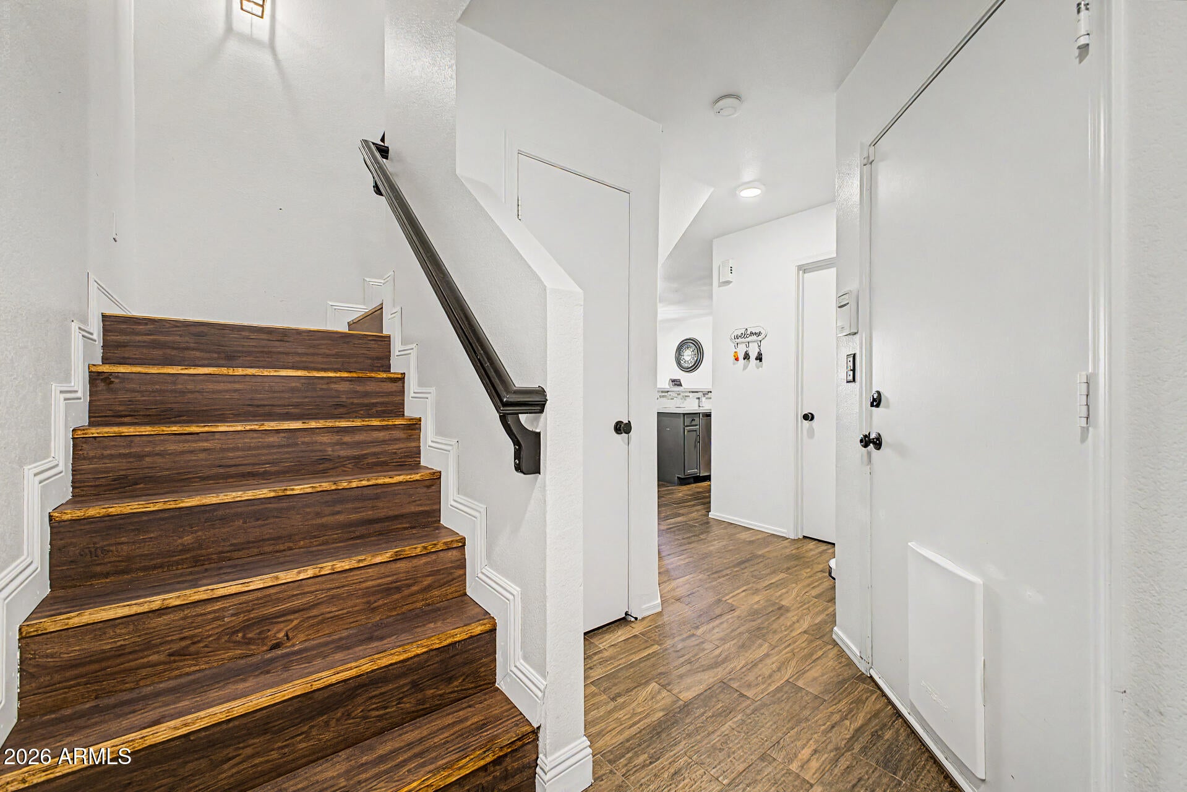
Discover this charming 2-story end-unit condo in the gated Pueblo Seco Community! Featuring 3 beds, 2 baths + powder room, an inviting front porch, and a 2-car garage w/rear entry. Inside, you'll find vaulted ceilings, tons of natural light, soft carpet & wood-look floors t/out, and an excellent open-concept floor plan for a fresh & airy feel. The eat-in kitchen boasts wood cabinetry, quartz countertops, built-in appliances, a pantry, breakfast nook, and a 2-tier peninsula w/breakfast bar. The sizable main bedroom includes a private bath and walk-in closet. Enjoy Pueblo Seco amenities including a community pool & heated spa, clubhouse, and walking/biking paths, plus convenient access to US-60, Loop 202, Superstition Springs shopping & dining, and nearby medical facilities. Don't miss this!
Save
Ask
Tour
Hide
Share
Listing Snapshot
Price
$290,000
Days On Site
0 Days
Bedrooms
3
Inside Area (SqFt)
1,255 sqft
Total Baths
3
Full Baths
2
Partial Baths
1
Lot Size
0.02 Acres
Year Built
1999
MLS® Number
7080209
Status
Active
Property Tax
$766
HOA/Condo/Coop Fees
N/A
Sq Ft Source
Assessor
Friends & Family
React
Invite
Recent Activity
6 hours ago
Listing updated with changes from the MLS®
8 hours ago
Listing first seen on site
General Features
Acres
0.02
Attached Garage
Yes
Cross Street
Higley & Main St
Disclosures
Agency Discl ReqSeller Discl Avail
Garage
Yes
Garage Spaces
2
Land Lease
No
Levels
Two
Number Of Stories
2
Parking
Garage Door OpenerDirect Access
Parking Spaces
2
Property Sub Type
Townhouse
Sewer
Public Sewer
Style
Contemporary
Utilities
Cable Available
Water Source
Public
Interior Features
Appliances
DishwasherDisposalGas RangeGas OvenMicrowave
Cooling
Central AirCeiling Fan(s)
Flooring
CarpetTile
Heating
Natural Gas
Interior
High Speed InternetEat-in KitchenBreakfast BarPantry
Laundry Features
Inside
Window Features
Solar ScreensDouble Pane Windows
Save
Ask
Tour
Hide
Share
Exterior Features
Construction Details
StuccoFrame
Fencing
None
Lot Features
Corner Lot
Patio And Porch
Patio
Roof
Tile
Spa Features
None
Windows/Doors
Solar ScreensDouble Pane Windows
Community Features
Association Fee Frequency
Monthly
Community Features
PoolGated
School District
Mesa Unified District
Township
1N
Financing Terms Available
CashConventionalFHAVA Loan
Roads
Paved
Schools
School District
Mesa Unified District
Elementary School
Madison Elementary School
Middle School
Fremont Junior High School
High School
Mesa High School
Listing courtesy of Revinre.
All information should be verified by the recipient and none is guaranteed as accurate by ARMLS. Copyright 2026 Arizona Regional Multiple Listing Service, Inc. All rights reserved.
Last checked: 2026-09-15 09:03 AM UTC
Neighborhood & Commute
Source: Walkscore
Disclosure: Community information and market data powered by Constellation Data Labs. Information is deemed reliable but not guaranteed.
IDX information is provided exclusively for consumers’ personal, non-commercial use and that it may not be used for any purpose other than to identify prospective properties consumers may be interested in purchasing. Information deemed reliable but not guaranteed to be accurate. Listing information updated daily.




