
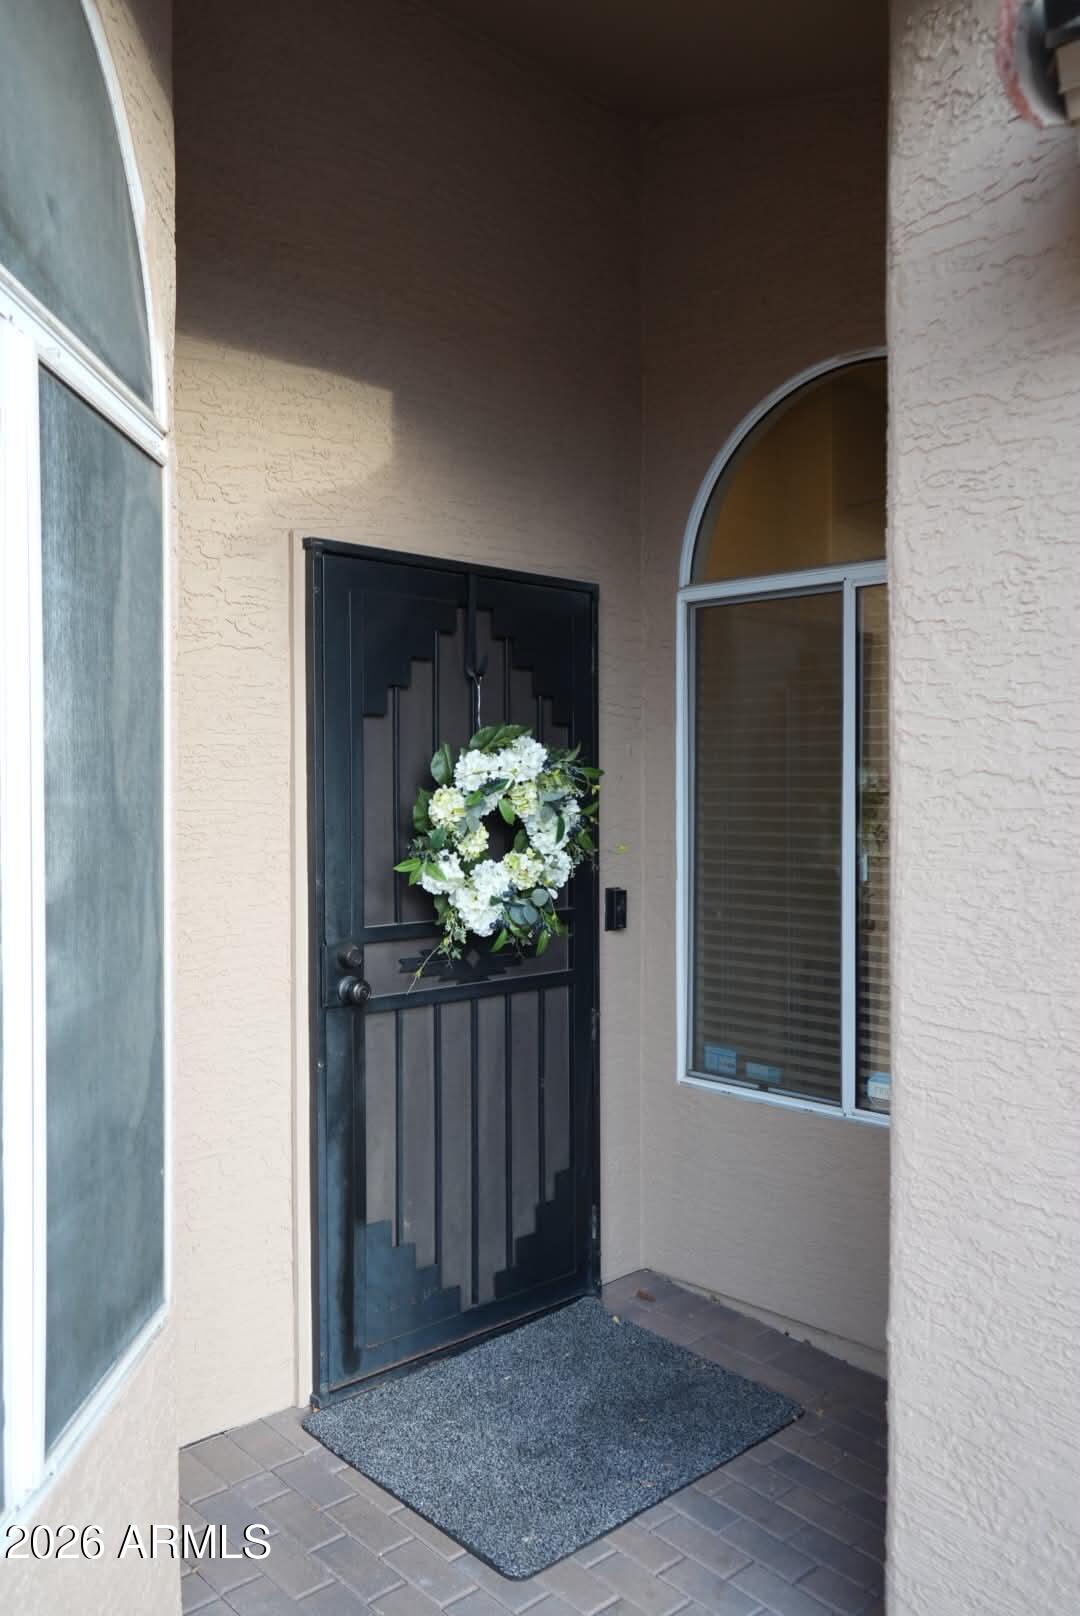
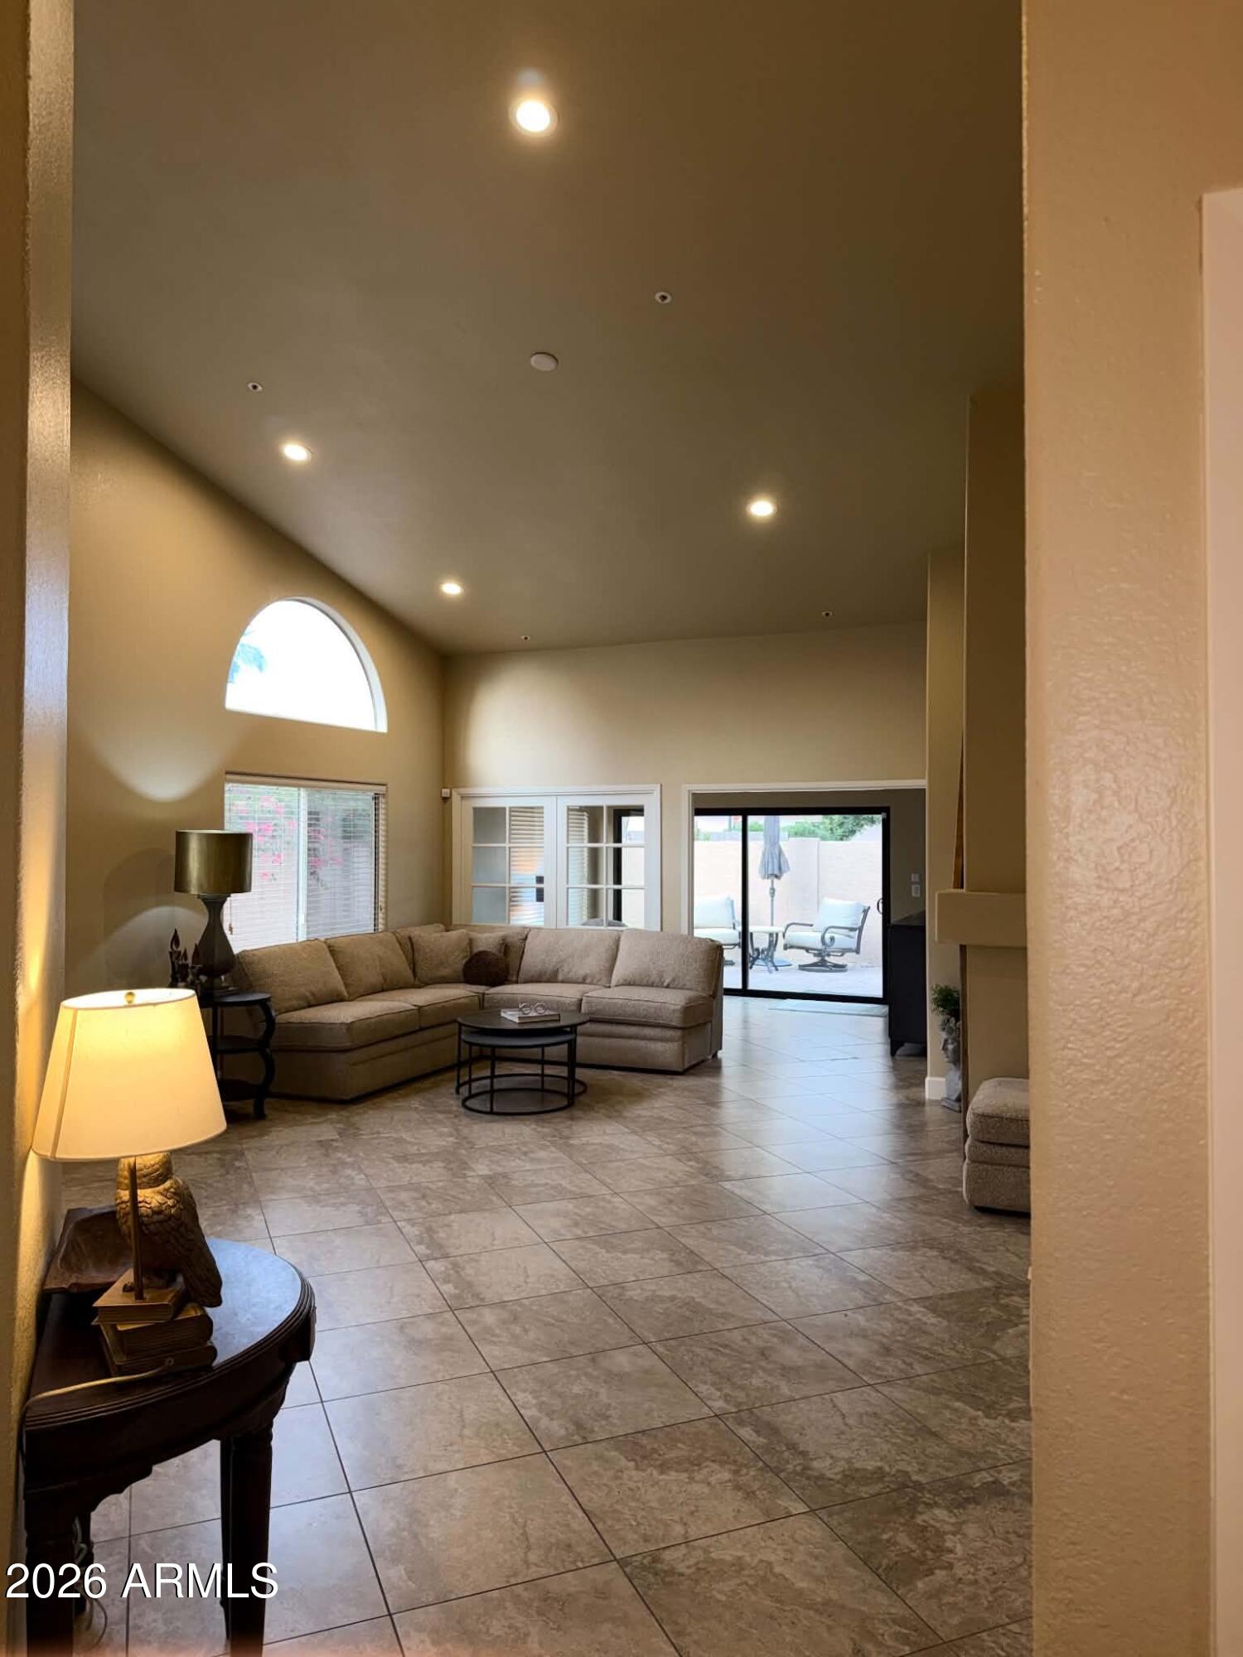
Rare single-wall attached home offering the privacy and lifestyle of a detached residence! Set on a premium lot with NO direct rear neighbors and peekaboo mountain views, this turnkey 2-bed + den, 2-bath sanctuary features its own private 2-car garage with storage cabinetry and a private driveway. Updated since 2020, interior features include continuous tile (zero carpet), an expanded open great room, and a sunlit den with a floor-to-ceiling window wall. Kitchen boasts custom pull-out drawers for easier access to the back of the cabinet, while the shade-rich back patio features resort water fountains and motorized roll-screens. Minutes from Kierland Commons and Loop 101. [Click ''Read More'' for full list of 2020+ structural upgrades, interior details, and low-maintenance HOA amenities!] This 1,521 SF home has been reimagined for effortless luxury, optimal energy efficiency, and total lock-and-leave convenience.
Interior Highlights:
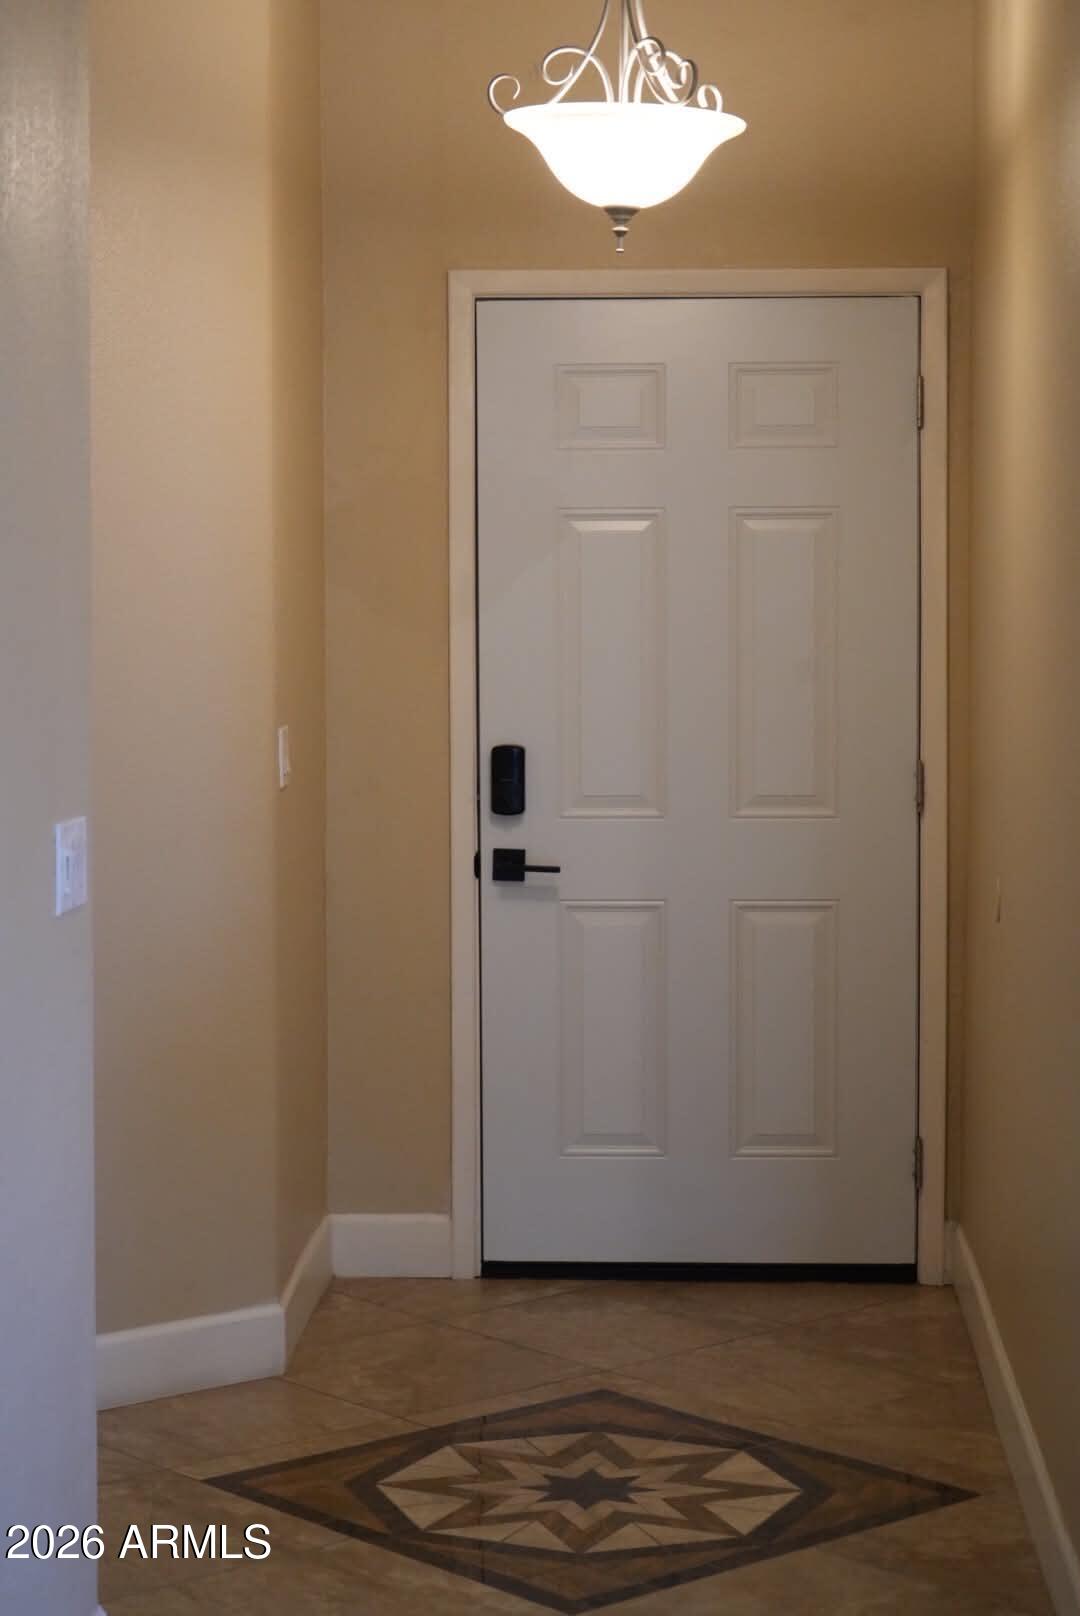
" Continuous Flooring: Premium tile flows seamlessly through every room with zero carpet or transitions.
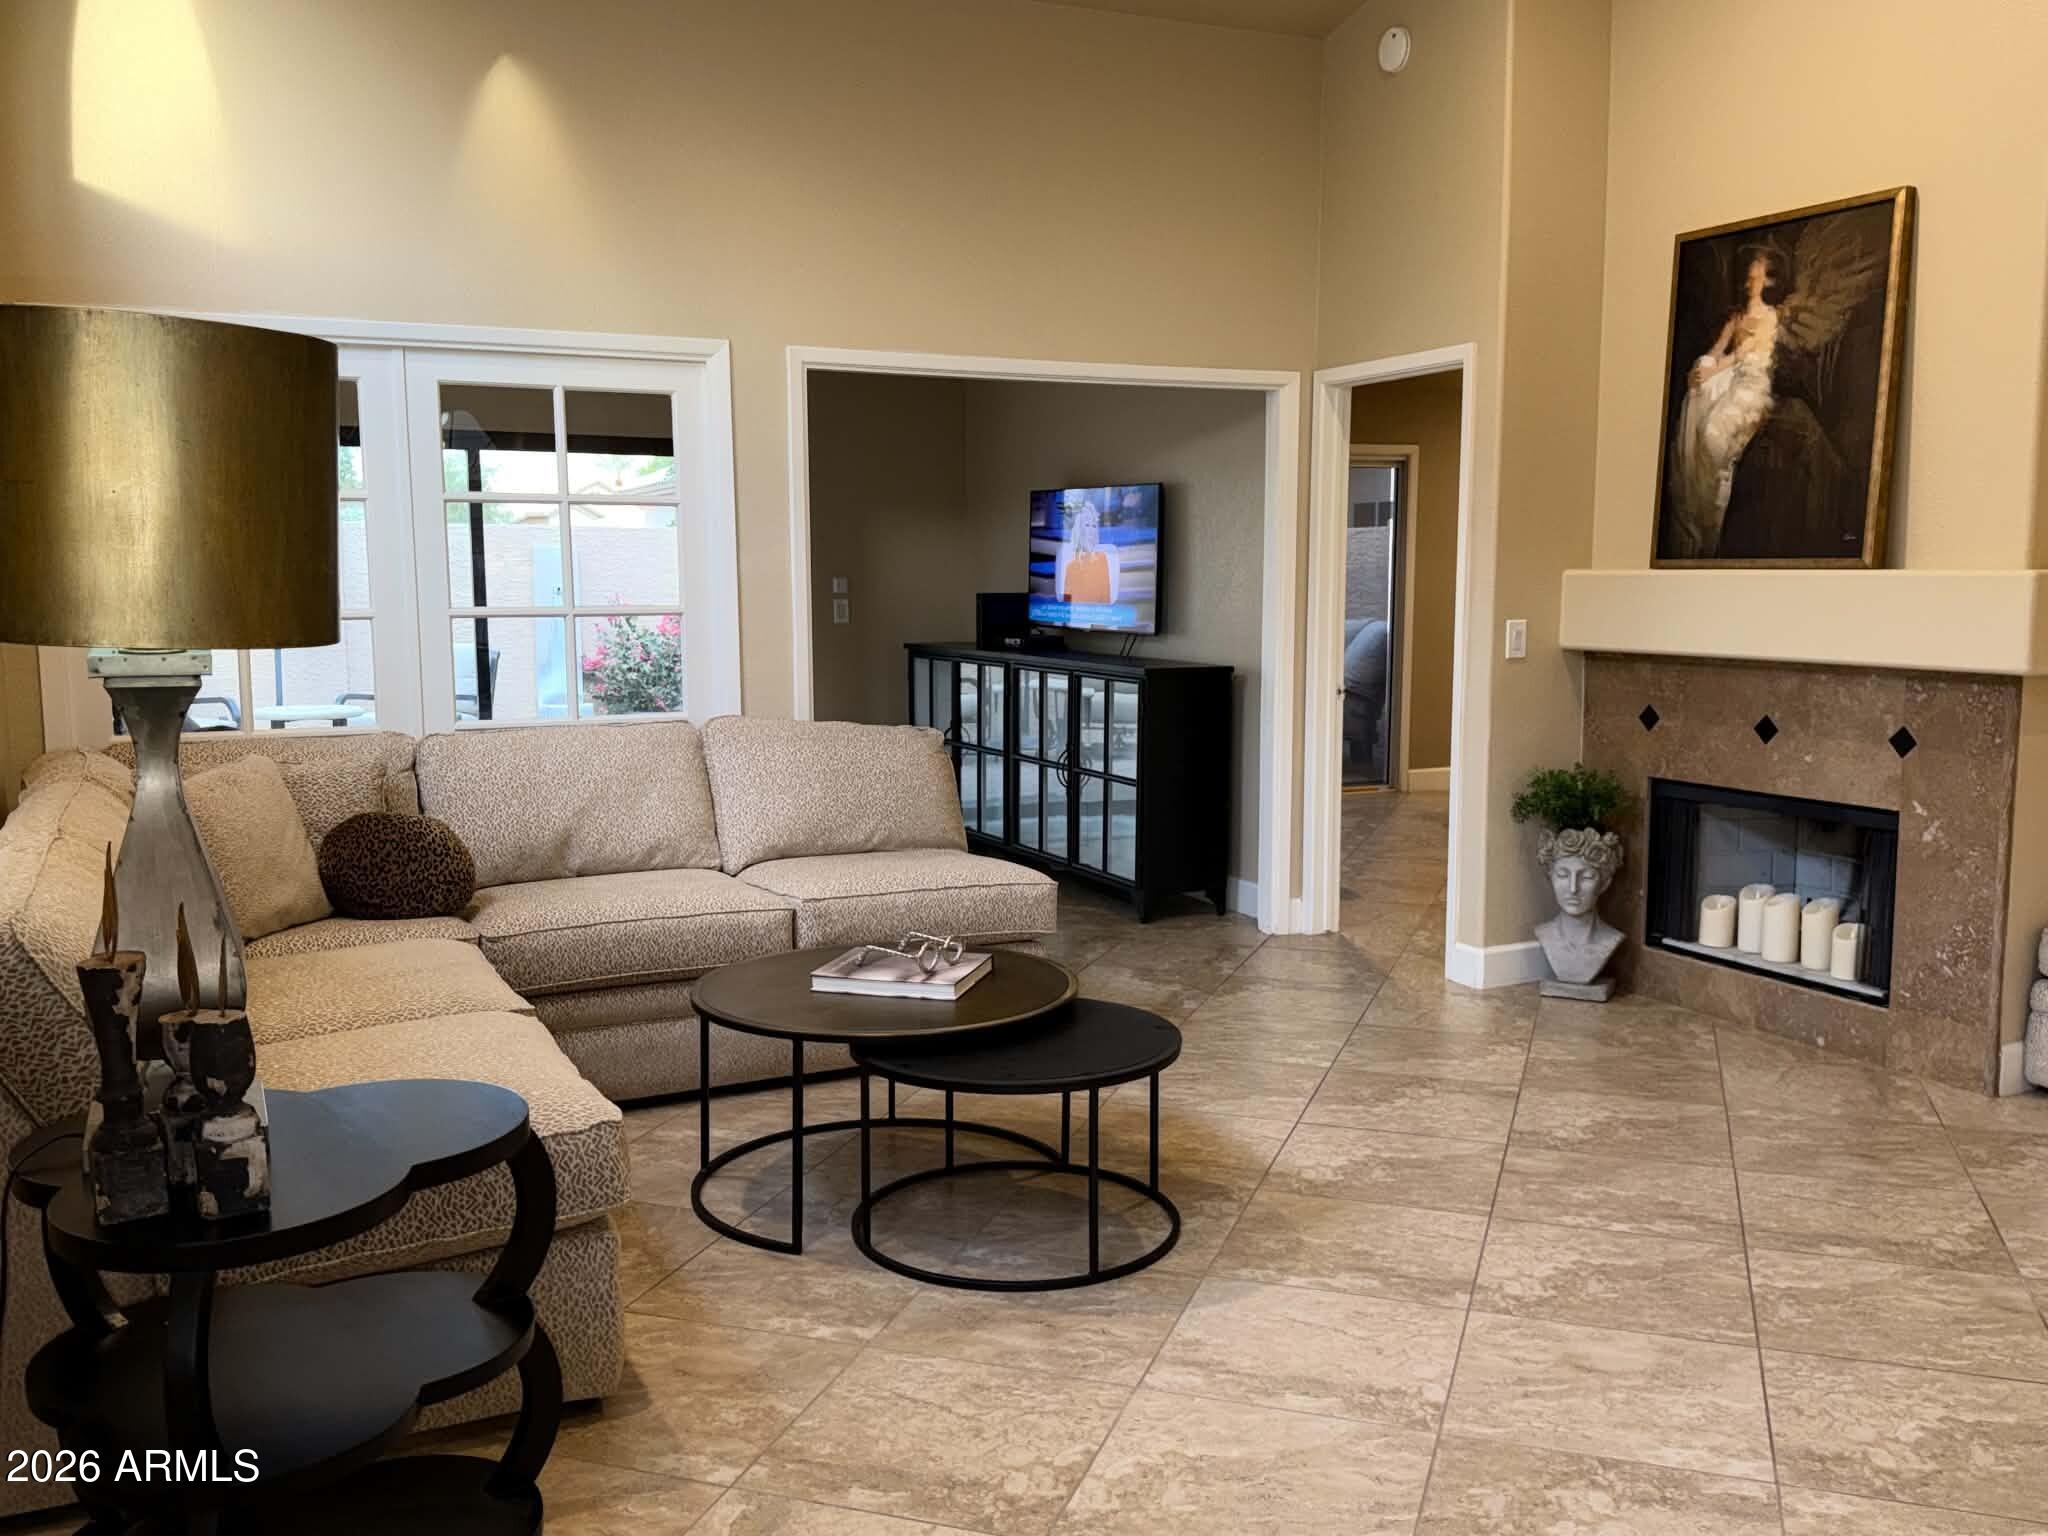
" Open Great Room: Structurally expanded footprint creates a modernized spacious, natural flow with zero wasted space.
" Gourmet Kitchen: Remodeled with granite countertops, stainless steel appliances, and lower cabinets converted to custom pull-out drawers for high-accessibility storage.
" Sunlit Den: Upgraded with a brand-new, architecturally engineered floor-to-ceiling window wall (installed ~2020) and integrated sliding glass door.
" Turnkey Bathrooms: Dual granite vanity in the primary suite along with a soaring vaulted ceiling and a frameless walk-in tile shower featuring a built-in bench.
Outdoor & Exterior Oasis:
" Desirable East-Facing Patio: Enjoy cool, shaded afternoons on your private rear patio framed by peekaboo mountain views.
" Expanded Pavers: Continuous pavers flow seamlessly from the gated front entry through the entire rear outdoor living space.
" Resort-Style Water Features: Two custom architectural wall fountains anchor the space with soothing aquatic ambiance and a tranquil resort feel.
" Lock-and-Leave Security: Motorized roll-screens on patio sliders offer instant shade, energy efficiency, and peace of mind.
Major Infrastructure & Garage Features:
" Partial roof replacement (2020)
" Partial plumbing updates (2020)
" Dual-pane windows & programmable digital thermostat
" 2-Car Garage featuring custom upper storage cabinetry
" Newer appliances (Washer and dryer included) & fresh interior paint
Community & Low-Maintenance HOA: HOA covers front yard landscaping, common area maintenance, water, and sewer--making this the ultimate low-maintenance lock-and-leave property! Enjoy access to a sparkling community pool and spa complete with shaded dining areas and poolside loungers.
Unbeatable Location: Minutes to everyday conveniences like Costco and Walmart, as well as premier dining and shopping at Kierland Commons, Scottsdale Quarter, and Frank Lloyd Wright Blvd. Quick access to the Loop 101 puts championship golf, hiking trails, OdySea Aquarium, Pinnacle Peak, and Old Town Scottsdale right at your fingertips.
Buyer to independently verify all facts, figures, measurements, HOA terms, and community details.
Save
Ask
Tour
Hide
Share
Listing Snapshot
Price
$699,900
Days On Site
0 Days
Bedrooms
2
Inside Area (SqFt)
1,521 sqft
Total Baths
2
Full Baths
2
Partial Baths
N/A
Lot Size
0.09 Acres
Year Built
1989
MLS® Number
7080207
Status
Active
Property Tax
$2,007
HOA/Condo/Coop Fees
$186 monthly
Sq Ft Source
Assessor
Friends & Family
React
Invite
Recent Activity
9 hours ago
Listing updated with changes from the MLS®
10 hours ago
Listing first seen on site
General Features
Acres
0.09
Attached Garage
Yes
Cross Street
92nd St and Thunderbird
Disclosures
Agency Discl ReqSeller Discl Avail
Garage
Yes
Garage Spaces
2
Land Lease
No
Levels
One
Number Of Stories
1
Parking
Garage Door OpenerGarage Faces Side
Parking Spaces
2
Property Sub Type
Townhouse
Sewer
Public Sewer
Utilities
Sewer ConnectedCable Available
Water Source
Public
Interior Features
Appliances
DryerWasherRefrigeratorDishwasherDisposalElectric RangeElectric OvenElectric CooktopWater PurifierMicrowaveENERGY STAR Qualified DryerENERGY STAR Qualified Washer
Cooling
Heat PumpCentral AirCeiling Fan(s)ENERGY STAR Qualified Equipment
Fireplace
Yes
Fireplace Features
Wood Burning
Fireplaces
1
Flooring
Tile
Heating
ENERGY STAR Qualified EquipmentElectric
Interior
High Speed InternetGranite CountersDouble VanityEat-in KitchenBreakfast BarVaulted Ceiling(s)Pantry
Laundry Features
Inside
Spa
Yes
Window Features
ScreensDouble Pane Windows
Bedroom
Description - Separated from the master bedroom, the secondary bedroom is at the front of the house offering privacy and flexibility of use. A wall of mirrored closets provides ample storage and vaulted ceilings increase the voluminous feel of the room. Plenty of room here for a bed with dresser and side tables plus a desk or sitting area.
Den
Description - This standout feature of this model's floorplan offers the ultimate in flexibility. Use it as an office, media room, game room, sitting room, whatever you can dream up. The dramatic wall of windows and direct access to the back patio makes this room perfect for whatever your needs may be. A window wall between the den and great room provides some separation while maintaining the visual openness. A door could be added if desired.
Garage
Description - 2 car garage includes upper cabinets leaving room for storage bins or other needs below.
Great Room
Description - Spacious great room offers a fireplace and plenty of room for seating, dining, and storage and is an open concept with a raised bar separating it from the kitchen and a partial wall of windows with a wide open opening to the den.
Kitchen
Description - The kitchen was remodeled in 2020 and features granite countertops for plenty of workspace, pull out drawers in all lower cabinets for ease of organization. Bay windows allow for natural light and space for an eat-in area if desired.
Master Bedroom
Description - Spacious master bedroom boasts vaulted ceilings, private ensuite bath with dual sinks, separate water closet, walk-in shower, and walk-in closet plus roller shades on the private slider that leads to the tranquil back patio with its relaxing water features and no neighbors directly behind.
Other Room
Description - Inside laundry room makes chores a little simpler, no need to drag your laundry to the garage here.
Save
Ask
Tour
Hide
Share
Exterior Features
Construction Details
StuccoFrame
Exterior
Private Yard
Fencing
Back YardBlock
Patio And Porch
Patio
Roof
Tile
Spa
Yes
Spa Features
Heated
View
Mountain(s)
Waterview
Mountain(s)
Windows/Doors
ScreensDouble Pane Windows
Community Features
Association Fee
$186.0
Association Fee Frequency
Monthly
Community Features
PoolSidewalks
School District
Scottsdale Unified District
Township
3N
Financing Terms Available
CashConventional
Roads
Paved
Schools
School District
Scottsdale Unified District
Elementary School
Redfield Elementary School
Middle School
Desert Canyon Middle School
High School
Desert Mountain High School
Listing courtesy of HomeSmart.
All information should be verified by the recipient and none is guaranteed as accurate by ARMLS. Copyright 2026 Arizona Regional Multiple Listing Service, Inc. All rights reserved.
Last checked: 2026-09-15 10:56 AM UTC
Neighborhood & Commute
Source: Walkscore
Disclosure: Community information and market data powered by Constellation Data Labs. Information is deemed reliable but not guaranteed.
IDX information is provided exclusively for consumers’ personal, non-commercial use and that it may not be used for any purpose other than to identify prospective properties consumers may be interested in purchasing. Information deemed reliable but not guaranteed to be accurate. Listing information updated daily.




