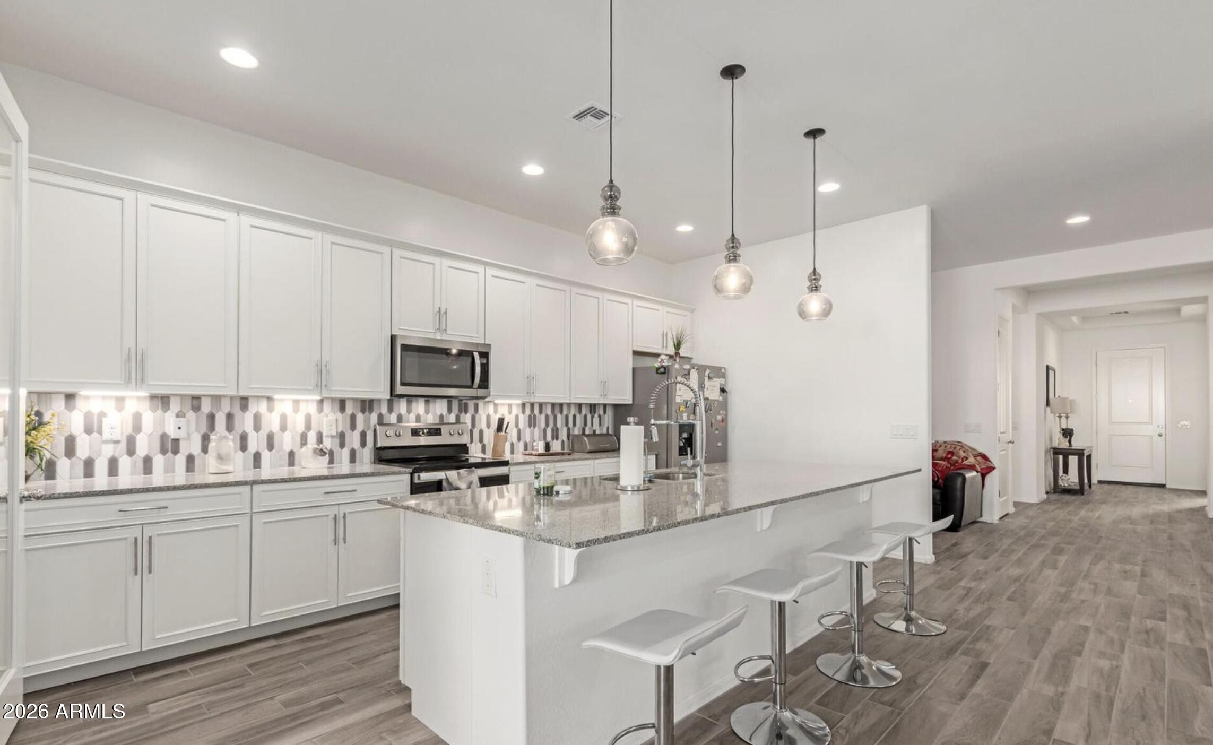
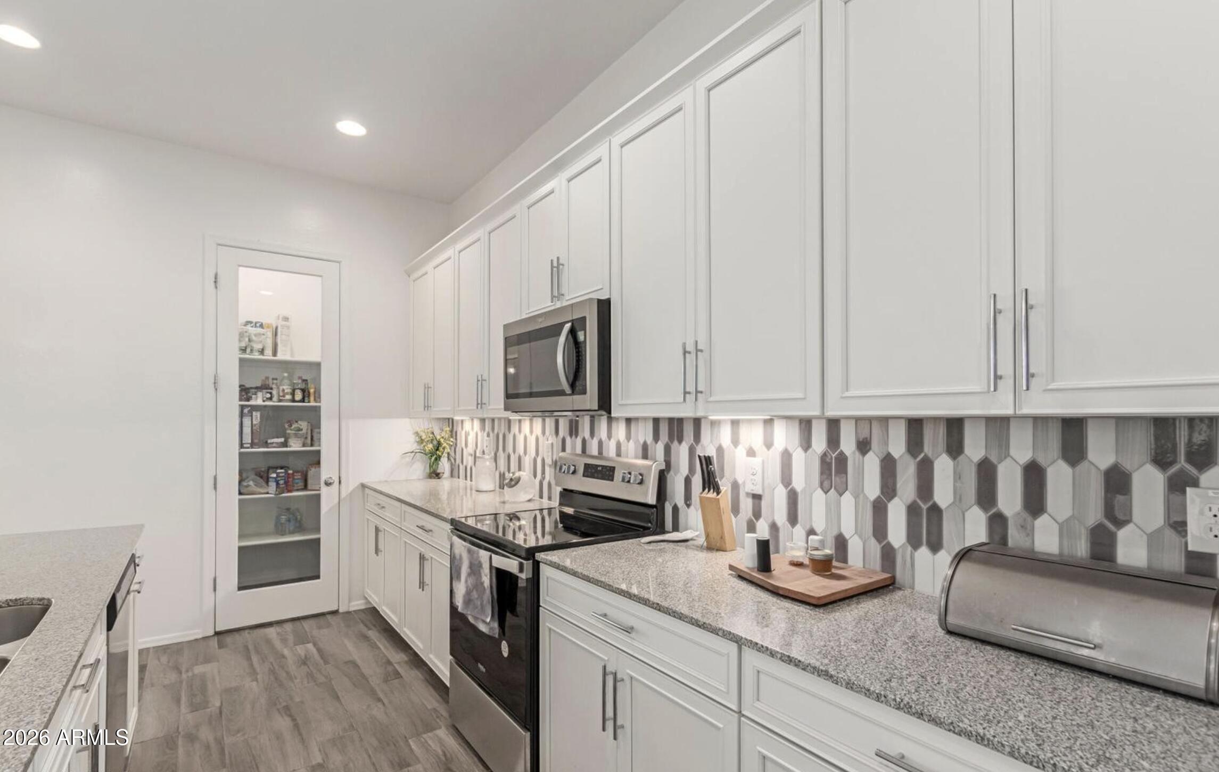
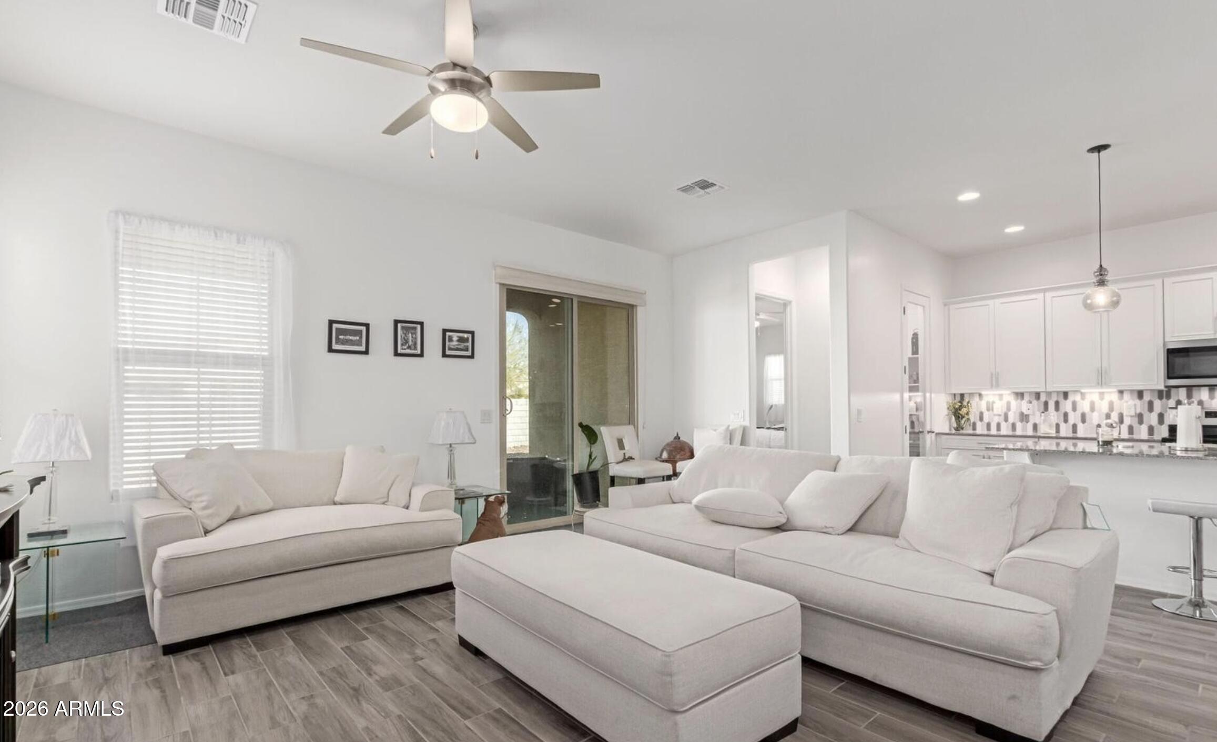
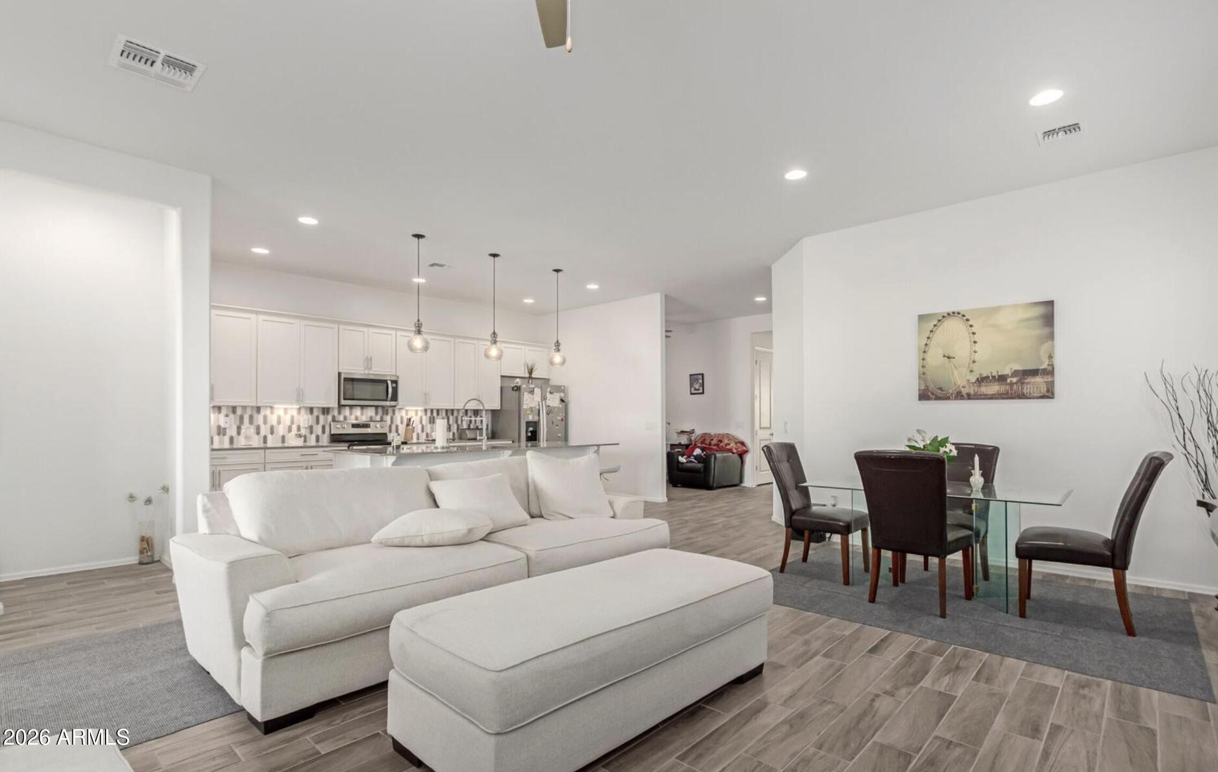
Beautiful 3-bedroom home on a prime corner lot featuring an open floor plan, neutral finishes, and wood-look tile flooring. The kitchen offers granite countertops, white shaker cabinetry, walk-in pantry, tile backsplash, recessed and pendant lighting, and an island with breakfast bar. Flexible den provides office or additional living space. Spacious primary suite includes dual sinks, separate tub/shower, and walk-in closet. Secondary bedrooms feature carpet. Laundry room includes sink, cabinetry, and shelving. Enjoy the covered patio and low-maintenance artificial turf in the backyard.
Save
Ask
Tour
Hide
Share
Listing Snapshot
Price
$369,900
Days On Site
1 Day
Bedrooms
3
Inside Area (SqFt)
2,067 sqft
Total Baths
3
Full Baths
2
Partial Baths
1
Lot Size
0.15 Acres
Year Built
2023
MLS® Number
7080184
Status
Active
Property Tax
$3,000
HOA/Condo/Coop Fees
$136 monthly
Sq Ft Source
Assessor
Friends & Family
React
Invite
Recent Activity
yesterday
Listing updated with changes from the MLS®
yesterday
Listing first seen on site
General Features
Acres
0.15
Cross Street
Durango and El Mirage Rd
Disclosures
Agency Discl ReqSeller Discl Avail
Garage
Yes
Garage Spaces
2
Land Lease
No
Levels
One
Number Of Stories
1
Parking
Garage Door OpenerDirect Access
Parking Spaces
2
Property Sub Type
Single Family Residence
Sewer
Public Sewer
Special Circumstances
Short Sale
Style
Ranch
Utilities
Cable Available
Water Source
Public
Interior Features
Appliances
DishwasherDisposalMicrowave
Cooling
Central AirCeiling Fan(s)
Flooring
CarpetTile
Heating
Natural Gas
Interior
High Speed InternetGranite CountersDouble VanityBreakfast BarKitchen IslandHigh Ceilings
Laundry Features
Inside
Window Features
Low Emissivity WindowsDouble Pane Windows
Save
Ask
Tour
Hide
Share
Exterior Features
Construction Details
StuccoFrame
Fencing
Block
Lot Features
Sprinklers In RearSprinklers In FrontCorner LotDesert Front
Roof
Tile
Spa Features
None
Windows/Doors
Low Emissivity WindowsDouble Pane Windows
Community Features
Association Fee
$136.0
Association Fee Frequency
Monthly
Community Features
PlaygroundSidewalks
School District
Tolleson Union High School District
Township
1N
Financing Terms Available
CashConventionalFHAVA Loan
Schools
School District
Tolleson Union High School District
Elementary School
Collier Elementary School
Middle School
Collier Elementary School
High School
Tolleson Union High School
Listing courtesy of eXp Realty.
All information should be verified by the recipient and none is guaranteed as accurate by ARMLS. Copyright 2026 Arizona Regional Multiple Listing Service, Inc. All rights reserved.
Last checked: 2026-09-16 11:05 AM UTC
Neighborhood & Commute
Source: Walkscore
Disclosure: Community information and market data powered by Constellation Data Labs. Information is deemed reliable but not guaranteed.
IDX information is provided exclusively for consumers’ personal, non-commercial use and that it may not be used for any purpose other than to identify prospective properties consumers may be interested in purchasing. Information deemed reliable but not guaranteed to be accurate. Listing information updated daily.