
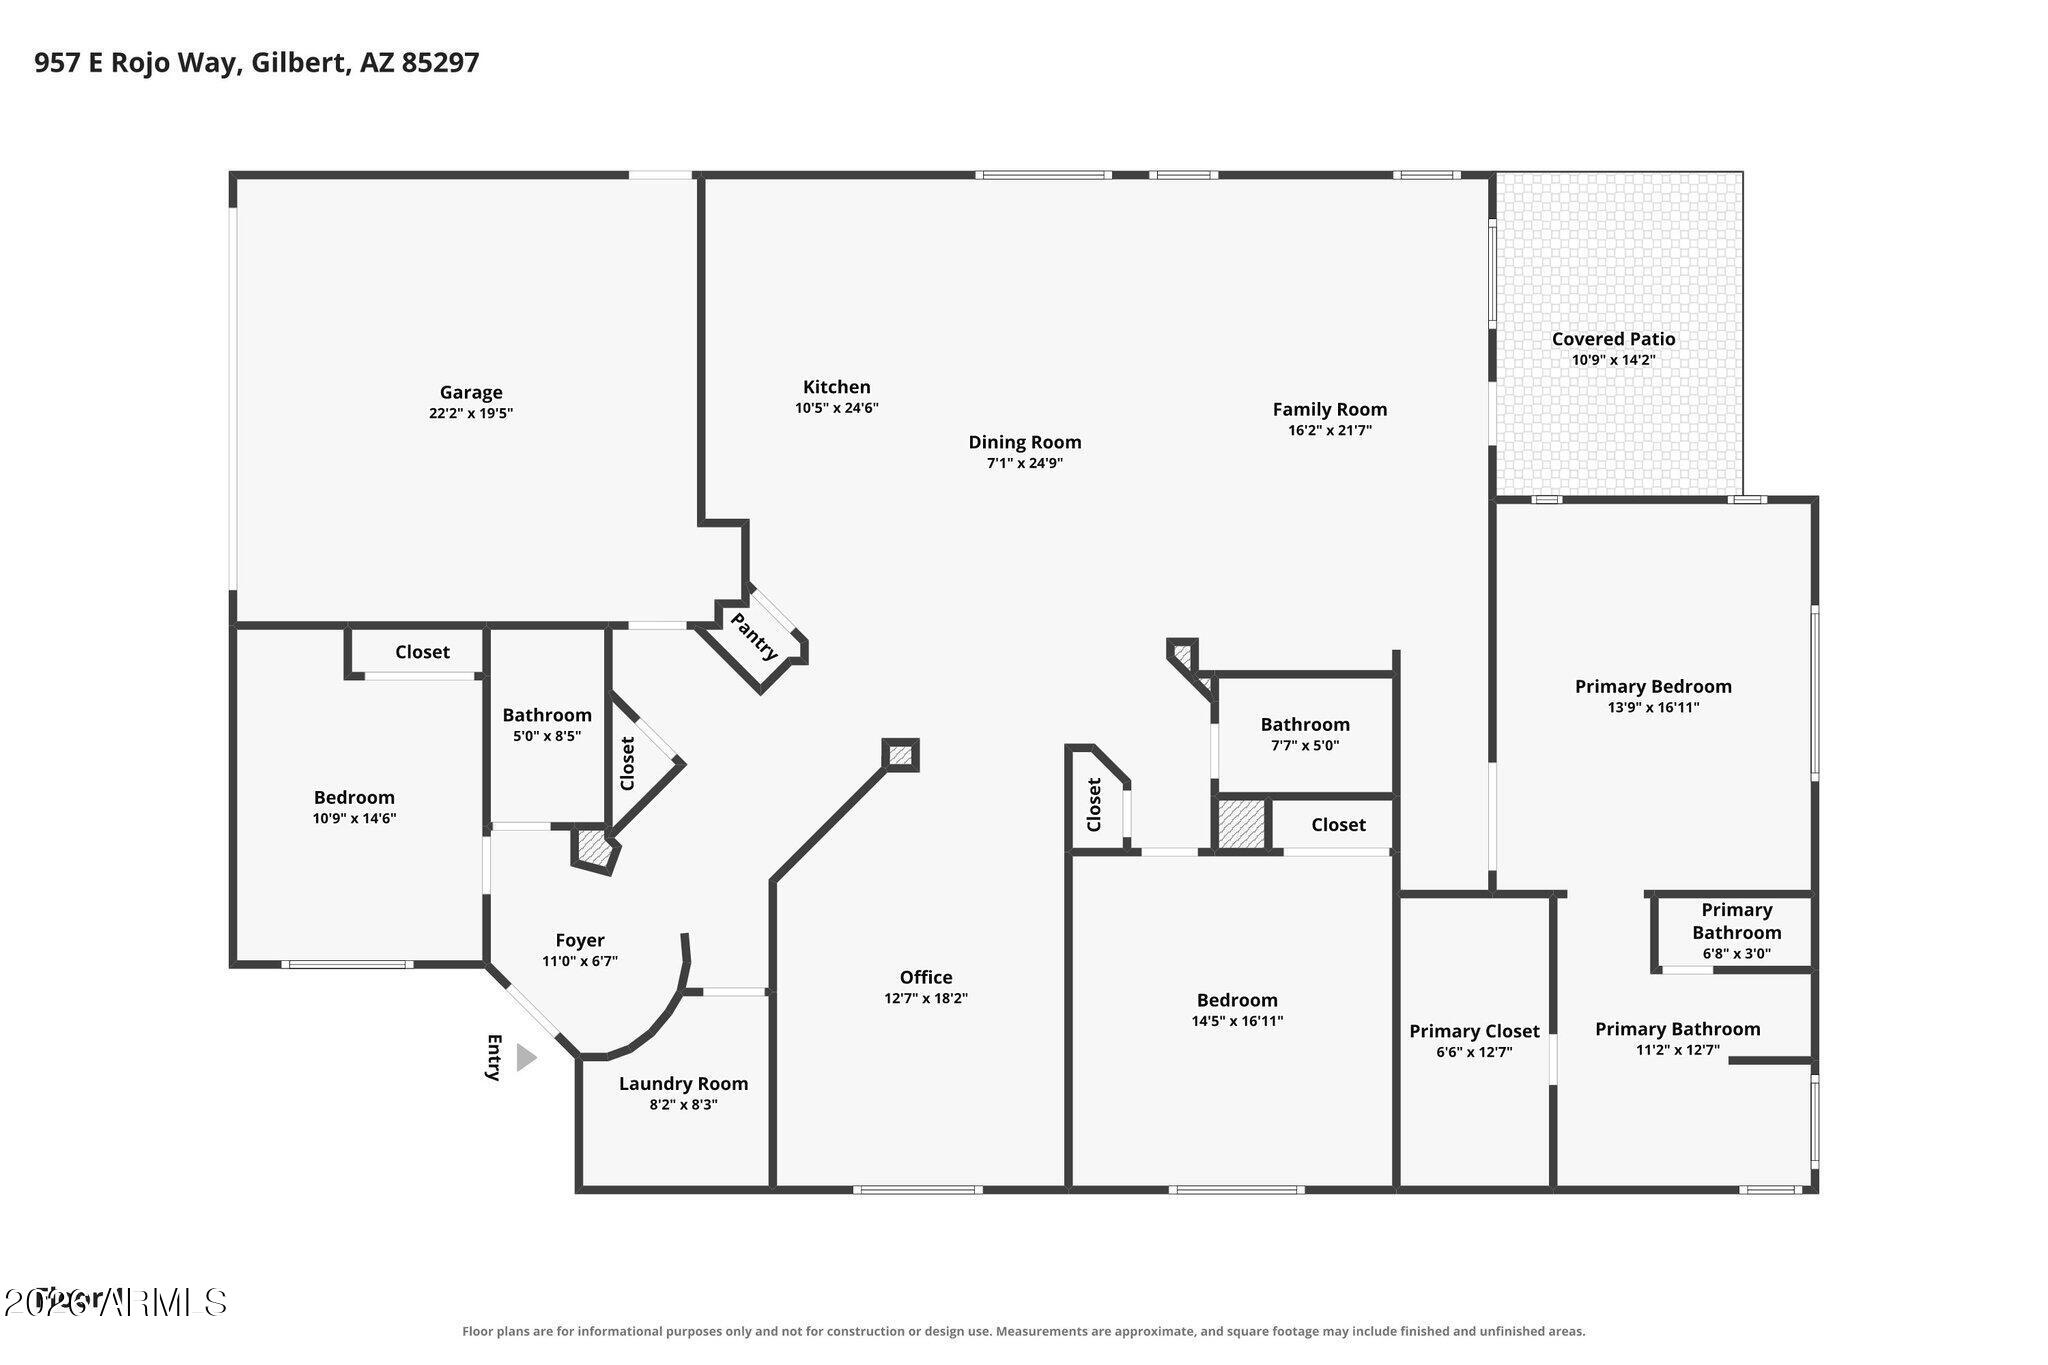
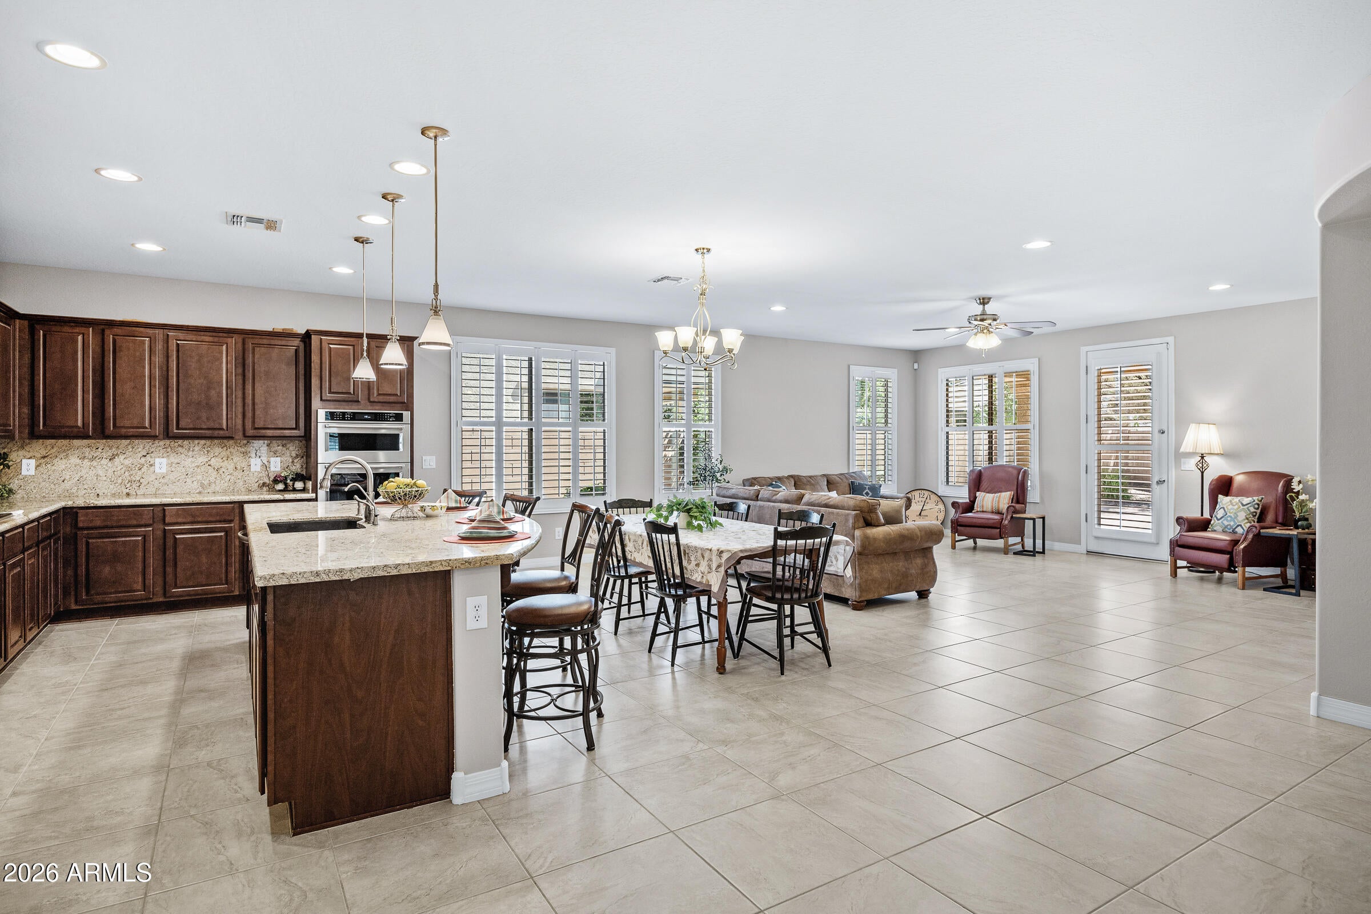
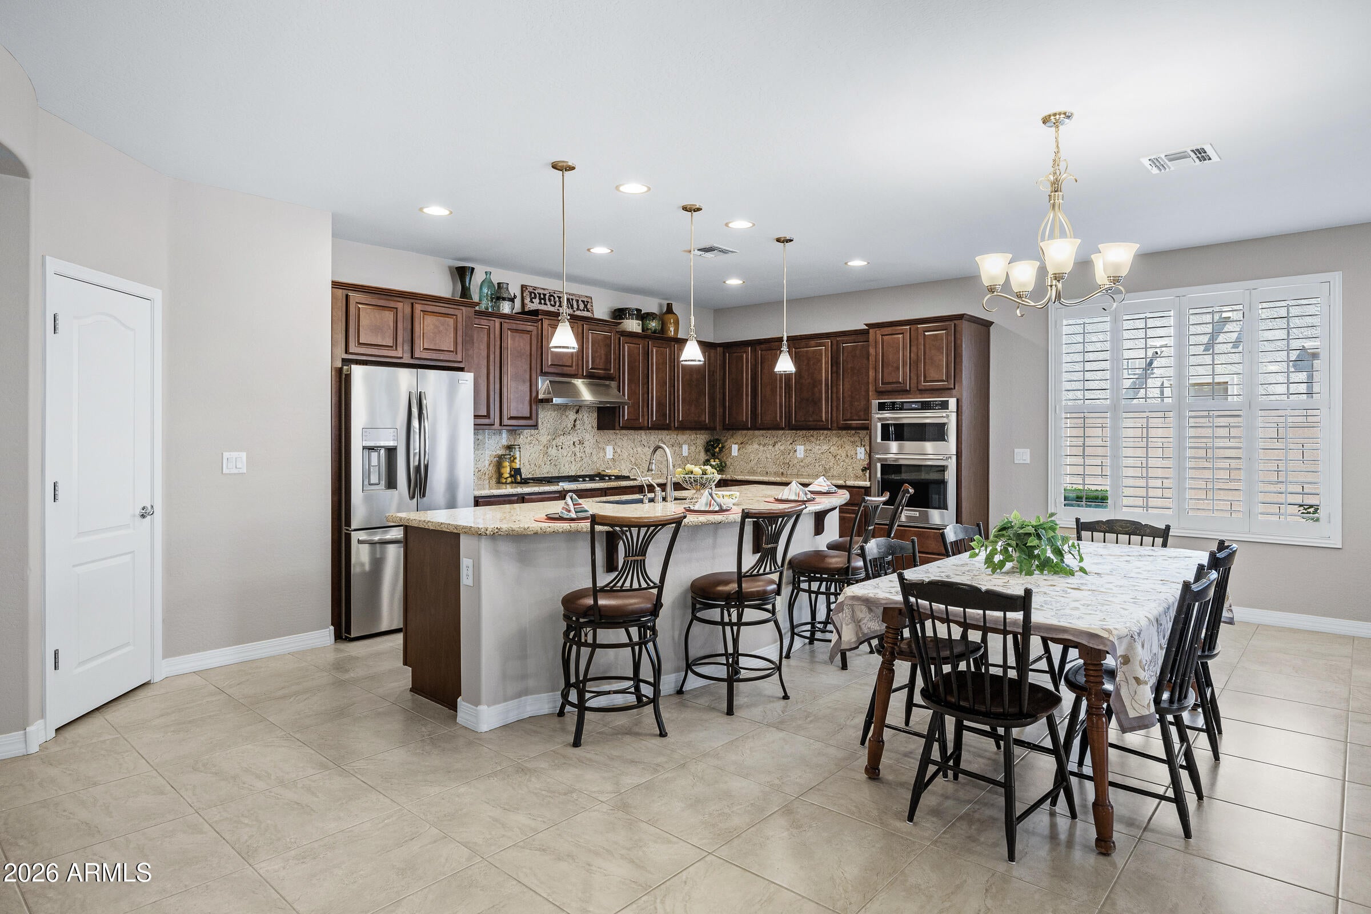
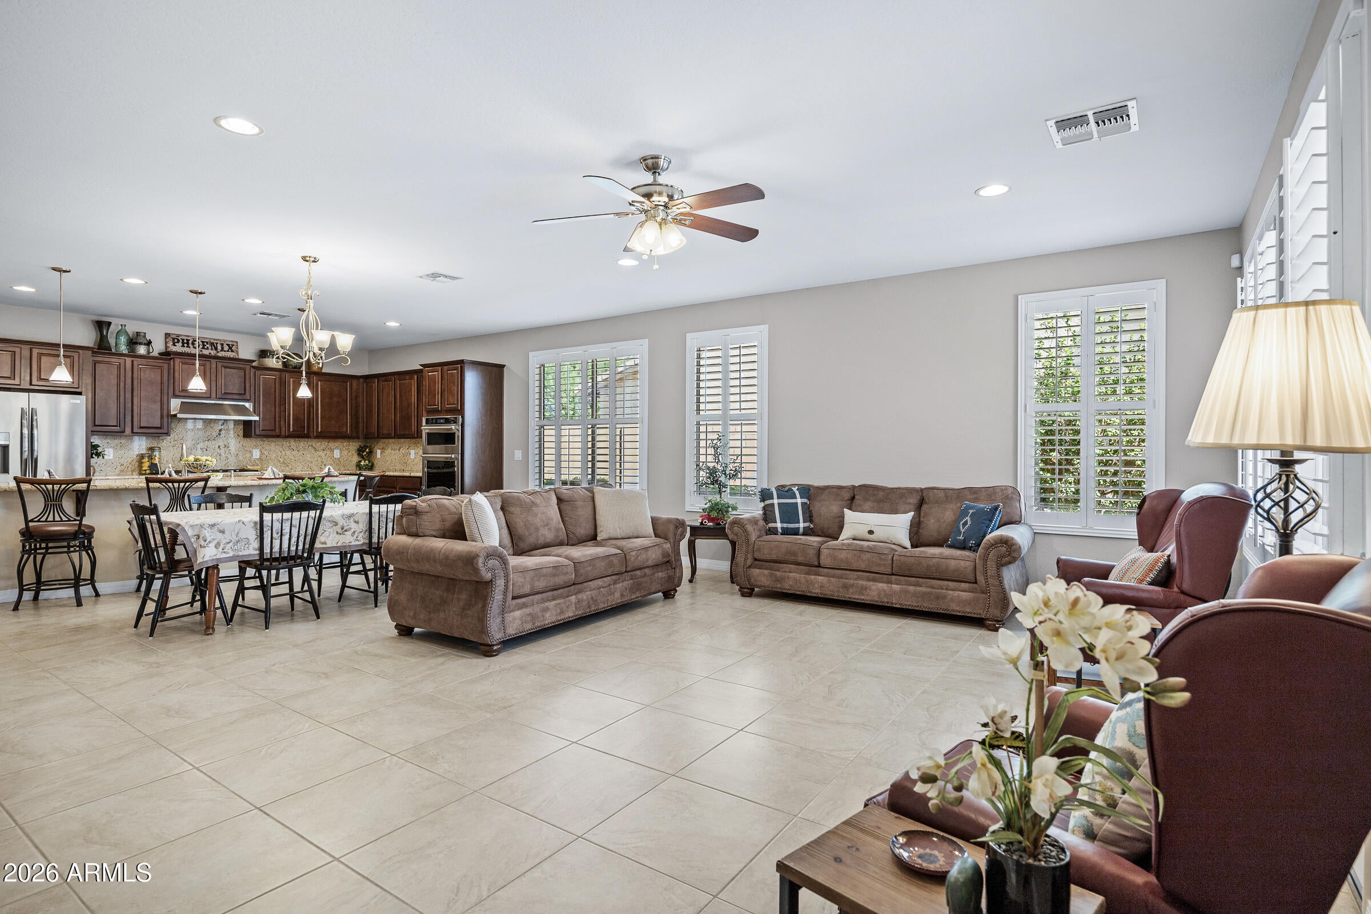
This Spacious Gilbert Gem is ready for its new family! 3 bed+den/office 3 full baths, 3 car garage. PET FREE!!This home boasts; Plenty of storage and a great room floor plan, gourmet kitchen with beautiful maple cabinets a large center island. with RO and water softener, gas stove, and microwave/ oven on the wall. with a pantry to top it off. Freshly painted inside, outside painted a couple of years ago, shutters throughout all the windows in the home, bedrooms are ample sized, each with their own full bathroom. The patio area is welcoming and is all set to get your hot tub connected. Beautiful lime fruit trees on side yard, single garage has 220 electricity to it- the other double garage has a plug for a fridge. This home is well thought out and has all that you need! In the heart of Gilbert with entertainment, theater, restaurants, trails and splashpad and a stocked lake, you will be happy to say this one is your HOME!! Come by and see it soon--you will not be disappointed.
Save
Ask
Tour
Hide
Share
Listing Snapshot
Price
$724,900
Days On Site
0 Days
Bedrooms
3
Inside Area (SqFt)
2,408 sqft
Total Baths
3
Full Baths
3
Partial Baths
N/A
Lot Size
0.18 Acres
Year Built
2011
MLS® Number
7079742
Status
Active
Property Tax
$2,833
HOA/Condo/Coop Fees
$115.67 monthly
Sq Ft Source
Assessor
Friends & Family
React
Invite
Recent Activity
2 hours ago
Listing updated with changes from the MLS®
2 hours ago
Status changed to Active
9 hours ago
Listing first seen on site
General Features
Acres
0.18
Cross Street
Lindsay Road & Queen Creek Rd
Disclosures
Seller Discl Avail
Foundation
Slab
Garage
Yes
Garage Spaces
3
Land Lease
No
Levels
One
Number Of Stories
1
Parking
Garage Door Opener
Property Sub Type
Single Family Residence
Security
Security System Owned
Sewer
Public Sewer
Style
Ranch
Utilities
Cable Available
Water Source
Public
Interior Features
Appliances
DryerWasherWater Softener OwnedRefrigeratorDishwasherDisposalGas CooktopBuilt-In Electric OvenWater PurifierMicrowave
Cooling
Central AirCeiling Fan(s)
Flooring
CarpetTile
Heating
Natural Gas
Interior
High Speed InternetGranite CountersDouble VanityBreakfast BarKitchen IslandHigh Ceilings
Laundry Features
Inside
Window Features
Low Emissivity WindowsTinted WindowsDouble Pane Windows
Save
Ask
Tour
Hide
Share
Exterior Features
Construction Details
StuccoFrame
Fencing
Block
Lot Features
Sprinklers In RearDesert Front
Roof
Tile
Spa Features
None
Windows/Doors
Low Emissivity WindowsTinted WindowsDouble Pane Windows
Community Features
Association Fee
$347.0
Association Fee Frequency
Quarterly
Community Features
LakeTennis Court(s)PlaygroundSidewalks
School District
Chandler Unified District #80
Township
2S
Financing Terms Available
CashConventional1031 ExchangeFHAVA Loan
Schools
School District
Chandler Unified District #80
Elementary School
Robert J.C. Rice Elementary School
Middle School
Willie & Coy Payne Jr. High
High School
Perry High School
Listing courtesy of Locality Real Estate.
All information should be verified by the recipient and none is guaranteed as accurate by ARMLS. Copyright 2026 Arizona Regional Multiple Listing Service, Inc. All rights reserved.
Last checked: 2026-09-15 09:03 AM UTC
Neighborhood & Commute
Source: Walkscore
Disclosure: Community information and market data powered by Constellation Data Labs. Information is deemed reliable but not guaranteed.
IDX information is provided exclusively for consumers’ personal, non-commercial use and that it may not be used for any purpose other than to identify prospective properties consumers may be interested in purchasing. Information deemed reliable but not guaranteed to be accurate. Listing information updated daily.




