
Save
Ask
Tour
Hide
Share
$449,500
New Listing

7432 E CAREFREE Drive 12
Carefree, AZ 85377

For Sale|Townhouse|Active
2
Beds
2
Total Baths
2
Full Baths
1,107
SqFt
$406
/SqFt
1985
Built
Subdivision:
COLONY AT CAREFREE
County:
Maricopa
Call Now: 928-774-3319
Is this the listing for you? We can help make it yours.
928-774-3319
7432 E CAREFREE Drive 127432 E CAREFREE Drive 127432 E CAREFREE Drive 127432 E CAREFREE Drive 12
Save
Ask
Tour
Hide
Share

Mortgage Calculator

Monthly Payment (Est.)

$2,051
Calculator powered by Showcase IDX, a Constellation1 Company. Copyright ©2026 Information is deemed reliable but not guaranteed.

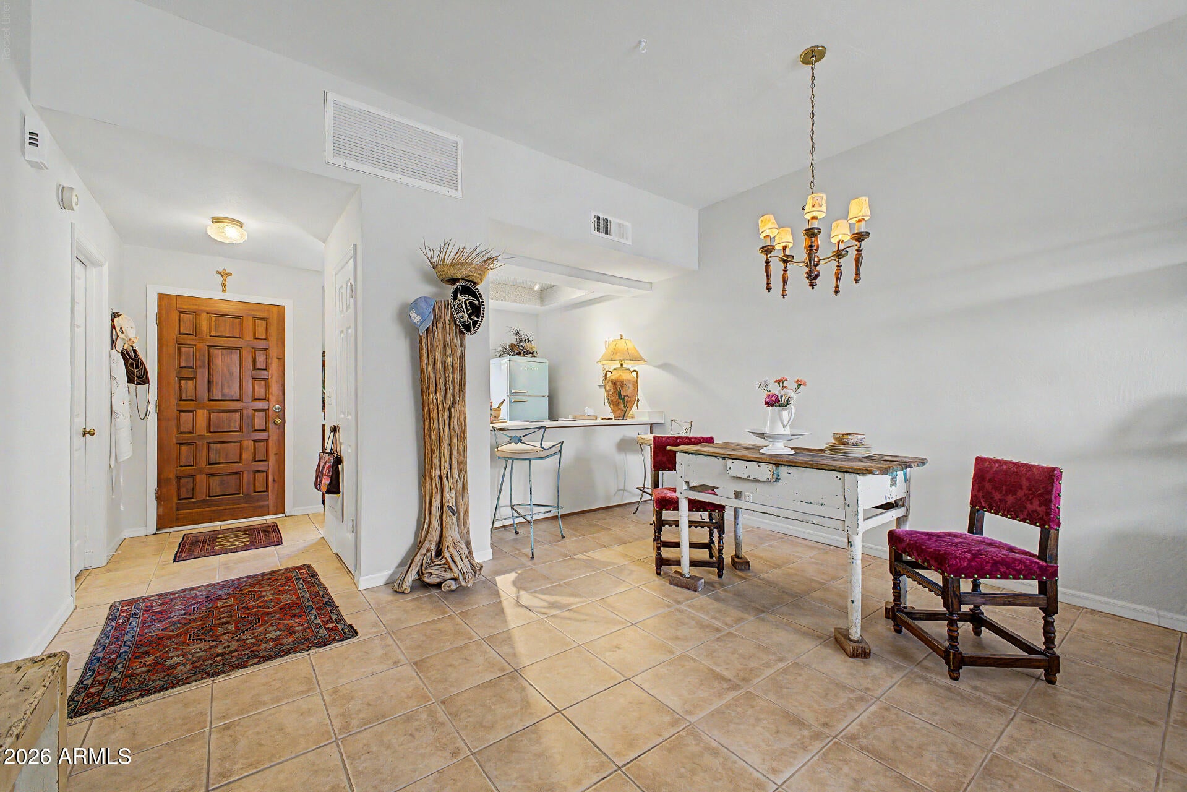
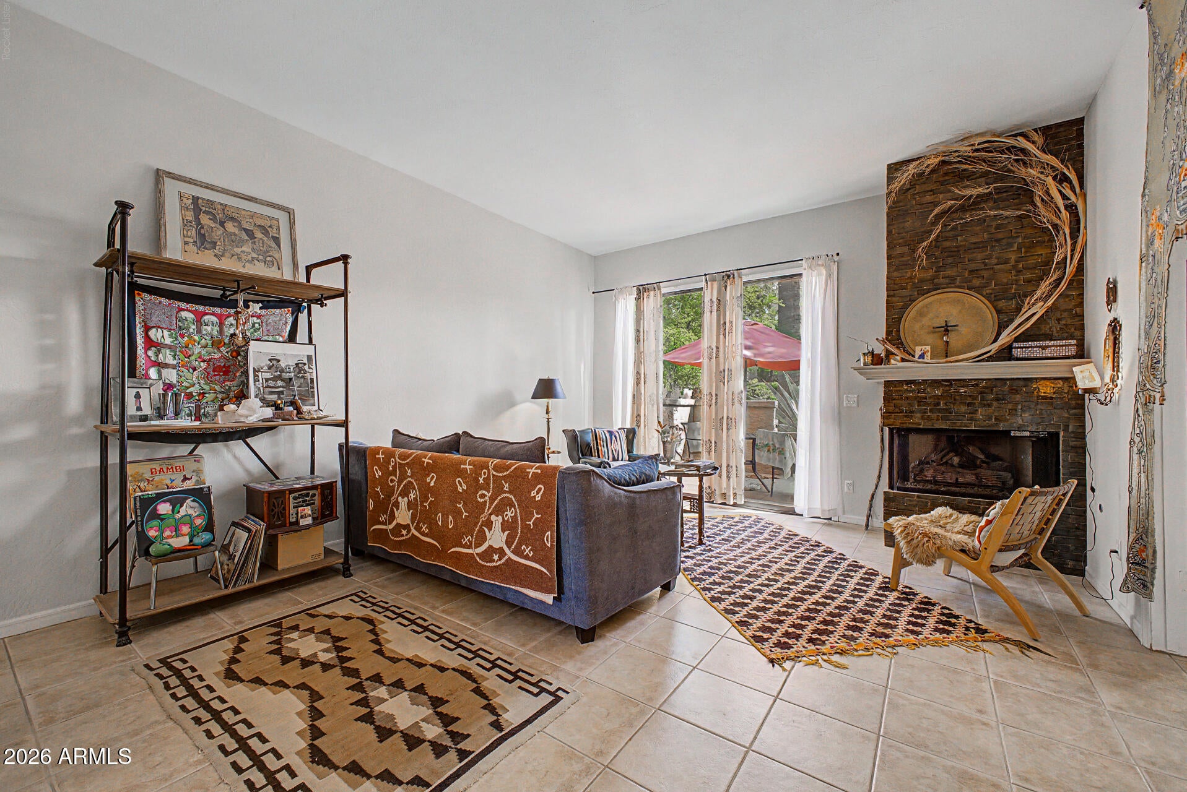
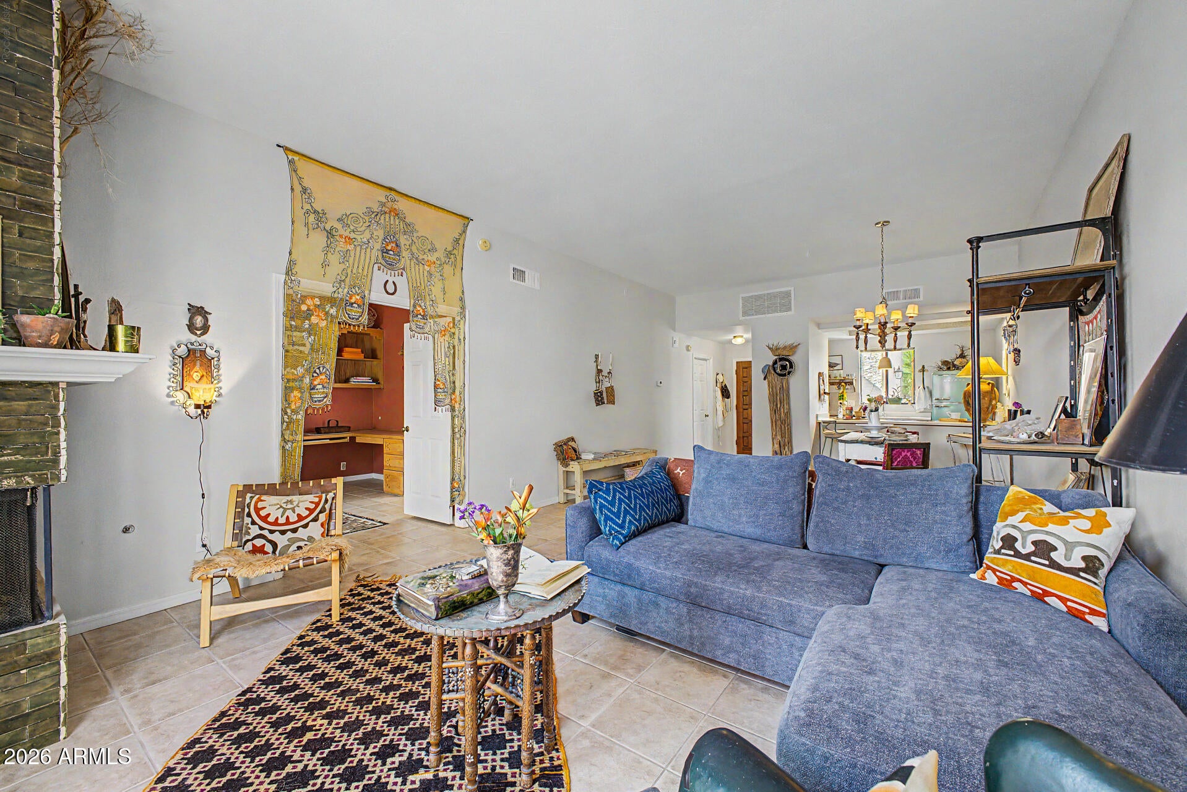
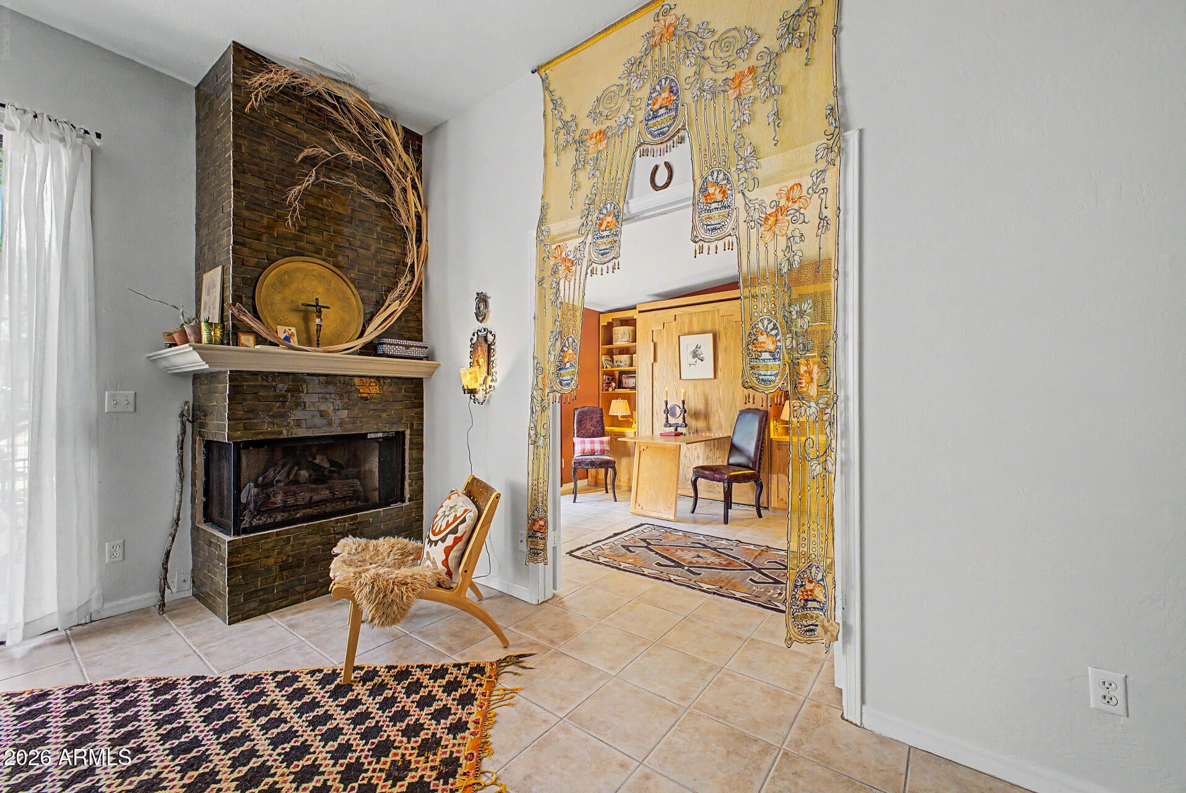
This intimate two-bedroom townhome in Carefree is a true masterclass in design, where every detail reflects refined taste and an intentional aesthetic. Warm, Sonoran-inspired wall colors create the perfect backdrop for carefully collected artwork, vintage finds, and contemporary furnishings. At the heart of the living space, a striking fireplace is clad entirely in hand-made zellige tile, adding an earthy, Moroccan-inspired artisan detail and a sense of warmth. The kitchen continues the thoughtfully curated aesthetic, pairing soft cabinetry with rich wood elements, vintage-inspired accents, and beautiful tilework. The primary suite offers a tranquil retreat, while the clever second bedroom features a Murphy bed, making it equally suited for guests or as a flexible library or studio. The location is truly unbeatable--walkable to downtown Carefree's shops and restaurants, just steps from desert preserve hiking trails, and surrounded by mountain views throughout. A private patio overlooking the community pool and a two-car garage complete the home, offering a refined take on elevated Carefree living.

Save
Ask
Tour
Hide
Share
Listing Snapshot
Price 
$449,500
Days On Site 
0 Days
Bedrooms 
2
Inside Area (SqFt) 
1,107 sqft
Total Baths 
2
Full Baths 
2
Partial Baths 
N/A
Lot Size 
0.0036 Acres
Year Built 
1985
MLS® Number 
7079489
Status 
Active
Property Tax 
$1,207
HOA/Condo/Coop Fees 
$384 monthly
Sq Ft Source 
Assessor
Friends & Family
Recent Activity
3 hours agoListing updated with changes from the MLS®
3 hours agoStatus changed to Active
10 hours agoListing first seen on site
General Features
Attached Garage 
Yes
Cross Street 
Cave Creek Rd. & Tom Darlington Dr.
Disclosures 
Agency Discl ReqSeller Discl Avail
Foundation 
Slab
Garage 
Yes
Garage Spaces 
2
Land Lease 
No
Levels 
One
Number Of Stories 
1
Parking 
Off StreetUnassignedGarage Door OpenerCommon
Property Sub Type 
Townhouse
Sewer 
Private Sewer
Style 
Mid-Century ModernTerritorial/Santa Fe
Utilities 
Sewer ConnectedNatural Gas ConnectedCable Available
Interior Features
Appliances 
DryerWasherRefrigeratorDishwasherElectric Range
Cooling 
Central Air
Fireplace 
Yes
Fireplace Features 
Living RoomGas
Fireplaces 
1
Flooring 
Tile
Heating 
Forced AirNatural Gas
Interior 
High Speed InternetBreakfast BarVaulted Ceiling(s)PantryLaminate CountersHigh Ceilings
Laundry Features 
Inside
Window Features 
ScreensDouble Pane Windows
Save
Ask
Tour
Hide
Share
Exterior Features
Construction Details 
StuccoFrame
Fencing 
Back YardBlockPartial
Lot Features 
Desert BackDesert Front
Patio And Porch 
Patio
Spa Features 
None
Windows/Doors 
ScreensDouble Pane Windows
Community Features
Association Fee 
$384.0
Association Fee Frequency 
Monthly
Community Features 
Pool
School District 
Cave Creek Unified District
Township 
6N
Financing Terms Available 
CashConventional
Roads 
Asphalt
Schools
School District
Cave Creek Unified District
Elementary School
Black Mountain Elementary School
Middle School
Sonoran Trails Middle School
High School
Cactus Shadows High School
Listing courtesy of Real Broker.


All information should be verified by the recipient and none is guaranteed as accurate by ARMLS. Copyright 2026 Arizona Regional Multiple Listing Service, Inc. All rights reserved.
Last checked: 2026-09-15 09:52 AM UTC

Neighborhood & Commute
Source: Walkscore
Disclosure: Community information and market data powered by Constellation Data Labs. Information is deemed reliable but not guaranteed.
Save
Ask
Tour
Hide
Share
https://yourflagstaffhome.com/wp-content/uploads/2026/01/new-phone-white.png
https://yourflagstaffhome.com/wp-content/uploads/2026/02/clha120.png
https://yourflagstaffhome.com/wp-content/uploads/2026/02/whitelogo.png
https://yourflagstaffhome.com/wp-content/uploads/2025/10/equal.png
https://yourflagstaffhome.com/wp-content/uploads/2025/10/realtor.png

Legal

IDX information is provided exclusively for consumers’ personal, non-commercial use and that it may not be used for any purpose other than to identify prospective properties consumers may be interested in purchasing. Information deemed reliable but not guaranteed to be accurate. Listing information updated daily.


bt_bb_section_top_section_coverage_image


