
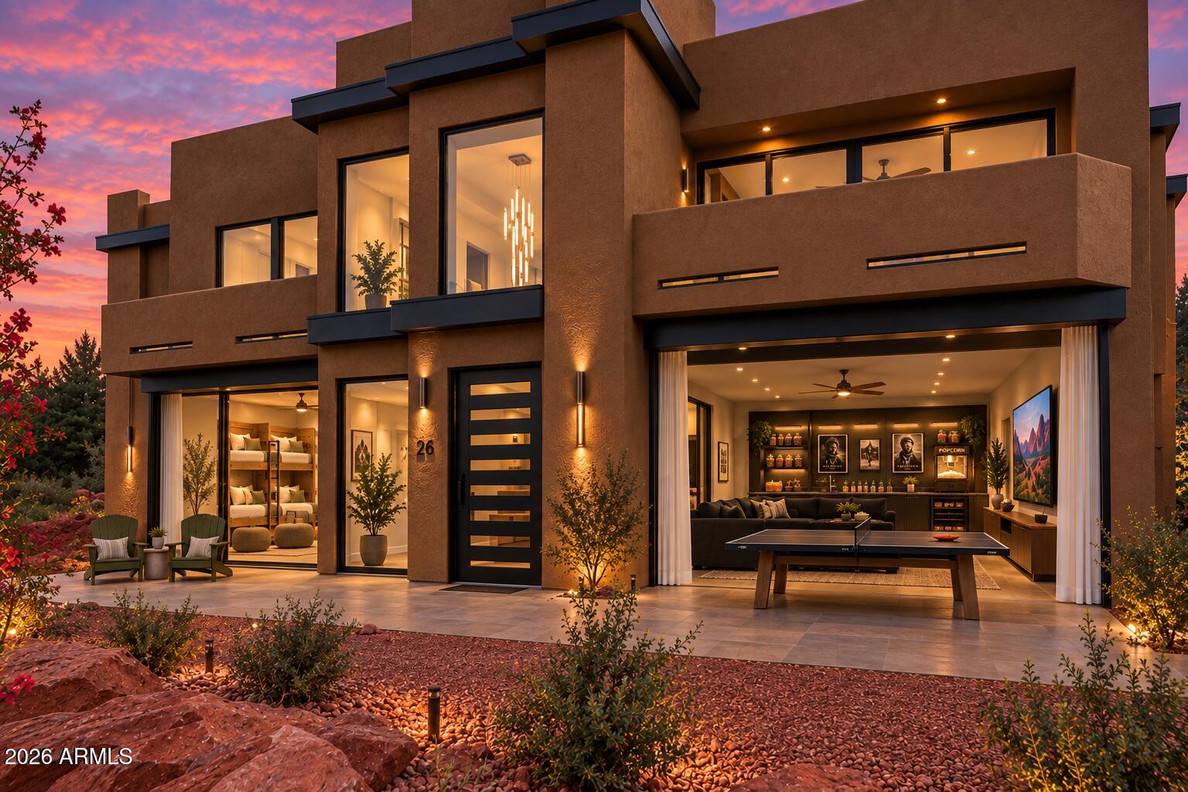
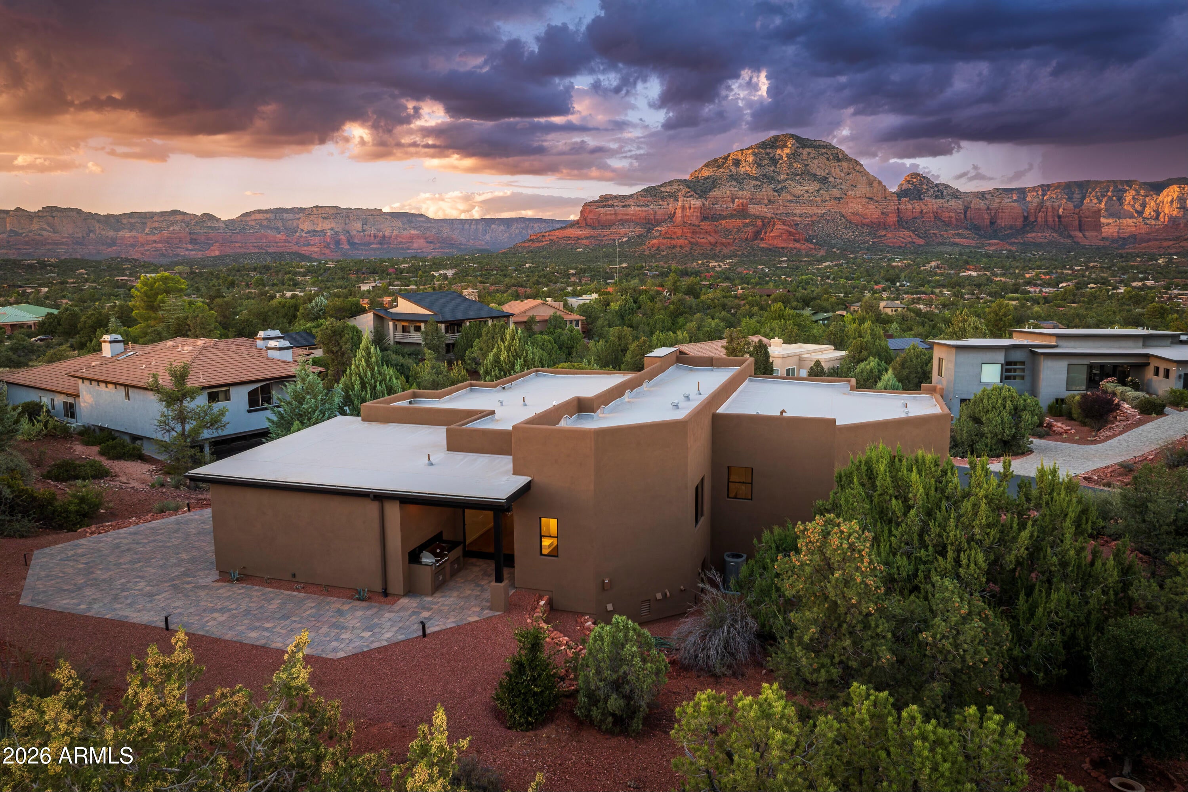
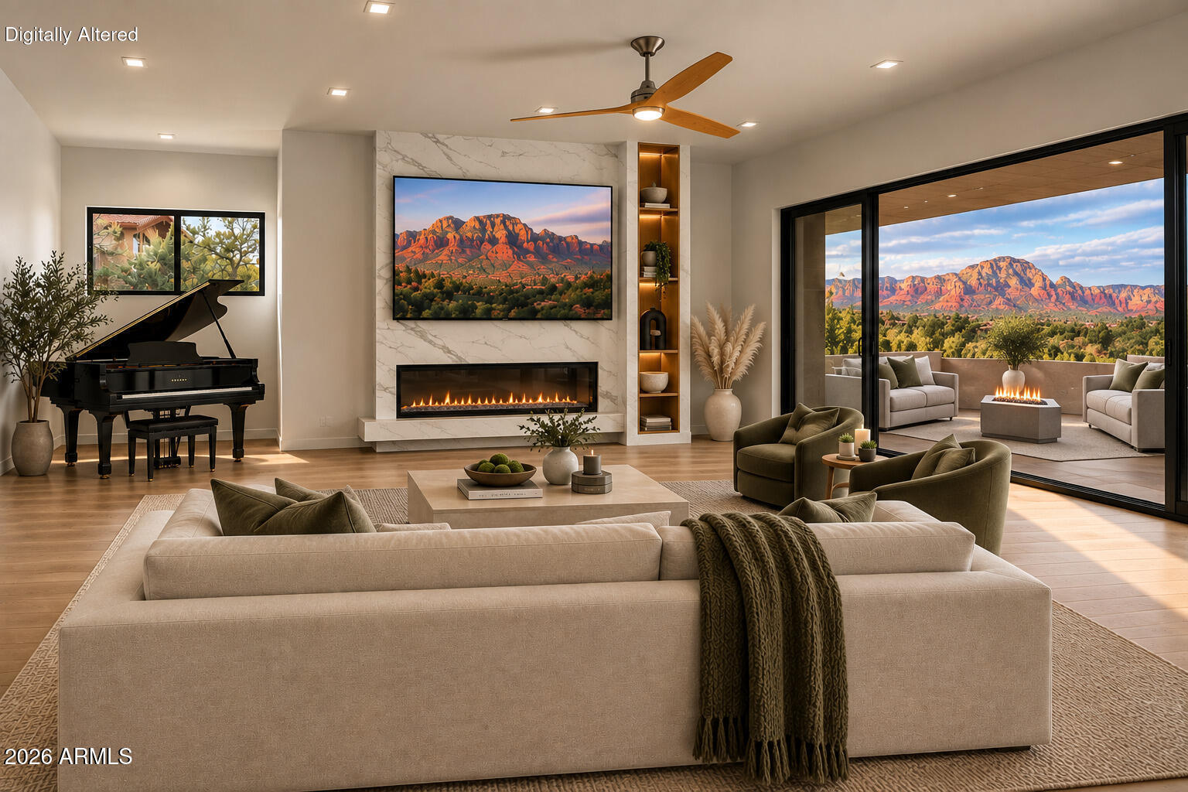
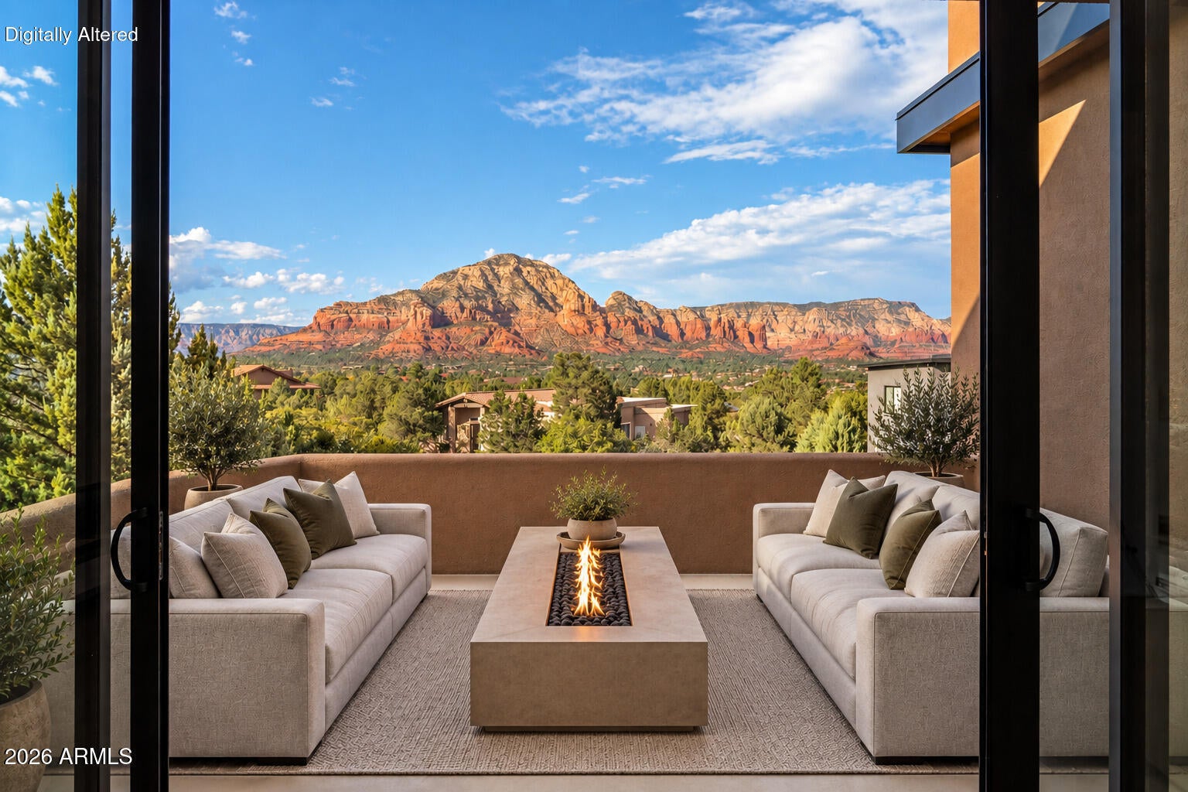
Framed by some of Sedona's most breathtaking panoramic red rock views, this newly constructed August 2026 architectural masterpiece redefines modern luxury living. Set within an exclusive gated neighborhood on nearly 1/2 acre, the approximately 3,900 SF residence captures its dramatic surroundings through walls of glass that blur the line between indoors and out. Designed for effortless living, the 4-bedroom, 4-bath floor plan includes an office, flexible media/recreation room, and a spa-inspired primary suite with steam shower. The gourmet chef's kitchen is a showpiece with custom Rift Cut Oak cabinetry, waterfall quartz, premium professional appliances, and exceptional craftsmanship throughout. Luxury, privacy, and iconic Sedona views. List of amenities attached to MLS documents. Ask about the ONLINE BROCHURE and UNBRANDED VIDEO posted on Vimeo.
Home is virtually staged & furniture not included. Option for buyer to add on options.
- All furniture/art virtually staged in photos
- Builder to provide credit to Buyer for custom closets
- Elevator can be an option (not included in price)
Save
Ask
Tour
Hide
Share
Listing Snapshot
Price
$3,400,000
Days On Site
13 Days
Bedrooms
4
Inside Area (SqFt)
3,900 sqft
Total Baths
4
Full Baths
4
Partial Baths
N/A
Lot Size
0.41 Acres
Year Built
2026
MLS® Number
7076688
Status
Active
Property Tax
$2,053
HOA/Condo/Coop Fees
$108.33 monthly
Sq Ft Source
Builder
Friends & Family
React
Comment
Invite
No Comments Yet
Did you know? You can invite friends and family to your search. They can join your search, rate and discuss listings with you.
Recent Activity
23 hours ago
Listing updated with changes from the MLS®
2 weeks ago
Listing first seen on site
General Features
Acres
0.41
Cross Street
El Camino Real
Disclosures
Seller Discl Avail
Foundation
Slab
Garage
Yes
Garage Spaces
2
Land Lease
No
Levels
Two
Number Of Stories
2
Parking
Garage Door Opener
Property Condition
New Construction
Property Sub Type
Single Family Residence
Security
Fire Sprinkler System
Sewer
Public SewerNone
Style
Contemporary
Utilities
Natural Gas AvailablePhone Available
Water Source
Public
Interior Features
Appliances
DishwasherDisposalRefrigeratorMicrowaveGas Oven
Basement
FinishedWalk-Out AccessOtherStorage Space
Cooling
Ceiling Fan(s)Central Air
Fireplace
Yes
Fireplace Features
Living Room
Fireplaces
1
Flooring
CarpetTile
Heating
Natural Gas
Interior
Double VanityEat-in KitchenBreakfast BarPantryKitchen Island
Window Features
Double Pane Windows
Save
Ask
Tour
Hide
Share
Exterior Features
Construction Details
BlockStuccoStoneSynthetic Stucco
Fencing
None
Lot Features
Desert BackDesert Front
Roof
Other
Spa Features
None
View
Mountain(s)
Waterview
Mountain(s)
Windows/Doors
Double Pane Windows
Community Features
Accessibility Features
Accessible Entrance
Association Fee
$1300.0
Association Fee Frequency
Annually
School District
Sedona-Oak Creek JUSD #9
Financing Terms Available
CashOwner May Carry
Roads
Paved
Schools
School District
Sedona-Oak Creek JUSD #9
Elementary School
West Sedona Elementary School
Middle School
Sedona Red Rock Junior/Senior High School
High School
Sedona Red Rock Junior/Senior High School
Listing courtesy of Russ Lyon Sotheby's International Realty.
All information should be verified by the recipient and none is guaranteed as accurate by ARMLS. Copyright 2026 Arizona Regional Multiple Listing Service, Inc. All rights reserved.
Last checked: 2026-09-21 05:54 AM UTC
Neighborhood & Commute
Source: Walkscore
Disclosure: Community information and market data powered by Constellation Data Labs. Information is deemed reliable but not guaranteed.
IDX information is provided exclusively for consumers’ personal, non-commercial use and that it may not be used for any purpose other than to identify prospective properties consumers may be interested in purchasing. Information deemed reliable but not guaranteed to be accurate. Listing information updated daily.

Did you know? You can invite friends and family to your search. They can join your search, rate and discuss listings with you.



