
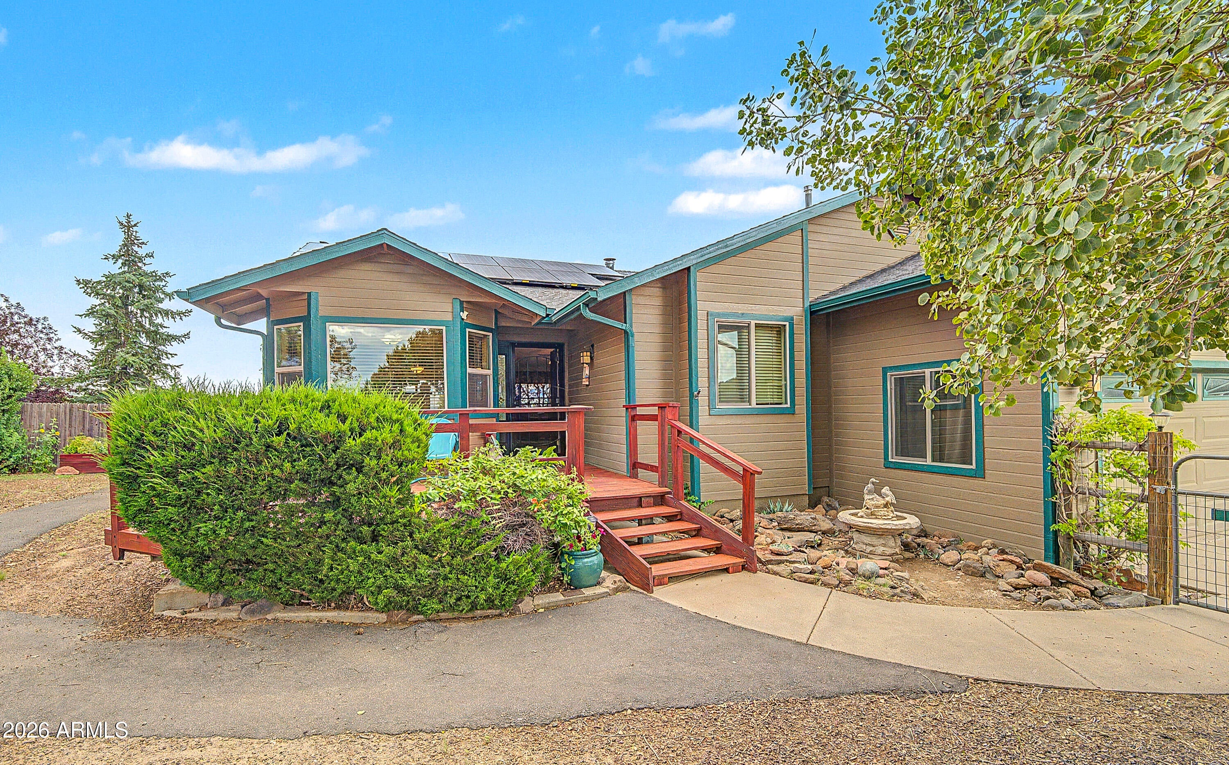
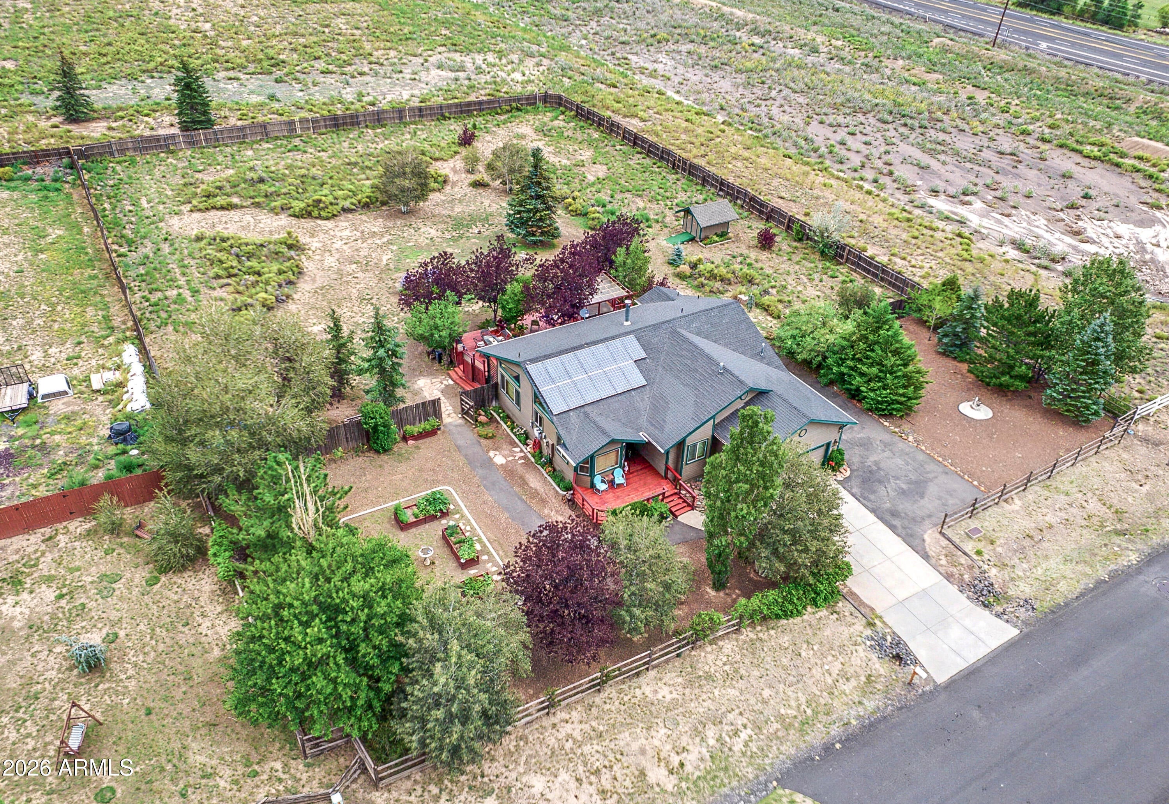
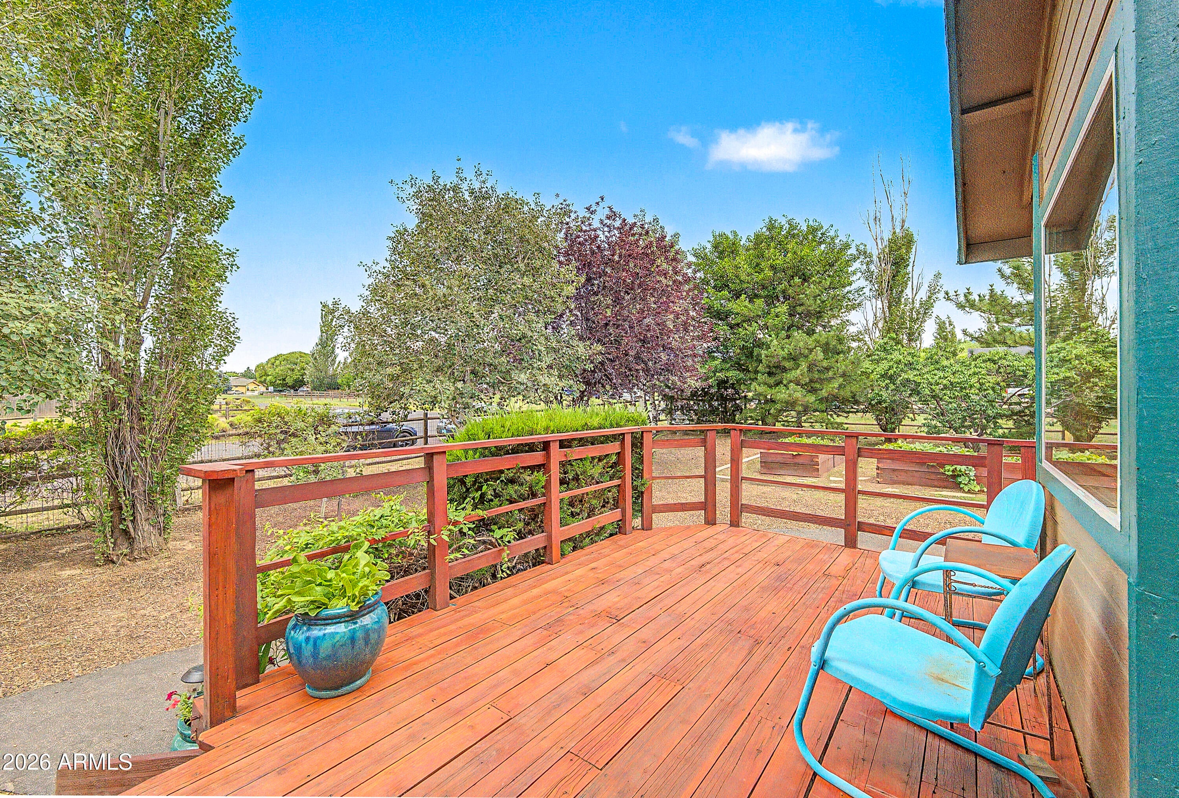
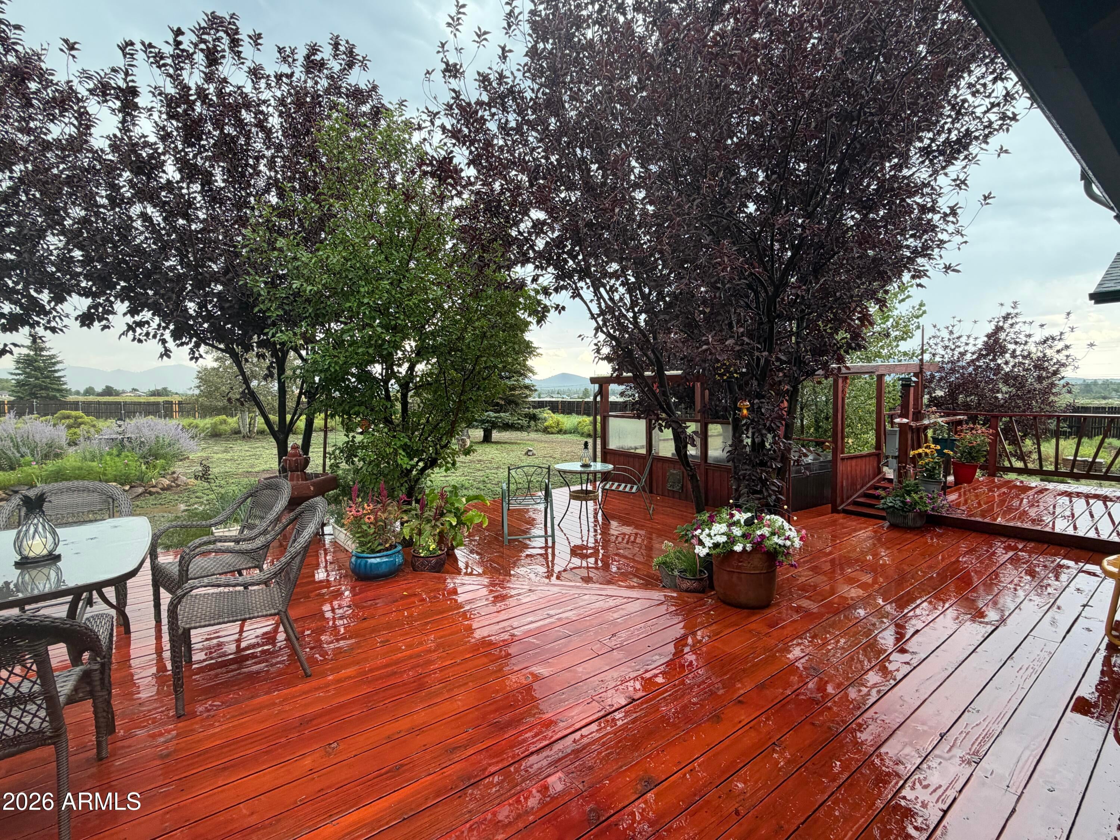
Welcome to 11005 Henry Drive in desirable Hutchison Acres! This inviting SINGLE-LEVEL home offers panoramic mountain views and unforgettable sunsets & sunrises. The sellers have invested substantially in improvements, including updated windows custom remodeled bathroom, flooring, a newer water heater, smart garage door opener and much more! Inside, enjoy vaulted ceilings, a wood-burning stove, Central A/C, a well-appointed kitchen & primary suite with direct access to the spa. Outside, 1,200 SF of decking offers a built-in BBQ, seating areas & water features, all on a fenced acre so bring your horses! Planter beds, storage shed, 2 car garage with built-in work benches. RV gate (easy access to the yard) & RV parking! Participation in the APS Community Solar program keeps utility costs low
Save
Ask
Tour
Hide
Share
Listing Snapshot
Price
$659,000
Days On Site
13 Days
Bedrooms
3
Inside Area (SqFt)
1,594 sqft
Total Baths
2
Full Baths
2
Partial Baths
N/A
Lot Size
1.01 Acres
Year Built
2001
MLS® Number
7073022
Status
Active
Property Tax
$1,801.4
HOA/Condo/Coop Fees
$10 monthly
Sq Ft Source
Appraiser
Friends & Family
React
Invite
Recent Activity
5 days ago
Listing updated with changes from the MLS®
2 weeks ago
Listing first seen on site
General Features
Acres
1.01
Attached Garage
Yes
Cross Street
89
Disclosures
Seller Discl Avail
Foundation
Raised
Garage
Yes
Garage Spaces
2
Land Lease
No
Levels
One
Number Of Stories
1
Parking
Garage Door Opener
Parking Spaces
5
Property Sub Type
Single Family Residence
Sewer
Septic Tank
Style
Ranch
Interior Features
Appliances
DryerWasherRefrigeratorDishwasherDisposalElectric Range
Cooling
Central AirCeiling Fan(s)
Flooring
CarpetTile
Heating
Forced AirNatural Gas
Interior
Master DownstairsPantry
Laundry Features
Inside
Spa
Yes
Window Features
ScreensLow Emissivity WindowsDouble Pane Windows
Bedroom 2
Bedroom 3
Dining Room
Dimensions - 8.97 x 5.56
Kitchen
Master Bedroom
Save
Ask
Tour
Hide
Share
Exterior Features
Construction Details
Wood SidingFrame
Exterior
BarbecuePrivate YardStorageBuilt-in Barbecue
Fencing
Perimeter
Lot Features
Desert BackDesert Front
Other Structures
Shed(s)
Roof
Composition
Spa
Yes
Spa Features
Above GroundHeated
View
PanoramicMountain(s)
Waterview
PanoramicMountain(s)
Windows/Doors
ScreensLow Emissivity WindowsDouble Pane Windows
Community Features
Association Fee
$120.0
Association Fee Frequency
Annually
School District
Flagstaff Unified District
Township
22N
Financing Terms Available
CashConventionalFHAVA Loan
Roads
Asphalt
Horse Allowed
Yes
Schools
School District
Flagstaff Unified District
Elementary School
Sturgeon Cromer Elementary School
Middle School
Sinagua Middle School
High School
Coconino High School
Listing courtesy of RE/MAX Fine Properties.
All information should be verified by the recipient and none is guaranteed as accurate by ARMLS. Copyright 2026 Arizona Regional Multiple Listing Service, Inc. All rights reserved.
Last checked: 2026-09-12 05:10 AM UTC
Neighborhood & Commute
Source: Walkscore
Disclosure: Community information and market data powered by Constellation Data Labs. Information is deemed reliable but not guaranteed.
IDX information is provided exclusively for consumers’ personal, non-commercial use and that it may not be used for any purpose other than to identify prospective properties consumers may be interested in purchasing. Information deemed reliable but not guaranteed to be accurate. Listing information updated daily.




