
Save
Ask
Tour
Hide
Share
$389,900
38 Days On Site

2067 E Spruce Street
Williams, AZ 86046

For Sale|Manufactured Home|Active Under Contract
4
Beds
2
Total Baths
2
Full Baths
1,600
SqFt
$244
/SqFt
2026
Built
Subdivision:
RED LAKE
County:
Coconino
Call Now: 928-774-3319
Is this the listing for you? We can help make it yours.
928-774-3319
2067 E Spruce Street2067 E Spruce Street2067 E Spruce Street2067 E Spruce Street
Save
Ask
Tour
Hide
Share

Mortgage Calculator

Monthly Payment (Est.)

Enter an interest rate to see your estimated monthly payment.
Calculator powered by Showcase IDX, a Constellation1 Company. Copyright ©2026 Information is deemed reliable but not guaranteed.

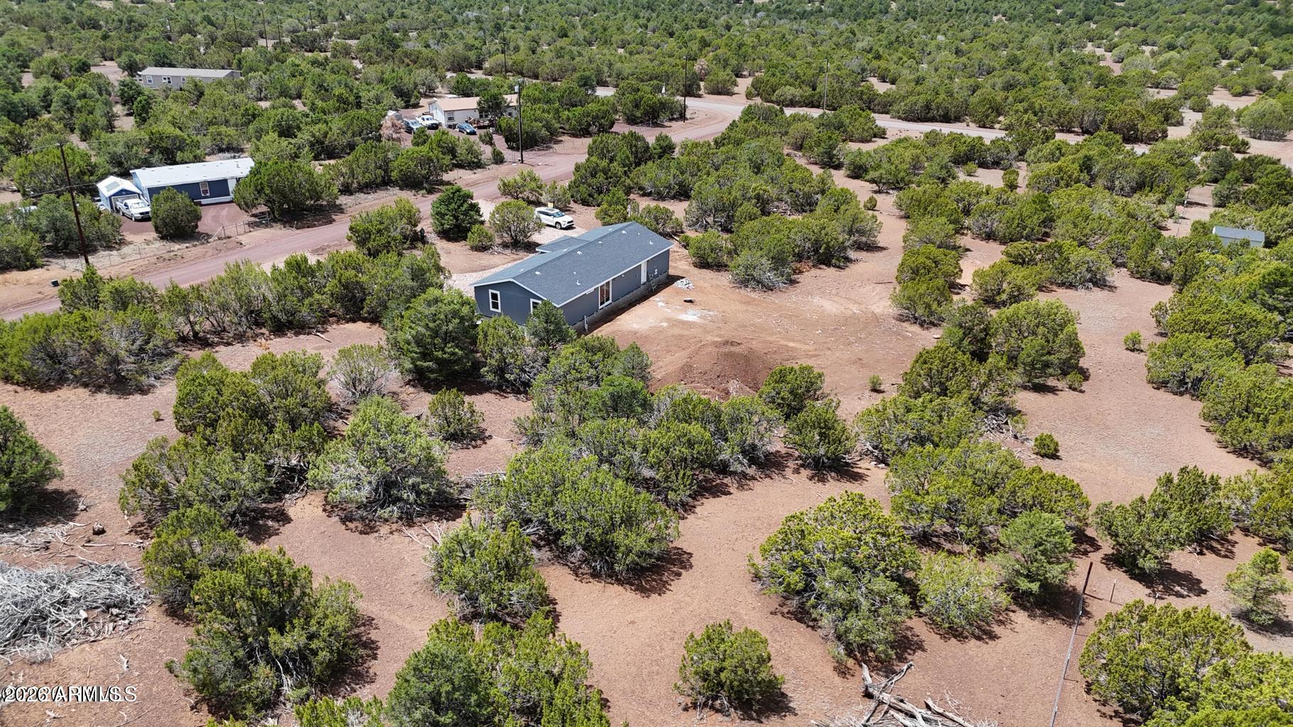
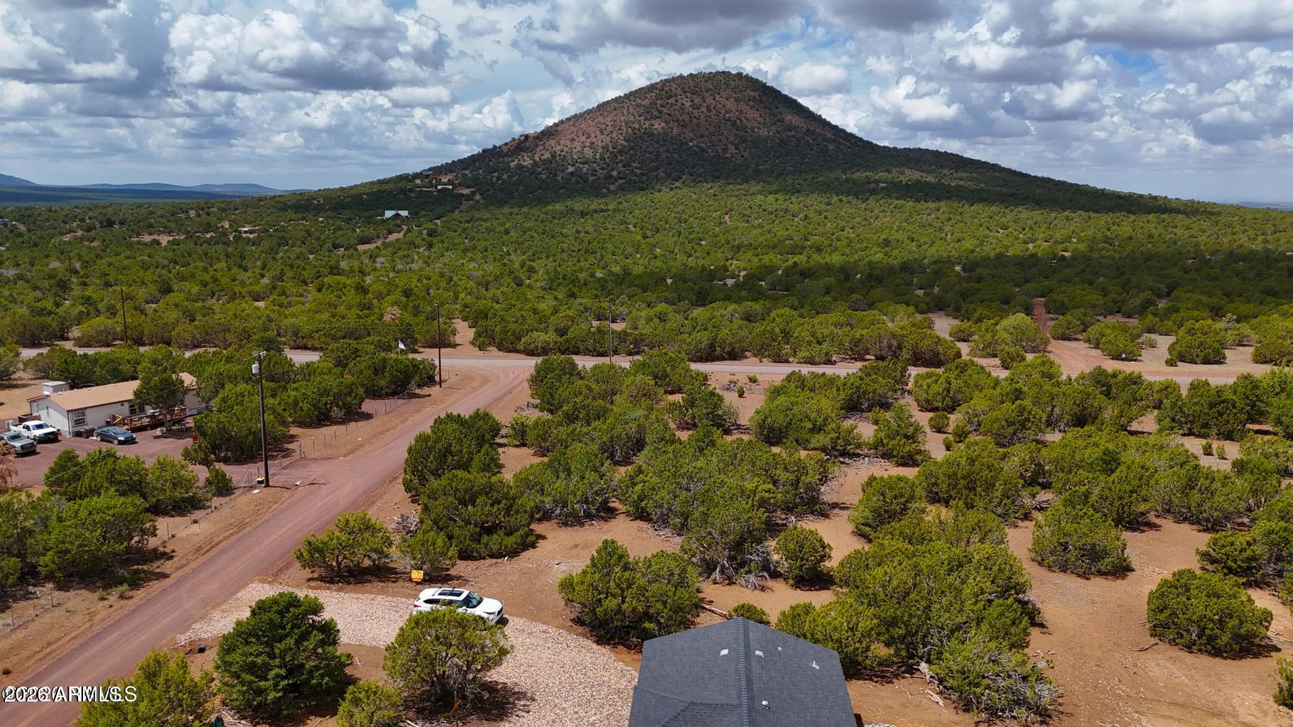
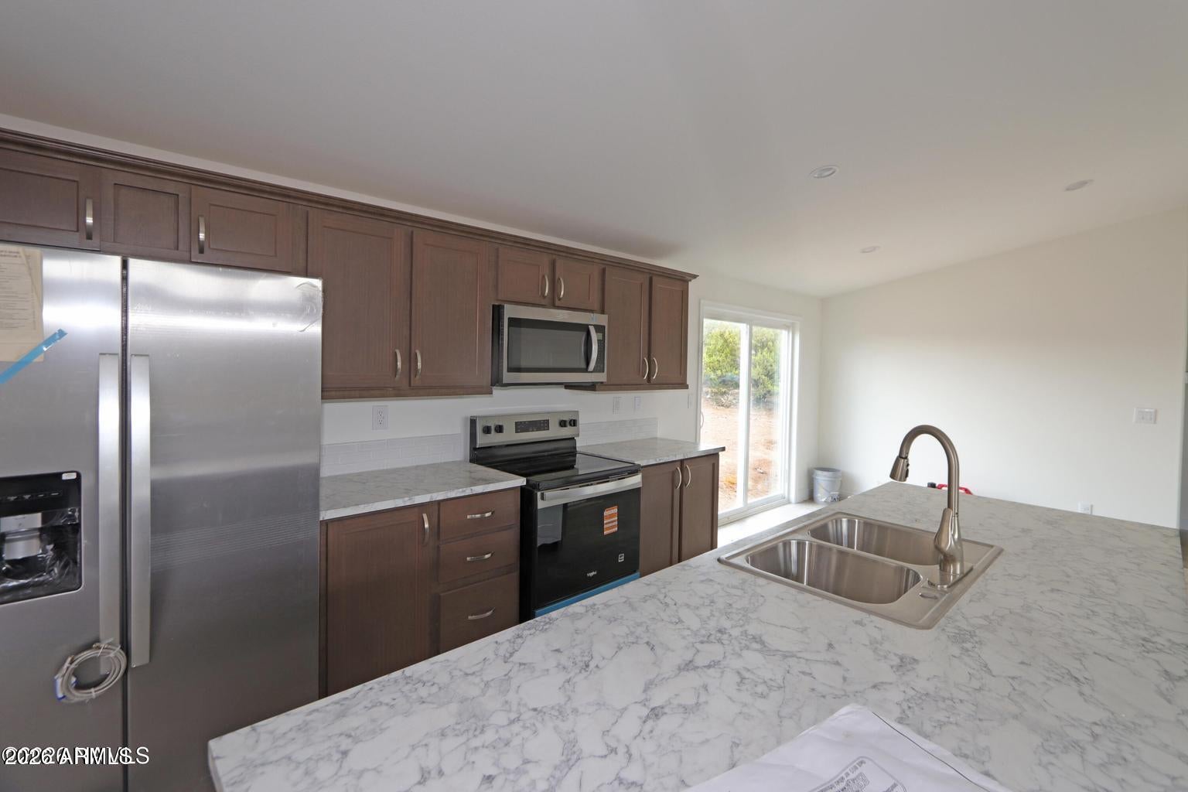
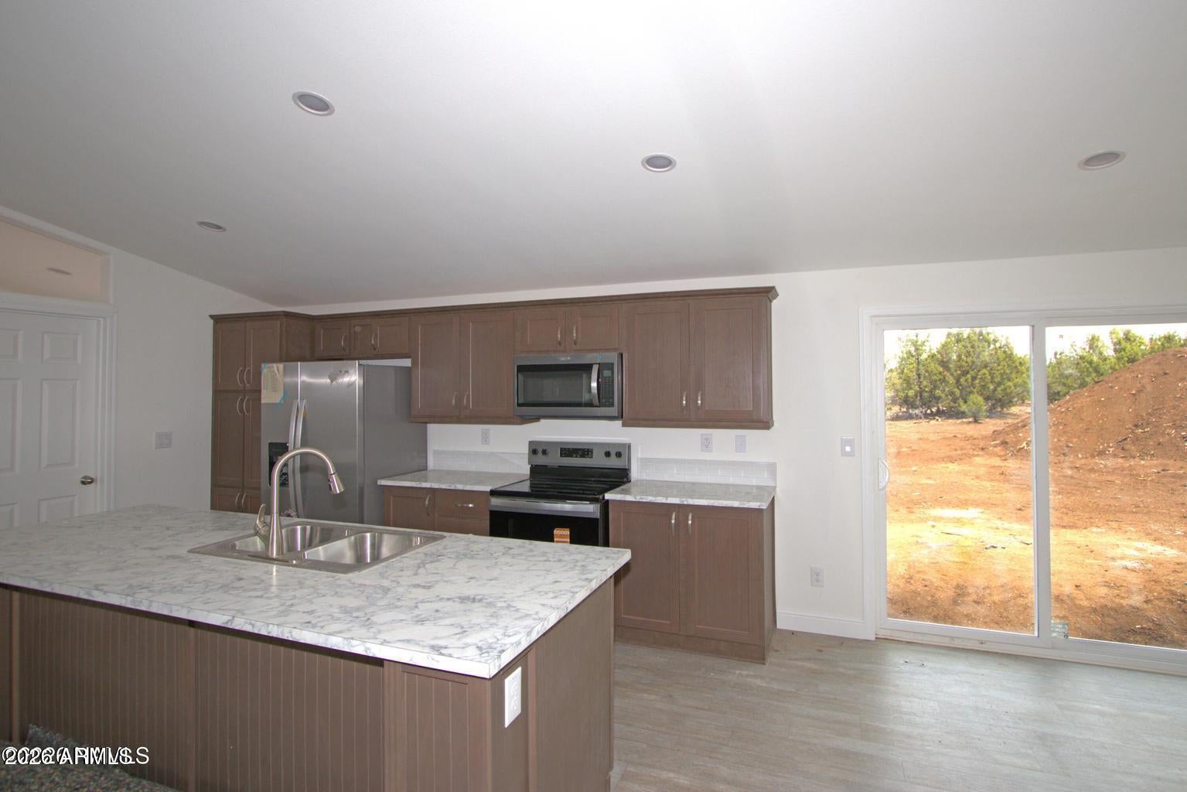
Brand New Construction -Almost complete! Need space and serenity? This stunning 2026 home sits on a heavily treed 1.08-acre lot, offering privacy and room to breathe. The 4-bedroom split-floor-plan design features vaulted ceilings, a dug-down crawl space, and a 60-lb snow-load roof for year-round durability. Power and septic are installed, with a cistern and pump system for hauled or delivered water. Enjoy the peace of Red Lake Estates while being just minutes from Williams amenities--perfect for those seeking a blend of modern comfort and mountain tranquility. Lots of upgrades and will qualify for most financing programs.

Save
Ask
Tour
Hide
Share
Listing Snapshot
Price 
$389,900
Days On Site 
38 Days
Bedrooms 
4
Inside Area (SqFt) 
1,600 sqft
Total Baths 
2
Full Baths 
2
Partial Baths 
N/A
Lot Size 
1.08 Acres
Year Built 
2026
MLS® Number 
7067051
Status 
Active Under Contract
Property Tax 
$107
HOA/Condo/Coop Fees 
$16.67 monthly
Sq Ft Source 
Assessor
Friends & Family
Recent Activity
5 days agoListing updated with changes from the MLS®
2 weeks agoStatus changed to Active Under Contract
a month agoListing first seen on site
General Features
Acres 
1.08
Cross Street 
Saint Francis
Disclosures 
Seller Discl Avail
Land Lease 
No
Levels 
One
Number Of Stories 
1
Parking 
Circular Driveway
Property Sub Type 
Manufactured Home
Interior Features
Appliances 
DishwasherRefrigeratorMicrowaveElectric Range
Cooling 
Other
Flooring 
CarpetVinyl
Heating 
ElectricForced Air
Interior 
Eat-in KitchenBreakfast BarPantryKitchen IslandVaulted Ceiling(s)
Laundry Features 
Inside
Window Features 
Double Pane Windows
Save
Ask
Tour
Hide
Share
Exterior Features
Construction Details 
Wood Siding
Fencing 
None
Road Frontage 
Unimproved
Roof 
Composition
Spa Features 
None
Windows/Doors 
Double Pane Windows
Community Features
Association Fee 
$200.0
Association Fee Frequency 
Annually
School District 
Williams Unified District
Financing Terms Available 
CashFHAConventional
Roads 
Dirt
Horse Allowed 
Yes
Schools
School District
Williams Unified District
Elementary School
Williams Elementary/Middle School
Middle School
Williams Elementary/Middle School
High School
Williams High School
Listing courtesy of Village Land Shoppe.


All information should be verified by the recipient and none is guaranteed as accurate by ARMLS. Copyright 2026 Arizona Regional Multiple Listing Service, Inc. All rights reserved.
Last checked: 2026-09-22 11:12 AM UTC

Neighborhood & Commute
Source: Walkscore
Disclosure: Community information and market data powered by Constellation Data Labs. Information is deemed reliable but not guaranteed.
Save
Ask
Tour
Hide
Share
https://yourflagstaffhome.com/wp-content/uploads/2026/01/new-phone-white.png
https://yourflagstaffhome.com/wp-content/uploads/2026/02/clha120.png
https://yourflagstaffhome.com/wp-content/uploads/2026/02/whitelogo.png
https://yourflagstaffhome.com/wp-content/uploads/2025/10/equal.png
https://yourflagstaffhome.com/wp-content/uploads/2025/10/realtor.png

Legal

IDX information is provided exclusively for consumers’ personal, non-commercial use and that it may not be used for any purpose other than to identify prospective properties consumers may be interested in purchasing. Information deemed reliable but not guaranteed to be accurate. Listing information updated daily.


bt_bb_section_top_section_coverage_image


